Skip main navigation
Sold for $415,000
  • $415,000

    4812 Lippingham Dr, Chester, VA 23831

    4beds
    2,159sqft
    Single Family Residence
    Built in 1997
    0.35 Acres Lot
    $438,300 Zestimate®
    $192/sqft
    $2,700 Estimated rent

    Home value

    $438,300

    $408,000 - $473,000

    $2,700/mo

    Zestimate® history
    Loading
    Loading...

    Owner options

    List your home for rent

    $2,700/mo

    Rent Zestimate®

    Find your next renter with Zillow Rental Manager. Plus, with online applications, you can quickly screen prospective tenants – for free.

    Learn more

    $2,700/mo

    Rent Zestimate®

    Refinance and save

    $2,644/mo

    Est. payment

    Refinancing to a lower rate could help reduce your monthly payments and save thousands over the life of the loan.

    See today's rates

    $2,644/mo

    Est. payment

    Explore your selling options

    Work with a Zillow partner agent

    Leverage their expertise and Zillow's premium Showcase listings to get your home seen by more buyers.

    Get started

    List with your own agent

    Get your home in front of millions of buyers by listing it on Zillow.

    Learn how to do it

    Sell it yourself

    Take full control of how buyers see your home on Zillow by listing For Sale by Owner (FSBO).

    List your home

    What's special

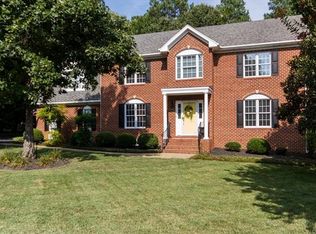
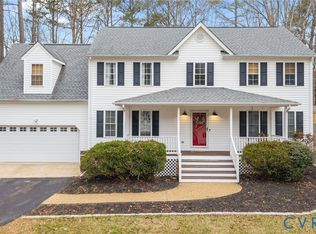
    Nestled in Stoney Glen West, this stunning 4-bedroom, 2.5-bath home is ready for its next chapter! Situated on a level, landscaped lot, this home welcomes upon arrival with a large front porch. As you step inside you will notice the gleaming hardwood floors throughout most of the first floor. The spacious foyer that sets the tone for the inviting layout. To the right, there is a spacious dining room, featuring beautiful hardwood floors, and is the perfect setting for gatherings and entertaining. Large windows fill the room with a warm, inviting glow, creating an airy and welcoming atmosphere. The updated kitchen is a true standout, featuring glazed cabinetry, a built-in pantry, granite countertops, and picturesque windows overlooking the backyard. The family room is both spacious and cozy, complete with brand-new carpet! A half bath and a utility room complete the main level. Moving upstairs, the primary suite is a true retreat, boasting tray ceilings, an oversized walk-in closet. Primary bathroom has a spa-like vibe with a garden tub, double vanities, and a walk-in shower—the perfect way to start and end your day. The second bedroom is ginormous offering incredibly versatile, ideal for a home office, gym, craft room, or playroom, with two oversized closets offering plenty of storage. Also located on the second floor are two additional bedrooms and a full bathroom. Step outside to discover a large deck, perfect for grilling and chilling along with a nice size backyard. Need a little shade? No worries! The screened porch on the side of the home will allow you to enjoy the outdoors while staying protected from the elements. Don't miss this incredible opportunity to see this beautiful home—schedule your showing today!

    Zillow last checked:

    Listing updated:

    Listed by:

    Jane Chambers 804-339-3969,

    Virginia Capital Realty

    Bought with:

    James Nay, 0225221595

    River City Elite Properties - Real Broker

    Source: CVRMLS,MLS#: 2504635MLS LogoOriginating MLS: Central Virginia Regional MLS

    Facts & features

    Interior

    Bedrooms & bathrooms
    • Bedrooms: 4
    • Bathrooms: 3
    • Full bathrooms: 2
    • 1/2 bathrooms: 1
    Primary bedroom
    • Description: Tray Ceiling, BIG Walk-In Closet, Carpet, CF
    • Level: Second
    • Dimensions: 14.0 x 13.0
    Bedroom 2
    • Description: Office, Gym, Playroom, Two Large Closets, Carpet
    • Level: Second
    • Dimensions: 18.0 x 12.0
    Bedroom 3
    • Description: Carpet, Closet
    • Level: Second
    • Dimensions: 10.0 x 10.0
    Bedroom 4
    • Description: Carpet, Closet
    • Level: Second
    • Dimensions: 10.0 x 10.0
    Dining room
    • Description: Hardwood, Picture Framing, Beautiful Natural Light
    • Level: First
    • Dimensions: 12.0 x 10.0
    Family room
    • Description: New Carpet, Gas Fireplace, Ceiling Fan, Spacious
    • Level: First
    • Dimensions: 0 x 0
    Foyer
    • Description: Spacious Entry, Hardwood, Picture Framing, Closet
    • Level: First
    • Dimensions: 13.0 x 7.0
    Other
    • Description: Tub & Shower
    • Level: Second
    Half bath
    • Level: First
    Kitchen
    • Description: Beautiful Granite, White Glazed Cabinets, Eat In
    • Level: First
    • Dimensions: 18.0 x 12.0
    Laundry
    • Description: Closet, Window Offering Fresh Breeze
    • Level: First
    • Dimensions: 0 x 0
    Heating
    • Electric, Forced Air, Natural Gas
    Cooling
    • Central Air
    Appliances
    • Included: Dryer, Dishwasher, Electric Cooking, Gas Water Heater, Microwave, Refrigerator, Smooth Cooktop, Stove, Washer
    • Laundry: Washer Hookup, Dryer Hookup
    Features
    • Bay Window, Tray Ceiling(s), Dining Area, Separate/Formal Dining Room, Double Vanity, Eat-in Kitchen, Fireplace, Granite Counters, Garden Tub/Roman Tub, High Ceilings, Kitchen Island, Cable TV, Walk-In Closet(s)
    • Flooring: Carpet, Ceramic Tile, Wood
    • Has basement: No
    • Attic: Pull Down Stairs
    • Number of fireplaces: 1
    • Fireplace features: Gas
    Interior area
    • Total interior livable area: 2,159 sqft
    • Finished area above ground: 2,159
    • Finished area below ground: 0

    Property

    Parking
    • Total spaces: 2
    • Parking features: Attached, Driveway, Garage, Paved
    • Attached garage spaces: 2
    • Has uncovered spaces: Yes
    Features
    • Levels: Two
    • Stories: 2
    • Patio & porch: Front Porch, Screened, Deck, Porch
    • Exterior features: Deck, Sprinkler/Irrigation, Porch, Paved Driveway
    • Pool features: None
    • Fencing: Back Yard,Fenced
    Lot
    • Size: 0.35 Acres
    • Features: Landscaped, Level
    • Topography: Level
    Details
    • Parcel number: 787644517300000
    • Zoning description: R12

    Construction

    Type & style
    • Home type: SingleFamily
    • Architectural style: Two Story,Transitional
    • Property subtype: Single Family Residence
    Materials
    • Brick, Frame, Vinyl Siding, Wood Siding
    • Roof: Composition,Shingle
    Condition
    • Resale
    • New construction: No
    • Year built: 1997

    Utilities & green energy

    • Sewer: Public Sewer
    • Water: Public

    Community & neighborhood

    Community
    • Community features: Home Owners Association, Playground
    Location
    • Region: Chester
    • Subdivision: Stoney Glen West

    HOA & financial

    HOA
    • Has HOA: Yes
    • HOA fee: $175 annually
    • Services included: Association Management

    Other

    Other facts
    • Ownership: Individuals
    • Ownership type: Sole Proprietor

    Price history

    DateEventPrice
    3/31/2025Sold$415,000+3.8%$192/sqft
    Source: CVRMLS #2504635 Report a problem
    3/4/2025Pending sale$399,900+45.4%$185/sqft
    Source: CVRMLS #2504635 Report a problem
    3/14/2019Sold$275,000$127/sqft
    Source: CVRMLS #1902623 Report a problem
    2/1/2019Listed for sale$275,000+31%$127/sqft
    Source: Liz Moore & Associates #1902623 Report a problem
    5/3/2013Sold$210,000-10.6%$97/sqft
    Source: CVRMLS #1224178 Report a problem
    1/16/2013Listing removed$234,999$109/sqft
    Source: Keller Williams Realty, Richmond West #1224178 Report a problem
    9/28/2012Listed for sale$234,999+2.2%$109/sqft
    Source: Keller Williams Realty, Richmond West #1224178 Report a problem
    9/7/2011Listing removed$230,000$107/sqft
    Source: CENTURY 21 Colonial Realty #1123004 Report a problem
    8/21/2011Listed for sale$230,000-22%$107/sqft
    Source: CENTURY 21 Colonial Realty #1123004 Report a problem
    7/21/2006Sold$295,000$137/sqft
    Source: Public Record Report a problem

    Public tax history

    YearProperty taxesTax assessment
    2025$3,236 +1.9%$363,600 +3.1%
    2024$3,174 +7.2%$352,700 +8.4%
    2023$2,960 +8.6%$325,300 +9.8%
    2022$2,725 +7.7%$296,200 +11.2%
    2021$2,530 +4.6%$266,300 +4.6%
    2020$2,419 $254,600
    2019$2,419 +2.6%$254,600 +4.8%
    2018$2,358 +10.3%$242,900 +7.5%
    2017$2,137 $226,000 +2.7%
    2016$2,137 +1.7%$220,000 +1.8%
    2015$2,101 +0.9%$216,200 +0.9%
    2014$2,082 $214,300 +4.8%
    2013-- $204,500 -8.1%
    2012-- $222,600 -4.7%
    2011-- $233,600 -2.1%
    2010-- $238,500 -8.9%
    2009-- $261,900 -6.3%
    2008-- $279,400 +8.3%
    2007-- $258,000 +27.2%
    2005-- $202,900 +4.6%
    2004-- $193,900 +9.1%
    2003-- $177,700 +4.2%
    2002-- $170,500 +4%
    2001-- $164,000

    Find assessor info on the county website

    Neighborhood: 23831

    Nearby schools

    GreatSchools rating
    Schools provided by the listing agent
    • Elementary: Wells
    • Middle: Carver
    • High: Matoaca

    Source: CVRMLS. This data may not be complete. We recommend contacting the local school district to confirm school assignments for this home.

    Get a cash offer in 3 minutes
    Find out how much your home could sell for in as little as 3 minutes with a no-obligation cash offer.
    Estimated market value
    $438,300
    Get a cash offer in 3 minutes
    Find out how much your home could sell for in as little as 3 minutes with a no-obligation cash offer.
    Estimated market value
    $438,300