Skip main navigation
Off market
  • $436,800

    4818 Lippingham Dr, Chester, VA 23831

    4beds
    1,991sqft
    Detached
    Built in 1996
    0.35 Acres Lot
    $436,800 Zestimate®
    $219/sqft
    $2,620 Estimated rent

    Home value

    $436,800

    $415,000 - $459,000

    $2,620/mo

    Zestimate® history
    Loading
    Loading...

    Owner options

    List your home for rent

    $2,620/mo

    Rent Zestimate®

    Find your next renter with Zillow Rental Manager. Plus, with online applications, you can quickly screen prospective tenants – for free.

    Learn more

    $2,620/mo

    Rent Zestimate®

    Refinance and save

    $2,586/mo

    Est. payment

    Refinancing to a lower rate could help reduce your monthly payments and save thousands over the life of the loan.

    See today's rates

    $2,586/mo

    Est. payment

    Explore your selling options

    Work with a Zillow partner agent

    Leverage their expertise and Zillow's premium Showcase listings to get your home seen by more buyers.

    Get started

    List with your own agent

    Get your home in front of millions of buyers by listing it on Zillow.

    Learn how to do it

    Sell it yourself

    Take full control of how buyers see your home on Zillow by listing For Sale by Owner (FSBO).

    List your home

    What's special

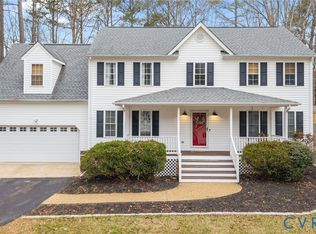
    Gorgeous contemporary ranch-style home in Stoney Glen West. Magnificent 2-story foyer opens into the aptly named Great Room, which is centrally located within the home & features gas fp, built-in cabinetry, &grand vaulted ceiling. Florida room is a peaceful sanctuary w/great views of backyard, wonderful for birdwatching or meditation retreat. Formal dining room has tray ceiling, hdwd floor, & wainscoting. Spacious eat-in kitchen offers generous cabinet & counter space, under cabinet floor lighting, and island conveys. Tucked away in back of the home is the exquisite first floor Master bedroom en suite bath, itâEUR(tm)s the essence of a day at the spa w/jetted tub & separate shower. At the other end of the main living level is a full guest bath and the second and third bedrooms, or utilize one as a home office or Formal Living Room with a trey ceiling. Upstairs is the ample sized bonus bedroom w/full private bath. *NEW DIMENSIONAL SHINGLE ROOF 2018!* Additional features: paved drive, aggregate sidewalk, brick front porch, fenced backyard, beautiful landscaping, rear sidewalk, gutters. Detached storage shed does NOT convey, owner is removing it.

    This property is off market, which means it's not currently listed for sale or rent on Zillow. This may be different from what's available on other websites or public sources.
    Facts & features

    Interior

    Bedrooms & bathrooms
    • Bedrooms: 4
    • Bathrooms: 3
    • Full bathrooms: 3
    • Main level bathrooms: 2
    Heating
    • Forced air, Electric
    Cooling
    • Central
    Appliances
    • Included: Dishwasher, Microwave, Refrigerator
    • Laundry: Washer Hookup, Dryer Hookup
    Features
    • Kitchen Island, Double Vanity, High Ceilings, Eat-in Kitchen, Soaking Tub, Tray Ceiling(s), Built In Cabinet/Bookcases, Internet Ready, 1st Floor Bedrm W/ Full Bath
    • Flooring: Hardwood, Laminate
    • Doors: French Doors
    • Basement: None
    • Attic: Pull Down Stairs
    • Has fireplace: Yes
    Interior area
    • Structure area source: Per Tax
    • Total interior livable area: 1,991 sqft

    Property

    Parking
    • Parking features: Garage - Attached
    Features
    • Exterior features: Vinyl
    • Pool features: Community
    • Frontage length: 0.0000
    Lot
    • Size: 0.35 Acres
    • Features: Level, Graded, Park Like
    Details
    • Parcel number: 787644528200000
    • Zoning: R12
    • Zoning description: R12
    • Other equipment: Irrigation System

    Construction

    Type & style
    • Home type: SingleFamily
    • Architectural style: Ranch
    • Property subtype: Detached
    Materials
    • Wood
    • Roof: Composition
    Condition
    • Year built: 1996

    Utilities & green energy

    • Sewer: Public Sewer
    • Water: Public Water

    Community & neighborhood

    Location
    • Region: Chester

    HOA & financial

    HOA
    • Has HOA: Yes
    • HOA fee: $12 monthly
    • Amenities included: Association

    Other

    Other facts
    • Sewer: Public Sewer
    • Appliances: Electric Water Heater, Electric Cooking, Stove
    • InteriorFeatures: Kitchen Island, Double Vanity, High Ceilings, Eat-in Kitchen, Soaking Tub, Tray Ceiling(s), Built In Cabinet/Bookcases, Internet Ready, 1st Floor Bedrm W/ Full Bath
    • ArchitecturalStyle: Ranch
    • AssociationYN: 0
    • HeatingYN: true
    • CoolingYN: true
    • GarageYN: 1
    • CommunityFeatures: Pool, Common Area, Sidewalks, Professional Management
    • RoomsTotal: 8
    • Zoning: R12
    • ConstructionMaterials: Frame, Drywall
    • LotFeatures: Level, Graded, Park Like
    • Basement: Crawl Space
    • MainLevelBathrooms: 2
    • FarmLandAreaUnits: Square Feet
    • DoorFeatures: French Doors
    • YearBuiltDetails: Actual
    • ParkingFeatures: Off Street, Paved
    • LaundryFeatures: Washer Hookup, Dryer Hookup
    • PoolFeatures: Community
    • ExteriorFeatures: Lighting
    • AssociationAmenities: Association
    • Attic: Pull Down Stairs
    • WaterSource: Public Water
    • PropertySubType: Detached
    • ZoningDescription: R12
    • FrontageLength: 0.0000
    • BuildingAreaSource: Per Tax
    • BelowGradeFinishedAreaSource: Per Tax
    • OtherEquipment: Irrigation System

    Price history

    DateEventPrice
    7/9/2019Sold$283,500$142/sqft
    Source: CVRMLS #1916352 Report a problem
    6/1/2019Pending sale$283,500$142/sqft
    Source: Long & Foster REALTORS #1916352 Report a problem
    5/18/2019Listed for sale$283,500+595.1%$142/sqft
    Source: Long & Foster REALTORS #1916352 Report a problem
    3/31/2004Sold$40,784-78.3%$20/sqft
    Source: Public Record Report a problem
    4/2/2001Sold$187,950+13.9%$94/sqft
    Source: Public Record Report a problem
    10/31/1996Sold$165,000$83/sqft
    Source: Public Record Report a problem

    Public tax history

    YearProperty taxesTax assessment
    2025$3,434 +3%$385,800 +4.2%
    2024$3,333 +8.5%$370,300 +9.7%
    2023$3,071 +9.1%$337,500 +10.3%
    2022$2,816 +7.8%$306,100 +11.3%
    2021$2,613 +4.6%$275,000 +4.6%
    2020$2,497 $262,800
    2019$2,497 +2.9%$262,800 +4%
    2018$2,427 +10.6%$252,800 +8.5%
    2017$2,195 $233,100 +2%
    2016$2,195 +2.5%$228,600 +2.5%
    2015$2,141 +0.1%$223,000 +0.1%
    2014$2,138 $222,700 +5.5%
    2013-- $211,000 -9%
    2012-- $231,800 -4%
    2011-- $241,400 -2.7%
    2010-- $248,000 -8.4%
    2009-- $270,600 -7.1%
    2008-- $291,200 +9%
    2007-- $267,200 +27.6%
    2005-- $209,400 +8%
    2004-- $193,900 +5.2%
    2003-- $184,300 +4.5%
    2002-- $176,300 +3.8%
    2001-- $169,800

    Find assessor info on the county website

    Neighborhood: 23831

    Nearby schools

    GreatSchools rating
    Schools provided by the listing agent
    • Elementary: Wells
    • Middle: Carver
    • High: Matoaca

    Source: The MLS. This data may not be complete. We recommend contacting the local school district to confirm school assignments for this home.

    Get a cash offer in 3 minutes
    Find out how much your home could sell for in as little as 3 minutes with a no-obligation cash offer.
    Estimated market value
    $436,800
    Get a cash offer in 3 minutes
    Find out how much your home could sell for in as little as 3 minutes with a no-obligation cash offer.
    Estimated market value
    $436,800