BOM. Welcome to this beautifully updated 2-bedroom, 2-bathroom one-level condo nestled in a peaceful, gated community. Located just moments from shopping, dining, and major highways, this home offers both convenience and serenity.The spacious and bright open living area has been freshly painted throughout, including the bedrooms, bathrooms, and laundry room. The kitchen has been completely renovated within the last 6 years, featuring ample counter space and a new refrigerator with ice maker added in 2024. In December 2024, new Pergo luxury vinyl tile flooring was installed in both bathrooms and the laundry room, giving the space a sleek, modern touch. The second bathroom has convenient grab bars, providing peace of mind for all ages.Step outside to the private covered patio, where you can relax and enjoy the peaceful views of the conservation pond, with the soothing sounds of birds, frogs, and the occasional rabbit.The community is ideal for those who enjoy a mix of nature and convenience. You’ll have access to a fenced dog park, pool, spa, clubhouse, and meeting room, all within a safe, well-maintained neighborhood with a strong HOA.This condo offers the perfect balance of tranquility and easy access to everything you need. Whether you’re enjoying the community amenities, or cooking in your updated kitchen, you’ll feel right at home. Schedule your showing today and make this beautiful condo your new retreat!PETS ALLOWED: max (2) dogs OR cats. Neither of which may be over 30 lbs. Assigned parking space at bottom of back path to condo.
Sold
$244,375
14019 NE 20th Ave APT 63H, Vancouver, WA 98686
2beds
1,124sqft
Residential, Condominium
Built in 2005
-- sqft lot
$245,200 Zestimate®
$217/sqft
$1,891 Estimated rent
Home value
$245,200
$230,000 - $262,000
$1,891/mo
Zestimate® history
Owner options
List your home for rent
$1,891/mo
Rent Zestimate®
Find your next renter with Zillow Rental Manager. Plus, with online applications, you can quickly screen prospective tenants – for free.
$1,891/mo
Rent Zestimate®
Refinance and save
$1,938/mo
Est. payment
Refinancing to a lower rate could help reduce your monthly payments and save thousands over the life of the loan.
$1,938/mo
Est. payment
Explore your selling options
Work with a Zillow partner agent
Leverage their expertise and Zillow's premium Showcase listings to get your home seen by more buyers.
Get startedList with your own agent
Get your home in front of millions of buyers by listing it on Zillow.
Learn how to do itSell it yourself
Take full control of how buyers see your home on Zillow by listing For Sale by Owner (FSBO).
List your homeWhat's special
Updated kitchenPrivate covered patioAmple counter space
Zillow last checked:
Listing updated:
Listed by:
Jacqueline Haddon 503-267-3708,
ODonnell Group Realty
Bought with:
Diane Mathew, 11369
Coldwell Banker Bain
Source: RMLS (OR),MLS#: 430851567
Facts & features
Interior
Bedrooms & bathrooms
- Bedrooms: 2
- Bathrooms: 2
- Full bathrooms: 2
- Main level bathrooms: 2
Rooms
- Room types: Utility Room, Bedroom 2, Dining Room, Family Room, Kitchen, Living Room, Primary Bedroom
Primary bedroom
- Features: Closet Organizer, Bathtub With Shower, Ensuite, Laminate Flooring
- Level: Main
Bedroom 2
- Features: Bookcases, Builtin Features, Closet, Laminate Flooring
- Level: Main
Dining room
- Features: Closet, Wainscoting
- Level: Main
Kitchen
- Features: Disposal, Free Standing Refrigerator, Laminate Flooring, Peninsula, Quartz, Solid Surface Countertop
- Level: Main
Living room
- Features: Balcony, Exterior Entry, Living Room Dining Room Combo, Laminate Flooring
- Level: Main
Heating
- Forced Air
Cooling
- Central Air
Appliances
- Included: Dishwasher, Disposal, Double Oven, Free-Standing Range, Free-Standing Refrigerator, Plumbed For Ice Maker, Range Hood, Water Purifier, Washer/Dryer, Electric Water Heater
- Laundry: Laundry Room
Features
- Quartz, Wainscoting, Built-in Features, Pantry, Bookcases, Closet, Peninsula, Balcony, Living Room Dining Room Combo, Closet Organizer, Bathtub With Shower
- Flooring: Laminate
- Windows: Double Pane Windows, Vinyl Frames
- Basement: Crawl Space
Interior area
- Total structure area: 1,124
- Total interior livable area: 1,124 sqft
Property
Parking
- Parking features: Carport, Covered, Condo Garage (Attached)
- Has carport: Yes
Accessibility
- Accessibility features: Accessible Entrance, Accessible Hallway, Ground Level, Kitchen Cabinets, Main Floor Bedroom Bath, Minimal Steps, One Level, Parking, Utility Room On Main, Accessibility
Features
- Levels: One
- Stories: 1
- Entry location: Ground Floor
- Patio & porch: Covered Patio
- Exterior features: Dog Run, Balcony, Exterior Entry
- Has private pool: Yes
- Has spa: Yes
- Spa features: Association, Builtin Hot Tub
- Has view: Yes
- View description: Pond, Territorial
- Has water view: Yes
- Water view: Pond
Lot
- Features: Gated, On Busline
Details
- Parcel number: 117897294
Construction
Type & style
- Home type: Condo
- Property subtype: Residential, Condominium
Materials
- Lap Siding
- Foundation: Concrete Perimeter
- Roof: Composition
Condition
- Updated/Remodeled
- New construction: No
- Year built: 2005
Utilities & green energy
- Sewer: Public Sewer
- Water: Public
Community & HOA
Community
- Security: Security Gate, Security Lights
HOA
- Has HOA: Yes
- Amenities included: All Landscaping, Central Air, Commons, Electricity, Exterior Maintenance, Gated, Heat, Insurance, Maintenance Grounds, Management, Meeting Room, Party Room, Pool, Recreation Facilities, Road Maintenance, Sewer, Snow Removal, Spa Hot Tub, Trash, Utilities, Water, Weight Room
- HOA fee: $385 monthly
Location
- Region: Vancouver
Financial & listing details
- Price per square foot: $217/sqft
- Tax assessed value: $307,194
- Annual tax amount: $2,831
- Date on market: 1/29/2025
- Cumulative days on market: 99 days
- Listing terms: Call Listing Agent,Cash
- Road surface type: Paved
Price history
| Date | Event | Price |
|---|---|---|
| 6/6/2025 | Sold | $244,375-2.3%$217/sqft |
Source:  RMLS (OR) #430851567 Report a problem RMLS (OR) #430851567 Report a problem | ||
| 5/9/2025 | Pending sale | $250,000$222/sqft |
Source: RMLS (OR) #430851567 Report a problem | ||
| 5/7/2025 | Price change | $250,000-21.6%$222/sqft |
Source: RMLS (OR) #430851567 Report a problem | ||
| 4/26/2025 | Pending sale | $319,000$284/sqft |
Source: RMLS (OR) #430851567 Report a problem | ||
| 4/7/2025 | Listed for sale | $319,000$284/sqft |
Source: RMLS (OR) #430851567 Report a problem | ||
| 3/2/2025 | Pending sale | $319,000$284/sqft |
Source: RMLS (OR) #430851567 Report a problem | ||
| 2/19/2025 | Price change | $319,000-1.8%$284/sqft |
Source: RMLS (OR) #430851567 Report a problem | ||
| 1/29/2025 | Listed for sale | $325,000+39.8%$289/sqft |
Source: RMLS (OR) #430851567 Report a problem | ||
| 12/4/2018 | Sold | $232,500$207/sqft |
Source: RMLS (OR) #18080712 Report a problem | ||
Public tax history
| Year | Property taxes | Tax assessment |
|---|---|---|
| 2024 | $3,263 +15.3% | $307,194 +6.2% |
| 2023 | $2,831 +13.6% | $289,255 +1% |
| 2022 | $2,493 -6.1% | $286,421 +27.6% |
| 2021 | $2,653 +7.3% | $224,500 |
| 2020 | $2,473 | $224,500 +1% |
| 2019 | $2,473 +4.3% | $222,213 +0.5% |
| 2018 | $2,371 +1.2% | $221,173 +21.2% |
| 2017 | $2,344 +20.3% | $182,487 +15.8% |
| 2016 | $1,947 +9.7% | $157,544 +17.8% |
| 2015 | $1,776 +6.7% | $133,777 +10.7% |
| 2014 | $1,664 | $120,830 +1.5% |
| 2013 | $1,664 -8.5% | $119,015 +5.1% |
| 2012 | $1,818 +18.4% | $113,206 -10.4% |
| 2011 | $1,536 -19.6% | $126,395 +14.3% |
| 2010 | $1,910 +4.9% | $110,630 -28.9% |
| 2009 | $1,820 | $155,520 -16% |
| 2008 | -- | $185,100 |
| 2007 | -- | $185,100 |
Find assessor info on the county website
Neighborhood: Mount Vista
Nearby homes
- $240,0001 bd1 ba691 sqft14019 NE 20th Ave APT 12B, Vancouver, WA 98686Sold

- $335,0002 bd2 ba1.1k sqft14019 NE 20th Ave APT 21C, Vancouver, WA 98686Sold
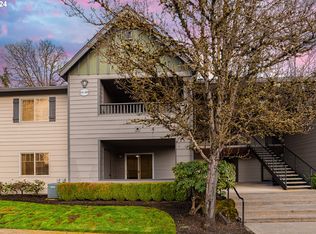
- $275,0002 bd2 ba1.1k sqft14019 NE 20th Ave APT 48F, Vancouver, WA 98686Sold

- $204,9191 bd1 ba686 sqft14019 NE 20th Ave APT 60-G, Vancouver, WA 98686Off Market

- $324,0002 bd2 ba1.2k sqft14019 NE 20th Ave APT 64H, Vancouver, WA 98686Sold
- $200,0001 bd1 ba687 sqft14019 NE 20th Ave, Vancouver, WA 98686Sold
- $289,5002 bd2 ba1.1k sqft14019 NE 20th Ave #H62, Vancouver, WA 98686For Sale
- $188,5001 bd1 ba691 sqft14019 NE 20th Ave #B11, Vancouver, WA 98686Off Market
Nearby schools
GreatSchools rating
- 9/10Salmon Creek Elementary SchoolGrades: K-5Distance: 0.7 mi
- 8/10Alki Middle SchoolGrades: 6-8Distance: 1.9 mi
- 6/10Skyview High SchoolGrades: 9-12Distance: 1.7 mi
Schools provided by the listing agent
- Elementary: Salmon Creek
- Middle: Alki
- High: Skyview
Source: RMLS (OR). This data may not be complete. We recommend contacting the local school district to confirm school assignments for this home.
Get a cash offer in 3 minutes
Find out how much your home could sell for in as little as 3 minutes with a no-obligation cash offer.
Estimated market value
$245,200
Get a cash offer in 3 minutes
Find out how much your home could sell for in as little as 3 minutes with a no-obligation cash offer.
Estimated market value
$245,200
- Washington
- Clark County
- Vancouver
- 98686
- Mount Vista
- 14019 NE 20th Ave Apartment 63H
Nearby cities
Nearby neighborhoods
Nearby zip codes
Other Vancouver Topics
