One of Vancouver's most popular, gated, affordable Condo Communities in the heart of Salmon Creek with grocery, restaurants, hospitals, freeway access both I-5 & 205. You won't find the amenities included in Vintage Oaks in any other condo community. Large clubhouse with meeting rooms, game room, gym and full kitchen. Gated pool and hot tub area, gated and fenced dog park. Seriously something for everyone. HOA $400 includes water, trash, landscaping and management. Beautiful condition, ground level, 2 bedrooms 2 full baths, washer/dryer and all kitchen appliances included. Move right in! Covered patio, assigned covered parking and lots of guest parking(bonus). 2 pets allowed under 30 lbs. Rentals are not currently allowed due to percentage but possible in the future.
Active
$289,500
14019 NE 20th Ave #H62, Vancouver, WA 98686
2beds
1,117sqft
:
Get pre-qualified$2,206/mo
Residential, Condominium
Built in 2005
-- sqft lot
$-- Zestimate®
$259/sqft
$400/mo HOA
What's special
Covered patioLots of guest parkingAll kitchen appliances includedAssigned covered parking
- 25 days |
- 316 |
- 13 |
Zillow last checked:
Listing updated:
Listed by:
Patti Griffith 360-624-4367,
RE/MAX Equity Group
Source: RMLS (OR),MLS#: 365872307
Facts & features
Interior
Bedrooms & bathrooms
- Bedrooms: 2
- Bathrooms: 2
- Full bathrooms: 2
- Main level bathrooms: 2
Rooms
- Room types: Bedroom 2, Dining Room, Family Room, Kitchen, Living Room, Primary Bedroom
Primary bedroom
- Level: Main
Bedroom 2
- Level: Main
Dining room
- Level: Main
Kitchen
- Level: Main
Living room
- Level: Main
Heating
- Forced Air, Heat Pump
Cooling
- Central Air, Heat Pump
Appliances
- Included: Dishwasher, Free-Standing Range, Microwave, Range Hood, Washer/Dryer, Electric Water Heater
- Laundry: Laundry Room
Features
- Ceiling Fan(s), High Ceilings, Quartz, Pantry
- Flooring: Laminate
- Windows: Vinyl Frames
- Basement: Crawl Space
Interior area
- Total structure area: 1,117
- Total interior livable area: 1,117 sqft
Property
Parking
- Parking features: Carport, Off Street, Condo Garage (Attached)
- Has carport: Yes
Accessibility
- Accessibility features: Ground Level, Main Floor Bedroom Bath, Minimal Steps, Natural Lighting, One Level, Parking, Utility Room On Main, Accessibility
Features
- Levels: One
- Stories: 1
- Entry location: Ground Floor
- Patio & porch: Covered Patio, Deck
- Spa features: Association
Lot
- Features: Commons, Gated, Level
Details
- Parcel number: 117897292
Construction
Type & style
- Home type: Condo
- Property subtype: Residential, Condominium
Materials
- Cement Siding, Lap Siding
- Foundation: Concrete Perimeter
- Roof: Composition
Condition
- Resale
- New construction: No
- Year built: 2005
Utilities & green energy
- Sewer: Public Sewer
- Water: Public
Community & HOA
Community
- Security: Entry, Security Gate
HOA
- Has HOA: Yes
- Amenities included: All Landscaping, Commons, Exterior Maintenance, Front Yard Landscaping, Gated, Gym, Insurance, Maintenance Grounds, Management, Meeting Room, Party Room, Pool, Sewer, Spa Hot Tub, Trash, Water, Weight Room
- HOA fee: $400 monthly
Location
- Region: Vancouver
Financial & listing details
- Price per square foot: $259/sqft
- Annual tax amount: $3,279
- Date on market: 7/20/2026
- Listing terms: Cash,Conventional
- Road surface type: Paved
Estimated market value
Not available
Estimated sales range
Not available
Not available
Price history
| Date | Event | Price |
|---|---|---|
| 7/21/2026 | Listed for sale | $289,500+37.3%$259/sqft |
Source:  RMLS (OR) #365872307 Report a problem RMLS (OR) #365872307 Report a problem | ||
| 1/30/2018 | Sold | $210,900+48.5%$189/sqft |
Source: RMLS (OR) #18480146 Report a problem | ||
| 8/1/2014 | Sold | $142,000$127/sqft |
Source: RMLS (OR) #14357946 Report a problem | ||
Public tax history
Tax history is unavailable.
Monthly payment
Est. payment
Payment breakdown
Explore the cost of this home by adjusting the details. Changes won't be saved.Climate risks
Neighborhood: Mount Vista
Nearby schools
GreatSchools rating
- 9/10Salmon Creek Elementary SchoolGrades: K-5Distance: 0.7 mi
- 8/10Alki Middle SchoolGrades: 6-8Distance: 1.9 mi
- 6/10Skyview High SchoolGrades: 9-12Distance: 1.7 mi
Schools provided by the listing agent
- Elementary: Salmon Creek
- Middle: Alki
- High: Skyview
Source: RMLS (OR). This data may not be complete. We recommend contacting the local school district to confirm school assignments for this home.
- $240,0001 bd1 ba691 sqft14019 NE 20th Ave APT 12B, Vancouver, WA 98686Sold

- $335,0002 bd2 ba1.1k sqft14019 NE 20th Ave APT 21C, Vancouver, WA 98686Sold
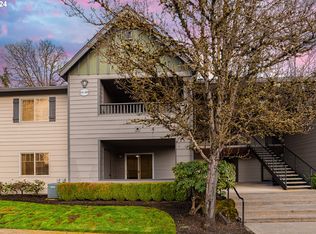
- $275,0002 bd2 ba1.1k sqft14019 NE 20th Ave APT 48F, Vancouver, WA 98686Sold

- $204,9191 bd1 ba686 sqft14019 NE 20th Ave APT 60-G, Vancouver, WA 98686Off Market

- $244,3752 bd2 ba1.1k sqft14019 NE 20th Ave APT 63H, Vancouver, WA 98686Sold
- $324,0002 bd2 ba1.2k sqft14019 NE 20th Ave APT 64H, Vancouver, WA 98686Sold
- $200,0001 bd1 ba687 sqft14019 NE 20th Ave, Vancouver, WA 98686Sold
- $188,5001 bd1 ba691 sqft14019 NE 20th Ave #B11, Vancouver, WA 98686Off Market
A local agent can set up tours, give advice and negotiate with sellers.
Similar homes
- $320,0002 bd2 ba1.1k sqft14019 NE 20th Ave #A2, Vancouver, WA 98686Active

 MLS ID #698850374, Sarah Stanfill, Realty Pro, Inc.. RMLS (OR)
 - $329,0002 bd3 ba1.4k sqft2301 NE 139th Cir, Vancouver, WA 98686Active
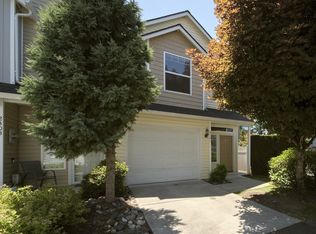 MLS ID #287987843, Desirae Parsons, Coldwell Banker United Brokers. RMLS (OR)
 - $279,0002 bd3 ba1.1k sqft13216 NE Salmon Creek Ave Unit N4, Vancouver, WA 98686Active
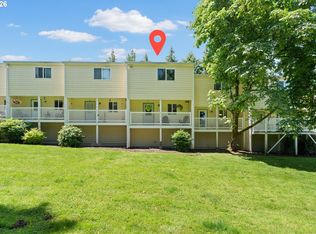 MLS ID #687410305, Erica Stout, RE/MAX Equity Group. RMLS (OR)
 - $335,0002 bd3 ba1.4k sqft2201 NE 140th St, Vancouver, WA 98686Sold
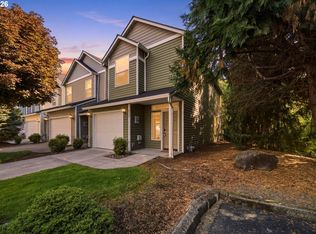 MLS ID #448582161, John McClung, Harcourts Real Estate Network Group. RMLS (OR)
 - $249,8002 bd2 ba960 sqft13216 NE Salmon Creek Ave Unit R3, Vancouver, WA 98686ActiveMLS ID #519001641, Marjorie Van Der Laan, Sunset Living. RMLS (OR)
- $264,0002 bd2 ba1.2k sqft1621 NE 113th St APT 132, Vancouver, WA 98686ActiveMLS ID #107327136, Stefanie Foster, Windermere Northwest Living. RMLS (OR)
- $--2 bd3 ba1.3k sqft13806 NW 10th Ct APT D, Vancouver, WA 98685AuctionAuction.com 2
- $215,0002 bd2 ba1.2k sqft1611 NE 113th St APT 332, Vancouver, WA 98686ActiveMLS ID #723893637, Eric Guess, Rarebird Real Estate. RMLS (OR)
- $299,9992 bd2 ba1.2k sqft8904 NE 15th Ave APT C21, Vancouver, WA 98665For SaleBerkshire Hathaway HomeServices NW
- $359,9002 bd3 ba1.4k sqft13912 NE 23rd Ave, Vancouver, WA 98686ActiveMLS ID #577083548, Dawn Beaudoin, Realty One Group Prestige. RMLS (OR)
- $--2 bd2 ba1.4k sqft5723 NE Hazel Dell Ave APT B, Vancouver, WA 98663AuctionAuction.com 2
- $199,0001 bd1 ba558 sqftRunning Springs, Vancouver, WA 98686ActiveMLS ID #2559044, Patty Clark. NWMLS as distributed by MLS GRID
- $350,0002 bd2 ba1.2k sqft13815 NW 10th Ct APT F, Vancouver, WA 98685ActiveMLS ID #650099556, Patricia Green, Knipe Realty ERA Powered. RMLS (OR)
- $255,0002 bd1 ba964 sqftSalmon Creek Estates, Vancouver, WA 98685ActiveMLS ID #2542087, Karen Higgins. NWMLS as distributed by MLS GRID
- $285,0002 bd1 ba874 sqft3837 NE 45th St, Vancouver, WA 98661ActiveMLS ID #148612288, Alicia Cooper-Cooley, Knipe Realty ERA Powered. RMLS (OR)
- $299,9993 bd3 ba1.4k sqftCurtin Creek Condominiums, Vancouver, WA 98662ActiveMLS ID #2516136, Cherise Spears. NWMLS as distributed by MLS GRID
- $340,0002 bd2 ba1.5k sqft1206 NW 133rd St APT A, Vancouver, WA 98685ActiveMLS ID #755242304, Tesha Perry, Keller Williams Realty. RMLS (OR)
- $325,0002 bd2 ba1.4k sqftSalmon Creek Estates, Vancouver, WA 98685ActiveMLS ID #2489176, Michael McCafferty. NWMLS as distributed by MLS GRID
- $239,0002 bd1 ba964 sqftSalmon Creek Estates Condominiums, Vancouver, WA 98685ActiveMLS ID #2551465, Charlene Taylor. NWMLS as distributed by MLS GRID
- $299,9992 bd3 ba1.2k sqft8904 NE 15th Ave #C-21, Vancouver, WA 98660ActiveMLS ID #494280278, Jessica Eisenhauer, Berkshire Hathaway HomeServices NW Real Estate. RMLS (OR)
