Ask your agent about new incentives for buyers. This condo is a great value! Updated, move-in ready condo in the gated and desirable Vintage Oaks community in Salmon Creek. The great room layout of the vaulted living room and kitchen also opens out to a generous covered patio, which includes turf flooring and quality blinds to enhance privacy and manage both light and temperature. The patio also includes a storage room for your extra stuff. The bedroom features a walk-in closet, and includes the wall-mounted television. The spacious bathroom has built in shelving, shower/tub, and a utility closet with the included washer & dryer set. The condo also features a collection of modern smart features for convenience and security: Nest products (thermostat, door lock and camera, security), wi-fi enabled smart outlets and switches, Alexa / Google Asst control system and more. The Vintage Oaks community is in demand because of its high-quality condos and affordable pricing, with a great collection of amenities and utilities included in the monthly dues (pool, hot tub, gym, that gated entry, and more). Strong stable HOA with no assessments! Ask your Realtor for more info! Feeling the heat? This condo also includes central air conditioning. One deeded carport parking spot. A great location too, with easy access to both I205 & I5 and close to shopping, restaurants, Legacy Medical Center and Washington State University. This is a remarkable collection of features and highlights for an affordable and quality condo unit. Schedule your showing today!
Sold
Est. $204,919
14019 NE 20th Ave APT 60-G, Vancouver, WA 98686
1beds
686sqft
Residential, Condominium
Built in 2005
-- sqft lot
$-- Zestimate®
$299/sqft
$385/mo HOA
Overview
- 206 days |
- 3 |
- 0 |
Zillow last checked:
Listing updated:
Listed by:
Corey Eubanks 503-702-4512,
Wise Move Real Estate LLC
Source: RMLS (OR),MLS#: 23685500
Facts & features
Interior
Bedrooms & bathrooms
- Bedrooms: 1
- Bathrooms: 1
- Full bathrooms: 1
- Main level bathrooms: 1
Rooms
- Room types: Dining Room, Family Room, Kitchen, Living Room, Primary Bedroom
Primary bedroom
- Features: Walkin Closet, Wallto Wall Carpet
- Level: Main
Dining room
- Features: Great Room, Closet, Vinyl Floor
- Level: Main
Kitchen
- Features: Dishwasher, Microwave, Builtin Oven, Free Standing Refrigerator, Vinyl Floor
- Level: Main
Living room
- Features: Great Room, Sliding Doors, Vaulted Ceiling, Wallto Wall Carpet
- Level: Main
Heating
- Forced Air
Cooling
- Central Air
Appliances
- Included: Free-Standing Range, Free-Standing Refrigerator, Microwave, Washer/Dryer, Dishwasher, Built In Oven, Electric Water Heater
- Laundry: Hookup Available, Laundry Room
Features
- High Ceilings, High Speed Internet, Vaulted Ceiling(s), Great Room, Closet, Walk-In Closet(s)
- Flooring: Laminate, Vinyl, Wall to Wall Carpet
- Doors: Sliding Doors
- Windows: Double Pane Windows, Vinyl Frames
- Basement: None
- Common walls with other units/homes: 1 Common Wall
Interior area
- Total structure area: 686
- Total interior livable area: 686 sqft
Property
Parking
- Total spaces: 1
- Parking features: Carport, Deeded, Condo Garage (Deeded)
- Garage spaces: 1
- Has carport: Yes
Features
- Stories: 1
- Entry location: Upper Floor
- Patio & porch: Covered Patio
- Spa features: Association
Lot
- Features: Level
Details
- Parcel number: 117897288
Construction
Type & style
- Home type: Condo
- Property subtype: Residential, Condominium
Materials
- Cement Siding
- Foundation: Slab
- Roof: Composition
Condition
- Resale
- New construction: No
- Year built: 2005
Details
- Warranty included: Yes
Utilities & green energy
- Sewer: Public Sewer
- Water: Public
- Utilities for property: Cable Connected
Community & HOA
Community
- Security: Intercom Entry, Security Gate, Security System Owned
- Subdivision: Salmon Creek
HOA
- Has HOA: Yes
- Amenities included: Commons, Exterior Maintenance, Gated, Gym, Insurance, Maintenance Grounds, Management, Party Room, Pool, Recreation Facilities, Sewer, Spa Hot Tub, Trash, Water, Weight Room
- HOA fee: $385 monthly
Location
- Region: Vancouver
Financial & listing details
- Price per square foot: $299/sqft
- Tax assessed value: $204,919
- Annual tax amount: $1,902
- Date on market: 8/15/2023
- Cumulative days on market: 72 days
- Listing terms: Cash,Conventional,FHA,VA Loan
- Road surface type: Paved
Foreclosure details
Estimated market value
Not available
Estimated sales range
Not available
$1,486/mo
Price history
| Date | Event | Price |
|---|---|---|
| 1/23/2026 | Sold | $292,656+12.6%$427/sqft |
Source: Public Record Report a problem | ||
| 11/17/2023 | Sold | $260,000-1.8%$379/sqft |
Source:  RMLS (OR) #23685500 Report a problem RMLS (OR) #23685500 Report a problem | ||
| 10/26/2023 | Pending sale | $264,900$386/sqft |
Source: RMLS (OR) #23685500 Report a problem | ||
| 10/6/2023 | Price change | $264,9000%$386/sqft |
Source: RMLS (OR) #23685500 Report a problem | ||
| 9/15/2023 | Listed for sale | $265,000$386/sqft |
Source: RMLS (OR) #23685500 Report a problem | ||
| 9/8/2023 | Pending sale | $265,000$386/sqft |
Source: RMLS (OR) #23685500 Report a problem | ||
| 8/31/2023 | Price change | $265,000-3.6%$386/sqft |
Source: RMLS (OR) #23685500 Report a problem | ||
| 8/15/2023 | Listed for sale | $275,000+89.7%$401/sqft |
Source: RMLS (OR) #23685500 Report a problem | ||
| 12/6/2016 | Sold | $145,000+0.7%$211/sqft |
Source: RMLS (OR) #16454172 Report a problem | ||
| 11/14/2006 | Sold | $144,000$210/sqft |
Source: Public Record Report a problem | ||
Public tax history
| Year | Property taxes | Tax assessment |
|---|---|---|
| 2024 | $2,205 +16% | $204,919 +6.4% |
| 2023 | $1,901 +13.7% | $192,588 +0.8% |
| 2022 | $1,671 -6.1% | $191,124 +28.2% |
| 2021 | $1,779 +7.2% | $149,074 |
| 2020 | $1,659 | $149,074 +1% |
| 2019 | $1,659 +4% | $147,624 +0.2% |
| 2018 | $1,594 +1.5% | $147,276 +21.8% |
| 2017 | $1,570 +20.1% | $120,914 +15.9% |
| 2016 | $1,307 -4.9% | $104,329 +1.8% |
| 2015 | $1,374 -4.5% | $102,523 -1.3% |
| 2014 | $1,439 | $103,855 +1.3% |
| 2013 | $1,439 -8.4% | $102,473 +5.2% |
| 2012 | $1,570 +18.4% | $97,410 -10.4% |
| 2011 | $1,326 -6.1% | $108,759 +14.3% |
| 2010 | $1,412 +5.6% | $95,134 -16.8% |
| 2009 | $1,338 | $114,300 -15.3% |
| 2008 | -- | $134,900 |
| 2007 | -- | $134,900 |
Find assessor info on the county website
Monthly payment
Climate risks
Neighborhood: Mount Vista
Nearby schools
GreatSchools rating
- 9/10Salmon Creek Elementary SchoolGrades: K-5Distance: 0.7 mi
- 8/10Alki Middle SchoolGrades: 6-8Distance: 1.9 mi
- 6/10Skyview High SchoolGrades: 9-12Distance: 1.7 mi
Schools provided by the listing agent
- Elementary: Salmon Creek
- Middle: Alki
- High: Skyview
Source: RMLS (OR). This data may not be complete. We recommend contacting the local school district to confirm school assignments for this home.
- $240,0001 bd1 ba691 sqft14019 NE 20th Ave APT 12B, Vancouver, WA 98686Sold

- $335,0002 bd2 ba1.1k sqft14019 NE 20th Ave APT 21C, Vancouver, WA 98686Sold
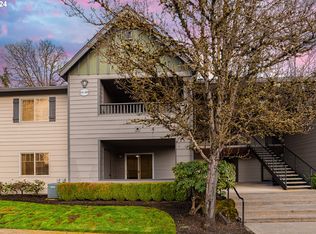
- $275,0002 bd2 ba1.1k sqft14019 NE 20th Ave APT 48F, Vancouver, WA 98686Sold

- $244,3752 bd2 ba1.1k sqft14019 NE 20th Ave APT 63H, Vancouver, WA 98686Sold

- $324,0002 bd2 ba1.2k sqft14019 NE 20th Ave APT 64H, Vancouver, WA 98686Sold
- $200,0001 bd1 ba687 sqft14019 NE 20th Ave, Vancouver, WA 98686Sold
- $289,5002 bd2 ba1.1k sqft14019 NE 20th Ave #H62, Vancouver, WA 98686For Sale
- $188,5001 bd1 ba691 sqft14019 NE 20th Ave #B11, Vancouver, WA 98686Off Market
Similar homes
- $199,0001 bd1 ba558 sqftRunning Springs, Vancouver, WA 98686Active
 MLS ID #2559044, Patty Clark. NWMLS as distributed by MLS GRID
 - $225,0001 bd1 ba670 sqft13216 NE Salmon Creek Ave Unit R6, Vancouver, WA 98686Active

 MLS ID #501230597, Amy Wells, John L. Scott Real Estate. RMLS (OR)
 - $234,9002 bd1 ba964 sqft13105 NW 8th Ave APT C, Vancouver, WA 98685Active
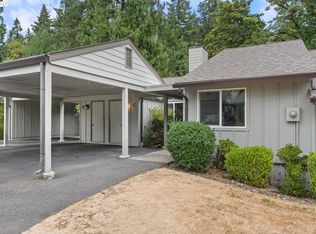 MLS ID #157404346, Viktor Rudnitskii, Keller Williams Realty. RMLS (OR)
 - $199,0002 bd1 ba988 sqft7306 NE 16th Ave, Vancouver, WA 98665Active
 MLS ID #776852137, Nick Shivers, eXp Realty LLC. RMLS (OR)
 - $239,0002 bd1 ba964 sqftSalmon Creek Estates Condominiums, Vancouver, WA 98685ActiveMLS ID #2551465, Charlene Taylor. NWMLS as distributed by MLS GRID
- $220,0002 bd1 ba988 sqft7212 NE 16th Ave #703, Vancouver, WA 98665ActiveMLS ID #387107189, Jordan Matin, Matin Real Estate. RMLS (OR)
- $215,0001 bd1 ba620 sqft701 Columbia St APT 515, Vancouver, WA 98660ActiveMLS ID #284418654, Giovanni Cafiso, Cascade Hasson Sotheby's International Realty. RMLS (OR)
- $250,0002 bd1 ba762 sqftColumbia Square Condominiums, Vancouver, WA 98660ActiveMLS ID #2567121, Ashley Flapper. NWMLS as distributed by MLS GRID
- $195,0002 bd1 ba998 sqft5313 NE 66th Ave #A6, Vancouver, WA 98661ActiveMLS ID #516328904, Alexander Phan, Keller Williams Realty Professionals. RMLS (OR)
- $229,9002 bd1 ba988 sqft1408 NE 72nd St APT 2, Vancouver, WA 98665ActiveMLS ID #171439720, Terry Wollam, RE/MAX Equity Group. RMLS (OR)
- $189,9001 bd1 ba577 sqft701 Columbia St APT 105, Vancouver, WA 98660ActiveMLS ID #620414969, Miranda Klein, Urban Nest Realty. RMLS (OR)
- $255,0002 bd1 ba964 sqftSalmon Creek Estates, Vancouver, WA 98685ActiveMLS ID #2542087, Karen Higgins. NWMLS as distributed by MLS GRID
- $238,0002 bd1 ba782 sqft2310 NE 78th Ave, Vancouver, WA 98664ActiveMLS ID #307759112, Meghan Phelps, MORE Realty, Inc. RMLS (OR)
- $193,0001 bd1 ba612 sqft605 SE 121st Ave APT 5, Vancouver, WA 98683ActiveMLS ID #733796966, Jacqueline Smith, Keller Williams Realty. RMLS (OR)
- $199,9003 bd2 ba963 sqft5417 NE 34th St #30-H, Vancouver, WA 98661ActiveMLS ID #532571590, Cindy Chung, eXp Realty LLC. RMLS (OR)
- $246,0002 bd2 ba869 sqft5264 NE 121st Ave APT W-245, Vancouver, WA 98682ActiveMLS ID #551623896, Jenny Troy, WA Move Real Estate LLC. RMLS (OR)
- $159,5002 bd1 ba988 sqft1504 NE 72nd St APT 4, Vancouver, WA 98665ActiveMLS ID #621945289, Avenir Gedarevich, Vancouver Property Group LLC. RMLS (OR)
- $199,9001 bd1 ba576 sqft3711 S Street, Vancouver, WA 98663ActiveMLS ID #2526415, Theresa Lowe. NWMLS as distributed by MLS GRID
- $220,0002 bd1 ba980 sqft3702 NE 45th St #3702, Vancouver, WA 98661ActiveMLS ID #691150488, Eric Pelky, Weichert Realtors, Equity NW. RMLS (OR)
- $210,0001 bd1 ba906 sqft5575 E Evergreen Blvd APT 4307, Vancouver, WA 98661ActiveMLS ID #275892881, Jerrod Strandemo, Coldwell Banker Bain. RMLS (OR)
