Opportunity awaits with this 3-bedroom, 1-bath brick home situated on approximately 10 beautiful acres! Being sold as-is, this fixer upper offers endless potential for investors, homesteaders, or buyers looking to create their dream country property. The home features a newer roof and hot water heater, giving you a solid start for renovations and updates. Outside, the property is packed with amenities including a barn, two storage buildings, lean-to, cross fencing, a pond, and two wet weather creeks running through the land. There is also a concrete RV pad complete with its own electric meter, outlets, water line, and septic system — perfect for guests, additional living space, or RV hookup convenience. With a mix of open space, water features, and functional improvements already in place, this property offers the rare chance to own acreage with tons of potential and room to grow. Be sure to check out the aerial drone video to catch a peak at all the wildlife! Agents see remarks.
Accepting back-up offers
$225,000
1402 36th Hwy, Mount Vernon, AR 72111
3beds
1,540sqft
Single Family Residence
Built in 1961
10 Acres Lot
$-- Zestimate®
$146/sqft
$-- HOA
What's special
Two storage buildingsNewer roofCross fencing
- 155 days
- 467
- 38
Zillow last checked:
Listing updated:
Listed by:
Misty D Varvil 501-206-4728,
MVP Real Estate 501-459-6871
Source: CARMLS,MLS#: 26019894
Facts & features
Interior
Bedrooms & bathrooms
- Bedrooms: 3
- Bathrooms: 1
- Full bathrooms: 1
Dining room
- Features: Kitchen/Dining Combo
Heating
- Space Heater
Cooling
- Window Unit(s)
Appliances
- Included: Gas Range, Refrigerator, Washer, Dryer, Gas Water Heater
- Laundry: Washer Hookup, Gas Dryer Hookup, Laundry Room
Features
- Ceiling Fan(s), Walk-in Shower, Sheet Rock, Paneling, 3 Bedrooms Same Level
- Flooring: Wood, Other
- Windows: Window Treatments
- Has fireplace: No
- Fireplace features: None
Interior area
- Total structure area: 1,540
- Total interior livable area: 1,540 sqft
Video & virtual tour
Property
Parking
- Parking features: Carport
- Has carport: Yes
Features
- Levels: One
- Stories: 1
- Patio & porch: Deck, Porch
- Exterior features: Storage
- Fencing: Full,Cross Fenced
- Waterfront features: Pond, Creek, Stock Pond
Lot
- Size: 10 Acres
- Features: Level, Cleared, Extra Landscaping
Details
- Additional structures: Barns/Buildings, Stables
- Horses can be raised: Yes
Construction
Type & style
- Home type: SingleFamily
- Architectural style: Traditional
- Property subtype: Single Family Residence
Materials
- Brick
- Foundation: Crawl Space
- Roof: Metal
Condition
- New construction: No
- Year built: 1961
Utilities & green energy
- Electric: Elec-Municipal (+Entergy)
- Gas: Gas-Natural
- Sewer: Septic Tank
- Water: Public, Well
- Utilities for property: Natural Gas Connected
Community & HOA
Community
- Subdivision: LANDERS ADD TOWN OF MT VERNON
HOA
- Has HOA: No
Location
- Region: Mount Vernon
Financial & listing details
- Price per square foot: $146/sqft
- Annual tax amount: $1,695
- Date on market: 5/16/2026
- Listing terms: Conventional,Cash
- Road surface type: Paved
Estimated market value
Not available
Estimated sales range
Not available
$1,232/mo
Price history
| Date | Event | Price |
|---|---|---|
| 6/13/2026 | Price change | $225,000-10%$146/sqft |
Source:  CARMLS #26019894 Report a problem CARMLS #26019894 Report a problem | ||
| 6/3/2026 | Price change | $249,900-7.1%$162/sqft |
Source: CARMLS #26019894 Report a problem | ||
| 5/27/2026 | Price change | $269,000-3.6%$175/sqft |
Source: CARMLS #26019894 Report a problem | ||
| 5/16/2026 | Listed for sale | $279,000$181/sqft |
Source: CARMLS #26019894 Report a problem | ||
Public tax history
Tax history is unavailable.
Monthly payment
Est. payment
Payment breakdown
Explore the cost of this home by adjusting the details. Changes won't be saved.Climate risks
Neighborhood: 72111
Similar homes
- $209,0003 bd2 ba1.4k sqft864 Edgemont Rd, Quitman, AR 72131For Sale
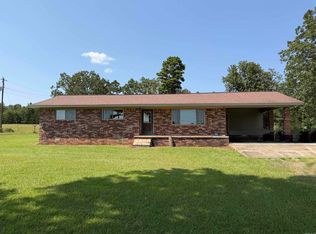
 MLS ID #26030374, Judy Balderree, RE/MAX Advantage Heber Springs. CARMLS
 - $227,5004 bd3 ba1.9k sqft102 Brungardt Dr, Cabot, AR 72023For Sale
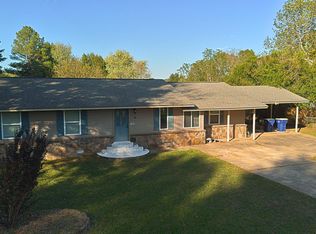 MLS ID #26042072, Jesse Jeffers, Edge Realty. CARMLS
 - $225,0003 bd2 ba1.5k sqft67 Springhill Dr, Greenbrier, AR 72058For Sale
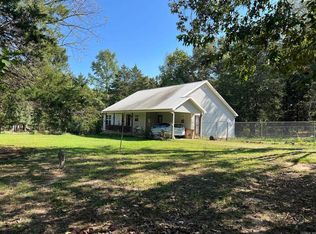 MLS ID #26036239, Drew Lawson, Blue Collar Real Estate. CARMLS
 - $235,0003 bd2 ba1.5k sqft(Undisclosed Address), Greenbrier, AR 72058For Sale
 MLS ID #26024419, Anne Jackson, Keller Williams Realty Central. CARMLS
 - $234,9003 bd2 ba1.4k sqft11 Brentwood Dr, Vilonia, AR 72173For SaleMLS ID #26040802, Mitchell Gray, Brick Real Estate. CARMLS
- $220,0003 bd2 ba1.6k sqft6 Crooked Creek Rd, Conway, AR 72032For SaleMLS ID #26029558, Wendy Ferguson, NextHome Local Realty Group. CARMLS
- $275,0004 bd2 ba1.7k sqft112 S & J Ln, Beebe, AR 72012For SaleMLS ID #26040308, Zachery May, Edge Realty. CARMLS
- $229,0003 bd3 ba1.9k sqft110 W Alabama St, Beebe, AR 72012For SaleMLS ID #26040098, Kari L Clay, Mid South Realty. CARMLS
- $219,9003 bd2 ba1.5k sqft1802 Pinewood Cv, Beebe, AR 72012For SaleMLS ID #26031888, Chris Coker, Re/Max Encore - NLR. CARMLS
- $238,9003 bd2 ba1.5k sqft(Undisclosed Address), Cabot, AR 72023For SaleMLS ID #26041789, Cheryl Hill, PorchLight Realty. CARMLS
- $259,9003 bd2 ba1.6k sqft321 Highway 287, Greenbrier, AR 72058For SaleMLS ID #26035198, Leah Brown, ERA TEAM Real Estate. CARMLS
- $235,0003 bd2 ba1.5k sqft44 Blair Dr, Vilonia, AR 72173For SaleMLS ID #26021354, Comeatrieze V Ester, Century 21 Parker & Scroggins Realty - Conway. CARMLS
- $249,9003 bd3 ba2k sqft218 Ranchette Village Loop, Searcy, AR 72143For SaleMLS ID #26031045, Tammy Hale, RE/MAX Advantage. CARMLS
- $240,0003 bd2 ba2.2k sqft901 W Iowa St, Beebe, AR 72012For SaleMLS ID #26040430, Beth Junior, Plantation Realty. CARMLS
- $179,9003 bd1 ba1.1k sqft6153 Highway 319 W, Austin, AR 72007For SaleMLS ID #26032613, Lora Blair, Blair & Co. Realtors. CARMLS
- $195,0003 bd2 ba1.1k sqft17 Wildcat Trl, Conway, AR 72032For SaleMLS ID #26038012, Nick Hefley, MVP Real Estate. CARMLS
- $200,0003 bd2 ba2k sqft1202 N Fir St, Beebe, AR 72012For SaleMLS ID #26031565, Chris Scribner, RE/MAX Properties. CARMLS
- $198,5003 bd2 ba1.2k sqft607 Meadow Cir, Beebe, AR 72012For SaleMLS ID #26040535, Jaime R Levecchia, Michele Phillips & Company, Realtors-Cabot Branch. CARMLS
