**PRICE REDUCTION~ REMODELED POOL HOME!**FURNISHED!**Welcome to 1402 Bluewater Drive a beautifully REMODELED 2 BEDROOM, 2 BATHROOM, PLUS DEN, POOL HOME, on a spacious corner lot, in the highly desirable Caloosa Pines neighborhood of Sun City Center’s 55+ community. Recently remodeled with high-end finishes and smart design, this home offers relaxed Florida living with NO CARPET, luxury vinyl plank flooring throughout, a LOW HOA, NO CDD, and LAWN MAINTENANCE INCLUDED! Be captivated as you enter by the bright open layout featuring vaulted ceilings, crown molding, and a view through sliding glass doors to the screened-in private pool, while the great room, a dining and living room combo, is accented by a custom shiplap wall adding vibrance and character to the space. The eat-in kitchen, is designed for both function and beauty, featuring stainless-steel appliances, quartz countertops, white cabinetry, a decorative tile backsplash, a convenient coffee bar, and a breakfast bar, perfect for casual meals or coffee with friends. Both bathrooms are impressively updated with step-in showers featuring decorative wall tiles, frameless glass doors, and rainfall showerheads, while touch LED mirrors and herringbone-patterned vanities complete the modern look. The spacious owner’s suite includes sliding doors to the pool area, a large walk-in closet located off the spa-like en suite bath with dual vanity. A versatile den offers the perfect space for a home office, hobby room, or guest area. Outside, the enclosed pool and patio area create a private oasis—ideal for soaking up the sun or entertaining friends. Roof 2015, AC 2018. Take pleasure in this active adult golf cart community with over 200 clubs, activities, fitness center, sport complex, swimming pools, tennis, pickleball, dog park, and so much more. Conveniently located near Tampa, Sarasota, St Petersburg, award winning beaches, airports, theater, and professional sporting events. Don’t miss your chance to own this beautifully updated corner-lot gem in Caloosa Pines and experience the best of Florida living! Schedule your showing today!
Sold for $359,900
$359,900
1402 BLUEWATER DRIVE, SUN CITY CENTER, FL 33573
2beds
1,322sqft
Single Family Residence
Built in 1997
0.28 Acres Lot
$353,200 Zestimate®
$272/sqft
$2,148 Estimated rent
Home value
$353,200
$325,000 - $385,000
$2,148/mo
Zestimate® history
Owner options
List your home for rent
$2,148/mo
Rent Zestimate®
Find your next renter with Zillow Rental Manager. Plus, with online applications, you can quickly screen prospective tenants – for free.
$2,148/mo
Rent Zestimate®
Refinance and save
$2,662/mo
Est. payment
Refinancing to a lower rate could help reduce your monthly payments and save thousands over the life of the loan.
$2,662/mo
Est. payment
Explore your selling options
Work with a Zillow partner agent
Leverage their expertise and Zillow's premium Showcase listings to get your home seen by more buyers.
Get startedList with your own agent
Get your home in front of millions of buyers by listing it on Zillow.
Learn how to do itSell it yourself
Take full control of how buyers see your home on Zillow by listing For Sale by Owner (FSBO).
List your homeWhat's special
Screened-in private poolQuartz countertopsRemodeled poolCustom shiplap wallDecorative wall tilesVersatile denTouch led mirrors
Zillow last checked:
Listing updated:
Listed by:
Rachel Queen 813-575-1221,
CHARLES RUTENBERG REALTY INC 727-538-9200
Bought with:
Felicia D'Angeleo, 3568749
ERA ADVANTAGE REALTY, INC.
Source: Stellar MLS,MLS#: TB8367943 Originating MLS: Suncoast Tampa
Originating MLS: Suncoast Tampa
Facts & features
Interior
Bedrooms & bathrooms
- Bedrooms: 2
- Bathrooms: 2
- Full bathrooms: 2
Rooms
- Room types: Den/Library/Office
Primary bedroom
- Features: Ceiling Fan(s), En Suite Bathroom, Walk-In Closet(s)
- Level: First
- Area: 182 Square Feet
- Dimensions: 13x14
Bedroom 2
- Features: Ceiling Fan(s), Built-in Closet
- Level: First
- Area: 120 Square Feet
- Dimensions: 12x10
Den
- Features: Ceiling Fan(s)
- Level: First
- Area: 120 Square Feet
- Dimensions: 12x10
Great room
- Features: Ceiling Fan(s)
- Level: First
- Area: 360 Square Feet
- Dimensions: 18x20
Kitchen
- Features: Breakfast Bar, Pantry, Exhaust Fan, Stone Counters, Built-in Closet
- Level: First
- Area: 190 Square Feet
- Dimensions: 10x19
Heating
- Central, Electric
Cooling
- Central Air
Appliances
- Included: Oven, Cooktop, Dishwasher, Electric Water Heater, Microwave, Range Hood, Refrigerator
- Laundry: In Garage
Features
- Ceiling Fan(s), Crown Molding, Eating Space In Kitchen, High Ceilings, Living Room/Dining Room Combo, Open Floorplan, Primary Bedroom Main Floor, Stone Counters, Vaulted Ceiling(s), Walk-In Closet(s)
- Flooring: Luxury Vinyl
- Doors: Sliding Doors
- Windows: Blinds, Window Treatments
- Has fireplace: No
- Furnished: Yes
Interior area
- Total structure area: 1,935
- Total interior livable area: 1,322 sqft
Property
Parking
- Total spaces: 2
- Parking features: Garage - Attached
- Attached garage spaces: 2
- Details: Garage Dimensions: 21x20
Features
- Levels: One
- Stories: 1
- Patio & porch: Covered, Enclosed, Front Porch, Rear Porch, Screened
- Exterior features: Irrigation System, Rain Gutters, Sidewalk
- Has private pool: Yes
- Pool features: Gunite, In Ground
- Has view: Yes
- View description: Pool, Trees/Woods
Lot
- Size: 0.28 Acres
- Dimensions: 81 x 152
- Features: Corner Lot, Landscaped, Sidewalk
Details
- Parcel number: U0632202WL00000200019.0
- Zoning: PD-MU
- Special conditions: None
Construction
Type & style
- Home type: SingleFamily
- Architectural style: Contemporary,Florida
- Property subtype: Single Family Residence
Materials
- Block, Stucco
- Foundation: Slab
- Roof: Shingle
Condition
- New construction: No
- Year built: 1997
Utilities & green energy
- Sewer: Public Sewer
- Water: Public
- Utilities for property: BB/HS Internet Available, Cable Available, Electricity Connected, Public, Sewer Connected, Street Lights, Water Connected
Community & HOA
Community
- Features: Association Recreation - Owned, Clubhouse, Community Mailbox, Deed Restrictions, Fitness Center, Golf, Handicap Modified, Pool, Sidewalks, Tennis Court(s)
- Pet fee: $0 monthly
- Senior community: Yes
- Subdivision: SUN CITY CENTER UNIT 180
HOA
- Has HOA: Yes
- Amenities included: Clubhouse, Fitness Center, Golf Course, Pickleball Court(s), Pool, Shuffleboard Court, Tennis Court(s)
- Services included: Community Pool, Maintenance Grounds, Recreational Facilities
- HOA fee: $176 monthly
- HOA name: Caloosa Pines - Communities First Association Mgmt
- HOA phone: 813-333-1047
- Second HOA name: Sun City Center Community Association
- Second HOA phone: 813-642-2016
Location
- Region: Sun City Center
Financial & listing details
- Price per square foot: $272/sqft
- Tax assessed value: $285,617
- Annual tax amount: $2,449
- Date on market: 4/3/2025
- Cumulative days on market: 102 days
- Listing terms: Cash,Conventional,FHA,VA Loan
- Ownership: Fee Simple
- Total actual rent: 0
- Electric utility on property: Yes
- Road surface type: Asphalt, Paved
Price history
| Date | Event | Price |
|---|---|---|
| 8/8/2025 | Sold | $359,900$272/sqft |
Source:  Stellar MLS #TB8367943 Report a problem Stellar MLS #TB8367943 Report a problem | ||
| 7/15/2025 | Pending sale | $359,900$272/sqft |
Source: Stellar MLS #TB8367943 Report a problem | ||
| 6/30/2025 | Price change | $359,900-1.4%$272/sqft |
Source: Stellar MLS #TB8367943 Report a problem | ||
| 6/4/2025 | Price change | $364,900-0.8%$276/sqft |
Source: Stellar MLS #TB8367943 Report a problem | ||
| 5/23/2025 | Price change | $367,900-0.4%$278/sqft |
Source: Stellar MLS #TB8367943 Report a problem | ||
| 5/7/2025 | Price change | $369,500-1.3%$280/sqft |
Source: Stellar MLS #TB8367943 Report a problem | ||
| 4/21/2025 | Price change | $374,500-0.8%$283/sqft |
Source: Stellar MLS #TB8367943 Report a problem | ||
| 4/10/2025 | Price change | $377,500-0.6%$286/sqft |
Source: Stellar MLS #TB8367943 Report a problem | ||
| 4/3/2025 | Listed for sale | $379,900+49.6%$287/sqft |
Source: Stellar MLS #TB8367943 Report a problem | ||
| 1/2/2025 | Sold | $254,000-7.6%$192/sqft |
Source: Stellar MLS #TB8324552 Report a problem | ||
| 12/6/2024 | Pending sale | $275,000$208/sqft |
Source: Stellar MLS #TB8324552 Report a problem | ||
| 11/26/2024 | Listed for sale | $275,000+91%$208/sqft |
Source: Stellar MLS #TB8324552 Report a problem | ||
| 5/15/2012 | Sold | $144,000+9.1%$109/sqft |
Source: Stellar MLS #T2511477 Report a problem | ||
| 6/24/2002 | Sold | $132,000+15.1%$100/sqft |
Source: Public Record Report a problem | ||
| 11/3/1997 | Sold | $114,700$87/sqft |
Source: Public Record Report a problem | ||
Public tax history
| Year | Property taxes | Tax assessment |
|---|---|---|
| 2025 | $2,735 +11.6% | $285,617 +84.9% |
| 2024 | $2,450 +4.1% | $154,438 +3% |
| 2023 | $2,353 +6.5% | $149,940 +3% |
| 2022 | $2,210 +1.6% | $145,573 +3% |
| 2021 | $2,177 +3.8% | $141,333 +1.4% |
| 2020 | $2,098 +4.6% | $139,382 +2.3% |
| 2019 | $2,006 | $136,248 +1.9% |
| 2018 | $2,006 +2.6% | $133,708 -13.6% |
| 2017 | $1,955 +1.8% | $154,676 +20.6% |
| 2016 | $1,920 +1.4% | $128,264 +0.7% |
| 2015 | $1,893 -29% | $127,372 +2.1% |
| 2014 | $2,668 | $124,813 +10% |
| 2013 | $2,668 +73.9% | $113,466 +7.8% |
| 2012 | $1,534 -3.1% | $105,283 -2.1% |
| 2011 | $1,583 -8% | $107,534 -6.6% |
| 2010 | $1,719 -14.6% | $115,181 -11.1% |
| 2009 | $2,013 +0.3% | $129,619 +0.1% |
| 2008 | $2,007 -8.9% | $129,490 +3% |
| 2007 | $2,203 -4.6% | $125,718 +2.5% |
| 2006 | $2,310 +0.3% | $122,652 +3% |
| 2005 | $2,302 | $119,080 -3.9% |
| 2004 | -- | $123,879 +6.2% |
| 2003 | -- | $116,674 +7.9% |
| 2002 | -- | $108,095 +1.6% |
| 2001 | -- | $106,393 -9.4% |
| 2000 | $2,035 | $117,435 |
Find assessor info on the county website
Neighborhood: 33573
Nearby homes
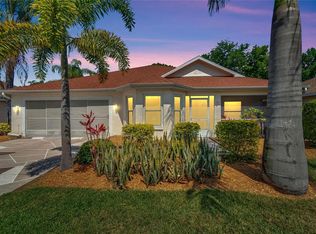
- $359,9002 bd2 ba1.7k sqft1404 Bluewater Dr, Sun City Center, FL 33573Sold
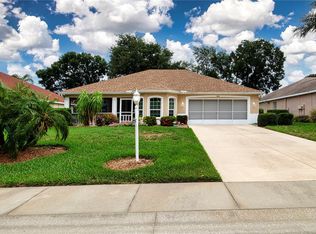
- $299,0002 bd2 ba1.5k sqft1406 Bluewater Dr, Sun City Center, FL 33573For Sale
- $295,5003 bd2 ba1.9k sqft201 Linger Ln, Sun City Center, FL 33573Off Market
- $241,6002 bd2 ba1.5k sqft1348 Bluewater Dr, Sun City Center, FL 33573Off Market
- $248,5002 bd2 ba1.3k sqft203 Linger Ln, Sun City Center, FL 33573Off Market
- $240,0002 bd2 ba1.4k sqft205 Linger Ln, Sun City Center, FL 33573Sold
- $341,8003 bd2 ba1.9k sqft1403 Bluewater Dr, Sun City Center, FL 33573Off Market
- $324,3002 bd2 ba1.6k sqft1408 Bluewater Dr, Sun City Center, FL 33573Off Market
Nearby schools
GreatSchools rating
- 3/10Cypress Creek Elementary SchoolGrades: PK-5Distance: 2.3 mi
- 2/10Shields Middle SchoolGrades: 6-8Distance: 2.4 mi
- 3/10Jule F Sumner High SchoolGrades: 9-12Distance: 3.5 mi
Get a cash offer in 3 minutes
Find out how much your home could sell for in as little as 3 minutes with a no-obligation cash offer.
Estimated market value
$353,200
Get a cash offer in 3 minutes
Find out how much your home could sell for in as little as 3 minutes with a no-obligation cash offer.
Estimated market value
$353,200
- Florida
- Hillsborough County
- Sun City Center
- 33573
- 1402 BLUEWATER DRIVE
Nearby cities
Nearby neighborhoods
Nearby zip codes
Other Sun City Center Topics
