Welcome to your dream home nestled in the beautifully treed neighborhood of Caloosa Pines, on one of Sun City Center’s prettiest streets. This expanded Clairmont model provides a SPLIT BEDROOM floorplan plus a DEN. The spacious ensuite primary bedroom has VAULTED CEILINGS, a walk-in closet, easy step shower with built-in bench seat, and French doors leading to the Florida room- a sunny multipurpose space with crown molding and large windows overlooking the lush backyard. The kitchen features newer STAINLESS APPLIANCES, ample cabinets and prep space, a breakfast bar, closet pantry and dinette area with a lovely BAY WINDOW. The Den features double privacy doors and a large built-in bookcase. The Great Room has a vaulted ceiling, French Door access to the Florida room and lanai. There are two screened lanais with this home, front and back designed to embrace the Florida lifestyle. Other special features include *NEW A/C 2026, *UPDATED FLOORING, *UPDATED WINDOWS, *NEW WIFI GARAGE DOOR, and lots of STORAGE in the garage and attic. The HOA provides professional management, lawn care, fertilizer, mulch and partial trimming. Located only a short golf cart ride away to the Community Association’s central campus with an array of activities to enjoy. Sun City Center has been named the #1 retirement community in the USA with all the services you need including recreation, clubs and activities, volunteer opportunities, stores, restaurants, medical facilities, financial services, and houses of worship. Minutes away is I75 linking to a short drive to Tampa, Sarasota and St. Petersburg, near 3 international airports, beaches, theaters, museums, fine dining, advanced medical, special events and major league sports too. What a great place to be living the dream!
Sold for $290,000
$290,000
1406 BLUEWATER DRIVE, SUN CITY CENTER, FL 33573
2beds
1,592sqft
Single Family Residence
Built in 1997
10,075 Square Feet Lot
$290,600 Zestimate®
$182/sqft
$2,020 Estimated rent
Home value
$290,600
$276,000 - $305,000
$2,020/mo
Zestimate® history
Owner options
List your home for rent
$2,020/mo
Rent Zestimate®
Find your next renter with Zillow Rental Manager. Plus, with online applications, you can quickly screen prospective tenants – for free.
$2,020/mo
Rent Zestimate®
Refinance and save
$2,192/mo
Est. payment
Refinancing to a lower rate could help reduce your monthly payments and save thousands over the life of the loan.
$2,192/mo
Est. payment
Explore your selling options
Work with a Zillow partner agent
Leverage their expertise and Zillow's premium Showcase listings to get your home seen by more buyers.
Get startedList with your own agent
Get your home in front of millions of buyers by listing it on Zillow.
Learn how to do itSell it yourself
Take full control of how buyers see your home on Zillow by listing For Sale by Owner (FSBO).
List your homeWhat's special
Updated windowsBreakfast barSplit bedroom floorplanUpdated flooringCloset pantryWalk-in closetSpacious ensuite primary bedroom
Zillow last checked:
Listing updated:
Listed by:
Nancy Stanton 813-785-9525,
DALTON WADE INC 888-668-8283
Bought with:
Scott Mueller, PA, 3572264
JASON MITCHELL REAL ESTATE FLO
Source: Stellar MLS,MLS#: TB8513637 Originating MLS: Suncoast Tampa
Originating MLS: Suncoast Tampa
Facts & features
Interior
Bedrooms & bathrooms
- Bedrooms: 2
- Bathrooms: 2
- Full bathrooms: 2
Rooms
- Room types: Bonus Room, Great Room
Primary bedroom
- Features: Built-In Shower Bench, Ceiling Fan(s), En Suite Bathroom, Shower No Tub, Single Vanity, Walk-In Closet(s)
- Level: First
- Area: 189 Square Feet
- Dimensions: 14x13.5
Bedroom 2
- Features: Bath w Spa/Hydro Massage Tub, Ceiling Fan(s), Built-in Closet
- Level: First
- Area: 120 Square Feet
- Dimensions: 12x10
Den
- Features: Ceiling Fan(s)
- Level: First
- Area: 120 Square Feet
- Dimensions: 12x10
Dinette
- Level: First
- Area: 85 Square Feet
- Dimensions: 8.5x10
Florida room
- Features: Ceiling Fan(s)
- Level: First
- Area: 250 Square Feet
- Dimensions: 10x25
Great room
- Features: Ceiling Fan(s)
- Level: First
- Area: 328 Square Feet
- Dimensions: 16.4x20
Kitchen
- Features: Breakfast Bar, Ceiling Fan(s)
- Level: First
- Area: 72.25 Square Feet
- Dimensions: 8.5x8.5
Heating
- Central, Electric
Cooling
- Central Air
Appliances
- Included: Dishwasher, Disposal, Dryer, Electric Water Heater, Microwave, Range, Refrigerator, Washer
- Laundry: Electric Dryer Hookup, In Garage
Features
- Ceiling Fan(s), Crown Molding, Eating Space In Kitchen, High Ceilings, Open Floorplan, Split Bedroom, Thermostat, Walk-In Closet(s)
- Flooring: Ceramic Tile
- Windows: Window Treatments
- Has fireplace: No
Interior area
- Total structure area: 2,295
- Total interior livable area: 1,592 sqft
Property
Parking
- Total spaces: 2
- Parking features: Driveway
- Attached garage spaces: 2
- Has uncovered spaces: Yes
- Details: Garage Dimensions: 21x20
Features
- Levels: One
- Stories: 1
- Patio & porch: Front Porch, Rear Porch, Screened
- Exterior features: Sidewalk, Sprinkler Metered
- Has view: Yes
- View description: Garden
Lot
- Size: 10,075 Square Feet
- Dimensions: 65 x 155
- Features: In County, Landscaped, Sidewalk
- Residential vegetation: Mature Landscaping, Trees/Landscaped
Details
- Parcel number: U0632202WL00000200017.0
- Zoning: PD-MU
- Special conditions: None
Construction
Type & style
- Home type: SingleFamily
- Architectural style: Contemporary
- Property subtype: Single Family Residence
Materials
- Block, Stucco
- Foundation: Slab
- Roof: Shingle
Condition
- Completed
- New construction: No
- Year built: 1997
Details
- Builder model: Clairmont
- Builder name: WCI
Utilities & green energy
- Sewer: Public Sewer
- Water: Public
- Utilities for property: BB/HS Internet Available, Cable Available, Electricity Connected
Community & HOA
Community
- Features: Association Recreation - Owned, Buyer Approval Required, Clubhouse, Deed Restrictions, Dog Park, Fitness Center, Golf Carts OK, Golf, No Truck/RV/Motorcycle Parking, Pool, Restaurant, Sidewalks, Special Community Restrictions, Tennis Court(s)
- Pet fee: $0 monthly
- Senior community: Yes
- Subdivision: SUN CITY CENTER UNIT 180
HOA
- Has HOA: Yes
- Amenities included: Basketball Court, Clubhouse, Fence Restrictions, Fitness Center, Pickleball Court(s), Pool, Recreation Facilities, Sauna, Shuffleboard Court, Spa/Hot Tub, Tennis Court(s), Trail(s), Vehicle Restrictions, Wheelchair Access
- Services included: Maintenance Grounds, Manager, Recreational Facilities
- HOA fee: $181 monthly
- HOA name: Communities First-Katie Moore
- HOA phone: 813-333-1047
Location
- Region: Sun City Center
Financial & listing details
- Price per square foot: $182/sqft
- Tax assessed value: $261,586
- Annual tax amount: $1,988
- Date on market: 6/7/2026
- Cumulative days on market: 33 days
- Listing terms: Cash,Conventional,VA Loan
- Ownership: Fee Simple
- Total actual rent: 0
- Electric utility on property: Yes
- Road surface type: Paved, Asphalt
Price history
| Date | Event | Price |
|---|---|---|
| 8/11/2026 | Sold | $290,000-3%$182/sqft |
Source:  Stellar MLS #TB8513637 Report a problem Stellar MLS #TB8513637 Report a problem | ||
| 7/10/2026 | Contingent | $299,000$188/sqft |
Source: Stellar MLS #TB8513637 Report a problem | ||
| 6/14/2026 | Price change | $299,000-5.1%$188/sqft |
Source: Stellar MLS #TB8513637 Report a problem | ||
| 6/7/2026 | Listed for sale | $315,000+142.3%$198/sqft |
Source: Stellar MLS #TB8513637 Report a problem | ||
| 4/21/2000 | Sold | $130,000$82/sqft |
Source: Public Record Report a problem | ||
Public tax history
| Year | Property taxes | Tax assessment |
|---|---|---|
| 2025 | $1,989 +9% | $121,811 +2.9% |
| 2024 | $1,825 +4.6% | $118,378 +3% |
| 2023 | $1,744 +8% | $114,930 +3% |
| 2022 | $1,615 +1.9% | $111,583 +3% |
| 2021 | $1,586 +5% | $108,333 +1.4% |
| 2020 | $1,511 +5.9% | $106,837 +2.3% |
| 2019 | $1,426 | $104,435 +1.9% |
| 2018 | $1,426 +3.7% | $102,488 -25.8% |
| 2017 | $1,376 +2.2% | $138,126 +40.5% |
| 2016 | $1,346 +1.9% | $98,315 +1.1% |
| 2015 | $1,322 +1.4% | $97,253 +0.8% |
| 2014 | $1,303 | $96,481 +1.5% |
| 2013 | $1,303 +0.6% | $95,055 +1.7% |
| 2012 | $1,295 -2.6% | $93,466 -1.7% |
| 2011 | $1,330 -8.7% | $95,063 -6.9% |
| 2010 | $1,457 -19.5% | $102,137 -14.6% |
| 2009 | $1,809 -9.4% | $119,554 -7.3% |
| 2008 | $1,996 -9% | $128,970 +3% |
| 2007 | $2,193 -4.6% | $125,214 +2.5% |
| 2006 | $2,300 +0.3% | $122,160 +3% |
| 2005 | $2,292 | $118,602 +3% |
| 2004 | -- | $115,148 +2.2% |
| 2003 | -- | $112,664 +5.7% |
| 2002 | -- | $106,574 -11.4% |
| 2001 | -- | $120,337 +3.7% |
| 2000 | $1,961 | $116,000 |
Find assessor info on the county website
Neighborhood: 33573
Nearby homes
- $359,9002 bd2 ba1.7k sqft1404 Bluewater Dr, Sun City Center, FL 33573Sold
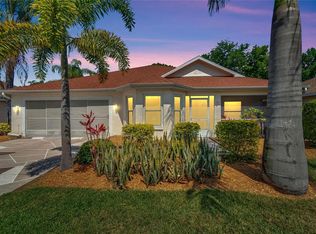
- $323,1002 bd2 ba1.6k sqft1408 Bluewater Dr, Sun City Center, FL 33573Off Market

- $292,3002 bd2 ba1.3k sqft1410 Bluewater Dr, Sun City Center, FL 33573Off Market

- $359,9002 bd2 ba1.3k sqft1402 Bluewater Dr, Sun City Center, FL 33573Sold

- $240,0002 bd2 ba1.4k sqft205 Linger Ln, Sun City Center, FL 33573Sold
- $252,8002 bd2 ba1.6k sqft207 Linger Ln, Sun City Center, FL 33573Off Market
- $247,1002 bd2 ba1.3k sqft203 Linger Ln, Sun City Center, FL 33573Off Market
- $295,2002 bd2 ba1.6k sqft1412 Bluewater Dr, Sun City Center, FL 33573Off Market
Nearby schools
GreatSchools rating
- 3/10Cypress Creek Elementary SchoolGrades: PK-5Distance: 2.3 mi
- 2/10Shields Middle SchoolGrades: 6-8Distance: 2.4 mi
- 3/10Jule F Sumner High SchoolGrades: 9-12Distance: 3.5 mi
Get a cash offer in 3 minutes
Find out how much your home could sell for in as little as 3 minutes with a no-obligation cash offer.
Estimated market value
$290,600
Get a cash offer in 3 minutes
Find out how much your home could sell for in as little as 3 minutes with a no-obligation cash offer.
Estimated market value
$290,600
- Florida
- Hillsborough County
- Sun City Center
- 33573
- 1406 BLUEWATER DRIVE
Nearby cities
Nearby neighborhoods
Nearby zip codes
Other Sun City Center Topics
