This exquisite pool home with an open yet split floor plan is just what you have been waiting for!!! Nestled in the highly desired active 55+ community of Sun City Center. Upon arriving you be welcomed by stunning lush landscaping and flowers. The front porch is just one of the many areas you can sit back and relax as it is covered and screened in! The home offers an abundance of upgrades I may even need a book to fit them all! Including solid surface flooring throughout, 15 BRAND NEW SCREENS installed April 2024 for the front porch AND the screened in lanai in which 5 lower screens are pet friendly (resistant) perfect for the fur babies, high ceilings in the main area and master bedroom, a new roof from 2016, and a brand-new HVAC & duct work throughout the entire home in 2023, 5 brand-new in 2022 Hurricane impact tilt windows to keep you safe and secure, Water heater is 2014, and newer water softener. The pool has also been upgraded to the MAX with a new pool heater in 2020, and the pool deck, pool, and spa were all resurfaced in 2021, and the pool deck was recently repainted in 2024. The chef's dream kitchen offers stainless steel appliances, a cozy nook, and a pass-through window with bar seating. This two-bedroom, two-bathroom, with an expansive den is sure to impress! Your very own primary bedroom features a MASSIVE en-suite bathroom that also provides you access to the pool, no more wet footprints... A spacious walk-in closet, linen closet, dual sinks, a large garden tub and a walk-in shower. Providing you just the right amount of privacy the guest bedroom & spacious den/office are situated on the opposite side of the home. The Office/den area welcomes you with French doors whether you are looking for an office, home gym, hobby room, you have it, or it can easily be converted into a 3rd bedroom! In between the primary and guest room you will find the charming living/dining area with beautiful high ceilings tile floors including an impressive medallion design. Now off to one of the best parts this home has to offer! In 2023 The Florida room also was updated to include two NEW HVAC air ducts, allowing you to enjoy the space rain or shine. This adds an additional 250 living square feet to the home. You can appreciate the sparkling pool, wildlife, mature landscaping and sunshine all without breaking a sweat. As mentioned above this pool has been totally updated and is waiting for you to jump on in to cool you off or when the occasional "cold front" blows in the pool heater is newer and will provide you comfort all while having fun. This lovely home also offers a large Bedroom 2 car garage with a work bench and a garage screen door! Hurry up and Call US today to schedule your appointment to view this home, it won't last long. It is time to enjoy REAL Florida living and make this stunning property yours! Sun City Center is an active 55+ community that offers wonderful amenities including in/outdoor pools & spas, a well-equipped fitness center, library, a community hall, meeting rooms, arts/crafts, outdoor sports, golf and more all located within a short golf cart ride. Not only is Sun City Center a community where you can meet and make lifelong friends fast, it's also a short drive away from some of our nation's best rated Gulf Beaches, Disney, MacDill Air Force Base, Orlando, Tampa, Sarasota, Clearwater, St.Petersberg, etc. This one will not last long. Hurry up and book your exclusive showing.
Sold for $359,900
$359,900
1404 BLUEWATER DRIVE, SUN CITY CENTER, FL 33573
2beds
1,706sqft
Single Family Residence
Built in 1997
10,075 Square Feet Lot
$347,000 Zestimate®
$211/sqft
$2,364 Estimated rent
Home value
$347,000
$330,000 - $364,000
$2,364/mo
Zestimate® history
Owner options
List your home for rent
$2,364/mo
Rent Zestimate®
Find your next renter with Zillow Rental Manager. Plus, with online applications, you can quickly screen prospective tenants – for free.
$2,364/mo
Rent Zestimate®
Refinance and save
$2,656/mo
Est. payment
Refinancing to a lower rate could help reduce your monthly payments and save thousands over the life of the loan.
$2,656/mo
Est. payment
Explore your selling options
Work with a Zillow partner agent
Leverage their expertise and Zillow's premium Showcase listings to get your home seen by more buyers.
Get startedList with your own agent
Get your home in front of millions of buyers by listing it on Zillow.
Learn how to do itSell it yourself
Take full control of how buyers see your home on Zillow by listing For Sale by Owner (FSBO).
List your homeWhat's special
Zillow last checked:
Listing updated:
Listed by:
Kevin McPherson 813-520-9622,
DALTON WADE INC 888-668-8283,
Bridget Rowles,
DALTON WADE INC
Bought with:
Eric Way, 3598179
KELLER WILLIAMS SUBURBAN TAMPA
Eddie Burton, 3377615
KELLER WILLIAMS SUBURBAN TAMPA
Source: Stellar MLS,MLS#: T3512998 Originating MLS: Pinellas Suncoast
Originating MLS: Pinellas Suncoast
Facts & features
Interior
Bedrooms & bathrooms
- Bedrooms: 2
- Bathrooms: 2
- Full bathrooms: 2
Rooms
- Room types: Den/Library/Office, Florida Room, Utility Room
Primary bedroom
- Features: Dual Sinks, En Suite Bathroom, Garden Bath, Tub with Separate Shower Stall, Walk-In Closet(s)
- Level: First
Bedroom 2
- Features: Built-in Closet
- Level: First
Balcony porch lanai
- Level: First
Balcony porch lanai
- Level: First
Dining room
- Level: First
Florida room
- Features: Ceiling Fan(s)
- Level: First
Kitchen
- Features: Pantry
- Level: First
Living room
- Features: Ceiling Fan(s)
- Level: First
Heating
- Electric
Cooling
- Central Air
Appliances
- Included: Dishwasher, Dryer, Microwave, Range, Refrigerator, Washer, Water Softener
- Laundry: Inside
Features
- Ceiling Fan(s), Eating Space In Kitchen, High Ceilings, Kitchen/Family Room Combo, Living Room/Dining Room Combo, Open Floorplan, Primary Bedroom Main Floor, Solid Surface Counters, Split Bedroom, Walk-In Closet(s)
- Flooring: Laminate, Tile
- Doors: Sliding Doors
- Windows: Storm Window(s), Hurricane Shutters/Windows
- Has fireplace: No
Interior area
- Total structure area: 2,305
- Total interior livable area: 1,706 sqft
Property
Parking
- Total spaces: 2
- Parking features: Garage - Attached
- Attached garage spaces: 2
Features
- Levels: One
- Stories: 1
- Patio & porch: Front Porch, Rear Porch, Screened
- Exterior features: Lighting, Rain Gutters, Sidewalk
- Has private pool: Yes
- Pool features: Heated, In Ground, Screen Enclosure
- Has spa: Yes
- Spa features: Heated, In Ground
- Has view: Yes
- View description: Trees/Woods
Lot
- Size: 10,075 Square Feet
- Dimensions: 65 x 155
- Residential vegetation: Mature Landscaping, Trees/Landscaped
Details
- Parcel number: U0632202WL00000200018.0
- Zoning: PD-MU
- Special conditions: None
Construction
Type & style
- Home type: SingleFamily
- Property subtype: Single Family Residence
Materials
- Stucco
- Foundation: Slab
- Roof: Shingle
Condition
- New construction: No
- Year built: 1997
Utilities & green energy
- Sewer: Public Sewer
- Water: Public
- Utilities for property: BB/HS Internet Available, Cable Available, Electricity Connected, Phone Available, Sewer Connected, Water Connected
Community & HOA
Community
- Features: Clubhouse, Golf Carts OK, Golf, Pool, Racquetball, Restaurant
- Pet fee: $0 monthly
- Senior community: Yes
- Subdivision: SUN CITY CENTER UNIT 180
HOA
- Has HOA: Yes
- Services included: Maintenance Grounds
- HOA fee: $169 monthly
- HOA name: Vesta Property Services
- HOA phone: 813-645-1569
- Second HOA name: Sun City Center Community Association
- Second HOA phone: 813-633-3500
Location
- Region: Sun City Center
Financial & listing details
- Price per square foot: $211/sqft
- Tax assessed value: $291,015
- Annual tax amount: $4,273
- Date on market: 3/24/2024
- Cumulative days on market: 33 days
- Listing terms: Cash,Conventional
- Ownership: Fee Simple
- Total actual rent: 0
- Electric utility on property: Yes
- Road surface type: Paved
Price history
| Date | Event | Price |
|---|---|---|
| 11/23/2024 | Listing removed | $319,000-11.4%$187/sqft |
Source:  Stellar MLS #T3332930 Report a problem Stellar MLS #T3332930 Report a problem | ||
| 5/31/2024 | Sold | $359,900-2.7%$211/sqft |
Source: Stellar MLS #T3512998 Report a problem | ||
| 4/26/2024 | Pending sale | $369,900$217/sqft |
Source: Stellar MLS #T3512998 Report a problem | ||
| 4/13/2024 | Price change | $369,900-5.1%$217/sqft |
Source: Stellar MLS #T3512998 Report a problem | ||
| 4/4/2024 | Price change | $389,8000%$228/sqft |
Source: Stellar MLS #T3512998 Report a problem | ||
| 3/24/2024 | Listed for sale | $389,900+18.2%$229/sqft |
Source: Stellar MLS #T3512998 Report a problem | ||
| 11/23/2023 | Listing removed | -- |
Source: Stellar MLS #T3332930 Report a problem | ||
| 11/29/2021 | Sold | $330,000+3.4%$193/sqft |
Source: Public Record Report a problem | ||
| 10/17/2021 | Pending sale | $319,000$187/sqft |
Source: Stellar MLS #T3332930 Report a problem | ||
| 10/15/2021 | Listed for sale | $319,000$187/sqft |
Source: Stellar MLS #T3332930 Report a problem | ||
| 10/6/2021 | Pending sale | $319,000$187/sqft |
Source: Stellar MLS #T3332930 Report a problem | ||
| 10/1/2021 | Listed for sale | $319,000+55.6%$187/sqft |
Source: Stellar MLS #T3332930 Report a problem | ||
| 2/8/2019 | Sold | $205,000-2.4%$120/sqft |
Source: Public Record Report a problem | ||
| 1/9/2019 | Pending sale | $210,000$123/sqft |
Source: CENTURY 21 Beggins Enterprises #T3148440 Report a problem | ||
| 12/27/2018 | Listed for sale | $210,000$123/sqft |
Source: CENTURY 21 Beggins Enterprises #T3148440 Report a problem | ||
Public tax history
| Year | Property taxes | Tax assessment |
|---|---|---|
| 2025 | $5,146 +16% | $291,015 +2.2% |
| 2024 | $4,437 +3.8% | $284,755 +10.4% |
| 2023 | $4,274 +4.8% | $257,857 +3% |
| 2022 | $4,079 +1.2% | $250,347 +23.4% |
| 2021 | $4,030 +10% | $202,887 +10% |
| 2020 | $3,664 +107.1% | $184,443 +49.6% |
| 2019 | $1,769 | $123,262 +1.9% |
| 2018 | $1,769 +3% | $120,964 -21.4% |
| 2017 | $1,719 +2% | $153,958 +32.7% |
| 2016 | $1,686 +1.5% | $116,039 +0.7% |
| 2015 | $1,660 +0.5% | $115,232 +0.8% |
| 2014 | $1,652 | $114,317 +1.5% |
| 2013 | $1,652 +0.5% | $112,628 +1.7% |
| 2012 | $1,644 -2.5% | $110,745 -1.7% |
| 2011 | $1,686 -6.9% | $112,643 -6% |
| 2010 | $1,812 -12.4% | $119,783 -9.5% |
| 2009 | $2,069 +0.3% | $132,392 +0.1% |
| 2008 | $2,063 -8.6% | $132,260 +3% |
| 2007 | $2,257 -4.7% | $128,408 +2.5% |
| 2006 | $2,368 +0.3% | $125,276 +3% |
| 2005 | $2,360 | $121,627 +3% |
| 2004 | -- | $118,084 +1.9% |
| 2003 | -- | $115,882 +2.4% |
| 2002 | -- | $113,166 +1.6% |
| 2001 | -- | $111,384 -9.1% |
| 2000 | $2,165 | $122,534 |
Find assessor info on the county website
Neighborhood: 33573
Nearby homes
- $299,0002 bd2 ba1.5k sqft1406 Bluewater Dr, Sun City Center, FL 33573For Sale
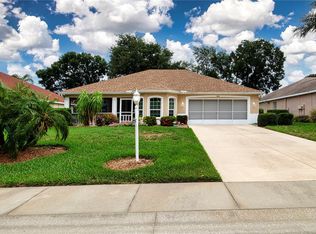
- $359,9002 bd2 ba1.3k sqft1402 Bluewater Dr, Sun City Center, FL 33573Sold

- $324,3002 bd2 ba1.6k sqft1408 Bluewater Dr, Sun City Center, FL 33573Off Market

- $248,5002 bd2 ba1.3k sqft203 Linger Ln, Sun City Center, FL 33573Off Market
- $240,0002 bd2 ba1.4k sqft205 Linger Ln, Sun City Center, FL 33573Sold
- $295,5003 bd2 ba1.9k sqft201 Linger Ln, Sun City Center, FL 33573Off Market
- $253,8002 bd2 ba1.6k sqft207 Linger Ln, Sun City Center, FL 33573Off Market
- $294,6002 bd2 ba1.3k sqft1410 Bluewater Dr, Sun City Center, FL 33573Off Market
Nearby schools
GreatSchools rating
- 3/10Cypress Creek Elementary SchoolGrades: PK-5Distance: 2.3 mi
- 2/10Shields Middle SchoolGrades: 6-8Distance: 2.4 mi
- 3/10Jule F Sumner High SchoolGrades: 9-12Distance: 3.5 mi
Get a cash offer in 3 minutes
Find out how much your home could sell for in as little as 3 minutes with a no-obligation cash offer.
Estimated market value
$347,000
Get a cash offer in 3 minutes
Find out how much your home could sell for in as little as 3 minutes with a no-obligation cash offer.
Estimated market value
$347,000
- Florida
- Hillsborough County
- Sun City Center
- 33573
- 1404 BLUEWATER DRIVE
Nearby cities
Nearby neighborhoods
Nearby zip codes
Other Sun City Center Topics
