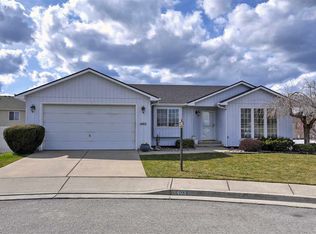
Tucked away on a quiet cul-de-sac in North Spokane's desirable Bluegrass neighborhood, this move-in-ready 2-story home offers 4 beds, 3.5 baths, and 2,452 sq ft with a fully finished basement. The main floor features a formal living room and bright eat-in kitchen with all appliances, a gas masonry fireplace, and main-floor laundry. Upstairs you'll find 3 bedrooms and 2 baths, including the primary with walk-in closet and 3/4 bath. Downstairs, the finished basement adds a bedroom, full bathroom, and spacious family/rec room. Major updates bring peace of mind: new roof (2022), furnace and A/C (2020), and full vinyl fencing for privacy. Out back, unwind on the deck or entertain in the fully fenced yard. Conveniently located near schools, shopping, and dining with easy access off Nevada. Schedule your showing today!
Active
$464,900
1402 E Houghton Ct, Spokane, WA 99217
4beds
4baths
2,452sqft
Single Family Residence
Built in 1997
-- sqft lot
$461,800 Zestimate®
$190/sqft
$-- HOA
What's special
Gas masonry fireplaceMain-floor laundryFully finished basementFully fenced yardQuiet cul-de-sac
- 27 days |
- 627 |
- 46 |
Zillow last checked:
Listing updated:
Listed by:
Joey Costello 509-507-0982,
Windermere North
Source: SMLS as distributed by MLS GRID,MLS#: 202619864
Facts & features
Interior
Bedrooms & bathrooms
- Bedrooms: 4
- Bathrooms: 4
Basement
- Level: Basement
First floor
- Level: First
Heating
- Natural Gas, Forced Air
Cooling
- Central Air
Appliances
- Included: Free-Standing Range, Dishwasher, Refrigerator, Disposal, Microwave, Washer, Dryer
Features
- Basement: Full,Finished,Rec/Family Area
- Number of fireplaces: 1
- Fireplace features: Masonry, Gas
Interior area
- Total structure area: 2,452
- Total interior livable area: 2,452 sqft
Property
Parking
- Total spaces: 2
- Parking features: Attached
- Garage spaces: 2
Features
- Levels: Two
- Stories: 2
- Fencing: Fenced Yard
Lot
- Features: Sprinkler - Partial, Level, Cul-De-Sac
Details
- Parcel number: 36282.0125
Construction
Type & style
- Home type: SingleFamily
- Property subtype: Single Family Residence
Materials
- Wood Siding
- Roof: Composition
Condition
- New construction: No
- Year built: 1997
Community & HOA
Community
- Subdivision: Bluegrass
Location
- Region: Spokane
Financial & listing details
- Price per square foot: $190/sqft
- Tax assessed value: $454,900
- Annual tax amount: $4,512
- Date on market: 6/25/2026
- Listing terms: FHA,VA Loan,Conventional,Cash
- Road surface type: Paved
Estimated market value
$461,800
$439,000 - $485,000
$2,749/mo
Price history
| Date | Event | Price |
|---|---|---|
| 6/25/2026 | Listed for sale | $464,900+114.2%$190/sqft |
Source:  SMLS as distributed by MLS GRID #202619864 Report a problem SMLS as distributed by MLS GRID #202619864 Report a problem | ||
| 7/25/2016 | Sold | $217,000+24%$88/sqft |
Source: SMLS as distributed by MLS GRID #201618168 Report a problem | ||
| 6/24/2015 | Listing removed | $1,550$1/sqft |
Source: Maria Trunkenbolz Report a problem | ||
| 6/18/2015 | Listed for rent | $1,550+3.7%$1/sqft |
Source: Maria Trunkenbolz Report a problem | ||
| 6/23/2013 | Listing removed | $1,495$1/sqft |
Source: M-T Management, Inc. Report a problem | ||
| 6/8/2013 | Listed for rent | $1,495$1/sqft |
Source: M-T Management Report a problem | ||
| 5/22/2013 | Sold | $175,000-25.5%$71/sqft |
Source: SMLS as distributed by MLS GRID #201224940 Report a problem | ||
| 7/2/2011 | Listing removed | $234,900$96/sqft |
Source: North Country Realty #201025692 Report a problem | ||
| 9/18/2010 | Listed for sale | $234,900+7.3%$96/sqft |
Source: COLDWELL BANKER NORTH COUNTRY #201025692 Report a problem | ||
| 7/22/2009 | Sold | $218,900+37.1%$89/sqft |
Source: SMLS as distributed by MLS GRID #29010586 Report a problem | ||
| 6/27/1997 | Sold | $159,650$65/sqft |
Source: Public Record Report a problem | ||
Public tax history
| Year | Property taxes | Tax assessment |
|---|---|---|
| 2024 | $4,512 -1.6% | $454,900 -4% |
| 2023 | $4,588 +2.5% | $473,700 +3.5% |
| 2022 | $4,474 +26.9% | $457,600 +27.2% |
| 2021 | $3,525 +9% | $359,800 +37.4% |
| 2020 | $3,234 +18.6% | $261,900 +14.9% |
| 2019 | $2,726 | $228,000 +12.8% |
| 2018 | $2,726 -3.1% | $202,100 +10.1% |
| 2017 | $2,812 +12.1% | $183,600 +5.6% |
| 2016 | $2,509 +5.2% | $173,900 +4.1% |
| 2015 | $2,386 | $167,100 -9.9% |
| 2014 | $2,386 | $185,400 |
| 2013 | $2,386 -11.8% | -- |
| 2011 | $2,706 +3.2% | -- |
| 2010 | $2,621 | -- |
| 2009 | $2,621 +6.2% | -- |
| 2008 | $2,467 | -- |
| 2007 | $2,467 +2.3% | $219,800 |
| 2005 | $2,410 +9.1% | -- |
| 2004 | $2,210 +3.4% | -- |
| 2003 | $2,138 | -- |
| 2002 | $2,138 -0.8% | -- |
| 2001 | $2,154 -4.5% | $143,800 |
| 1999 | $2,256 | $143,800 |
Find assessor info on the county website
Monthly payment
Est. payment
Payment breakdown
Explore the cost of this home by adjusting the details. Changes won't be saved.Climate risks
Neighborhood: Nevada-Lidgerwood
Nearby schools
GreatSchools rating
- 4/10Arlington Elementary SchoolGrades: PK-5Distance: 1.1 mi
- 3/10Garry Middle SchoolGrades: 6-8Distance: 1.1 mi
- 3/10Rogers High SchoolGrades: 9-12Distance: 1.8 mi
Schools provided by the listing agent
- Elementary: Arlington
- Middle: Garry
- High: Rogers
- District: Spokane Dist 81
Source: SMLS as distributed by MLS GRID. This data may not be complete. We recommend contacting the local school district to confirm school assignments for this home.
- $424,5003 bd3 ba1.2k sqft1406 E Houghton Ct, Spokane, WA 99217Off Market
- $413,3004 bd3 ba2.2k sqft1403 E Houghton Ct, Spokane, WA 99217Off Market
- $516,8004 bd4 ba2.8k sqft7414 N Perry St, Spokane, WA 99217Off Market
- $405,5003 bd3 ba2k sqft1410 E Houghton Ct, Spokane, WA 99217Off Market

- $516,4004 bd4 ba2.8k sqft7408 N Perry St, Spokane, WA 99217Off Market
- $475,6004 bd3 ba2.5k sqft1407 E Houghton Ct, Spokane, WA 99217Off Market
- $472,1002 bd2 ba1.5k sqft7502 N Perry St, Spokane, WA 99217Off Market
- $367,2002 bd2 ba1.2k sqft1323 E Sharpsburg Ave, Spokane, WA 99217Off Market
A local agent can set up tours, give advice and negotiate with sellers.
A local lender can help you make sure your offer is ready when you are.
Similar homes
- $449,9004 bd4 ba2.1k sqft1508 E Sharpsburg Ave, Spokane, WA 99217For Sale
 MLS ID #202617904, Kallie Stewart, Avalon 24 Real Estate. SMLS as distributed by MLS GRID
 - $479,0004 bd3 ba2.2k sqft1512 E Houghton Ct, Spokane, WA 99217For Sale
 MLS ID #202618835, Stephanie Hohnhorst, Realty One Group Eclipse. SMLS as distributed by MLS GRID
 - $389,0003 bd3 ba2.2k sqft1613 E Beacon Ln, Spokane, WA 99217For Sale
 MLS ID #202619789, Randy Wells, Windermere City Group. SMLS as distributed by MLS GRID
 - $562,9006 bd4 ba3.3k sqft1708 E Houghton Ct, Spokane, WA 99217For Sale
 MLS ID #202617338, Alissa Lightner, Kelly Right Real Estate of Spokane. SMLS as distributed by MLS GRID
 - $469,9503 bd3 ba2.9k sqft307 W Greta Ln, Spokane, WA 99208For SaleMLS ID #202619754, Larry Kloetsch, RSVP Real Estate Group, Inc.. SMLS as distributed by MLS GRID
- $485,0004 bd3 ba2.8k sqft4637 W Shawnee Ave, Spokane, WA 99208For SaleMLS ID #202616815, Charlie Halstead, Berkshire Hathaway Jacklin. SMLS as distributed by MLS GRID
- $399,9004 bd3 ba1.9k sqft509 E Shiloh Hills Dr, Spokane, WA 99208For SaleMLS ID #202617476, Jake Senescall, REAL Broker LLC. SMLS as distributed by MLS GRID
- $415,0005 bd3 ba2.4k sqft11824 N Madison St, Spokane, WA 99218For SaleMLS ID #202620454, Sean Berry, Realty One Group Eclipse. SMLS as distributed by MLS GRID
- $425,0004 bd3 ba2.3k sqft608 W Regina Ave, Spokane, WA 99218For SaleMLS ID #202618458, Michael Dorsey, Windermere North. SMLS as distributed by MLS GRID
- $459,0004 bd2 ba1.9k sqft2823 S Bates Rd, Spokane, WA 99206For SaleMLS ID #202621317, Stuart Prey, Prime Real Estate Group. SMLS as distributed by MLS GRID
- $530,0004 bd3 ba3k sqft407 E Carriage Ct, Spokane, WA 99218For SaleMLS ID #202618641, Emiley Rios, eXp Realty, LLC. SMLS as distributed by MLS GRID
- $535,0004 bd3 ba3.4k sqft9708 N Fotheringham St, Spokane, WA 99208For SaleMLS ID #202621312, Angela Foote, Keller Williams Spokane - Main. SMLS as distributed by MLS GRID
- $449,9995 bd2 ba1.9k sqft11319 E Grace Ave, Spokane, WA 99206For SaleMLS ID #202621214, David Reynolds, Source Real Estate. SMLS as distributed by MLS GRID
- $439,8804 bd3 ba2.8k sqft8710 E Boardwalk Ln, Spokane, WA 99212For SaleMLS ID #202617363, Michael Schmidt, John L Scott, Inc.. SMLS as distributed by MLS GRID
- $550,0005 bd3 ba2.6k sqft1006 W Bellwood Dr, Spokane, WA 99218For SaleMLS ID #202619948, Jodie Fox, Windermere North. SMLS as distributed by MLS GRID
- $525,0004 bd2 ba2.4k sqft2609 W Waikiki Rd, Spokane, WA 99218For SaleMLS ID #202619596, Phil Konynenbelt, Plese Realty LLC. SMLS as distributed by MLS GRID
- $399,0003 bd3 ba2.7k sqft6628 N Alberta St, Spokane, WA 99208For SaleMLS ID #202619936, Susan Evans, Amplify Real Estate Services. SMLS as distributed by MLS GRID
- $475,0004 bd4 ba2.7k sqft4720 S Pender Ln, Spokane, WA 99224For SaleMLS ID #202619466, Seth Maefsky, Keller Williams Realty Coeur d. SMLS as distributed by MLS GRID
- $444,5003 bd2 ba1.9k sqft9920 N Parkside Dr, Nine Mile Falls, WA 99026For SaleMLS ID #202621067, Chase Baxter, eXp Realty 4 Degrees. SMLS as distributed by MLS GRID
- $442,5004 bd2 ba2.8k sqft2222 N Dora Rd, Spokane, WA 99212For SaleMLS ID #202617816, Richard Hanson, Windermere Liberty Lake. SMLS as distributed by MLS GRID
