Rarely available end unit in Bailey Springs! This light-filled unit features an open-concept floor plan and convenient one-floor living with a garage! As you enter the main living space, this stylish and updated villa exudes warmth and appeal. The spacious living room features a full wall of windows, plus a slider leading to the covered side patio, the ideal spot for grilling or to enjoy your morning coffee. The living room flows seamlessly to the dining room and kitchen which was remodeled in 2009 and features bright 42-inch cabinetry, sleek white appliances, and a pantry. You'll be impressed with the size of the primary bedroom with a reading/office nook, a huge walk-in closet plus an ensuite primary bath! The second bedroom is great for guests or can double as a den or office, too. There's a second full bath accessible from the main living area. The laundry room offers ample space and access to the utility closet and the garage. The oversized one-car garage is a great asset, designed to handle both your vehicle and extra storage needs. Recently painted throughout and featuring many recent improvements: new furnace and AC (2019), dishwasher and microwave (2018), roofs (2022) and carpet (2024). At the Clubhouse you can exercise, pick up your mail, pay your monthly condo fees, and reserve the attractive party room and kitchen for those special occasions when you need extra space for entertaining. Bailey Springs is conveniently located less than 10 minutes from Shrewsbury for shopping and recreation, or to jump on I-83 to go north to York or south to Baltimore. You can walk to the library right down the street or pick up groceries or prescriptions just a few minutes away in Stewartstown. This community is one of the best kept secrets in York County! Don't miss the opportunity to make this great condo your new home.
Sold for $240,000
$240,000
1402 S Marshview Rd #1402, Stewartstown, PA 17363
2beds
1,337sqft
Townhouse
Built in 2003
-- sqft lot
$258,100 Zestimate®
$180/sqft
$1,654 Estimated rent
Home value
$258,100
$237,000 - $279,000
$1,654/mo
Zestimate® history
Owner options
List your home for rent
$1,654/mo
Rent Zestimate®
Find your next renter with Zillow Rental Manager. Plus, with online applications, you can quickly screen prospective tenants – for free.
$1,654/mo
Rent Zestimate®
Refinance and save
$1,703/mo
Est. payment
Refinancing to a lower rate could help reduce your monthly payments and save thousands over the life of the loan.
$1,703/mo
Est. payment
Explore your selling options
Work with a Zillow partner agent
Leverage their expertise and Zillow's premium Showcase listings to get your home seen by more buyers.
Get startedList with your own agent
Get your home in front of millions of buyers by listing it on Zillow.
Learn how to do itSell it yourself
Take full control of how buyers see your home on Zillow by listing For Sale by Owner (FSBO).
List your homeWhat's special
Convenient one-floor livingFull wall of windowsNew furnace and acSleek white appliancesStylish and updated villaOpen-concept floor planOversized one-car garage
Zillow last checked:
Listing updated:
Listed by:
Jessica Maher 410-207-0329,
Berkshire Hathaway HomeServices PenFed Realty,
Listing Team: The Riley-Maher Team, Co-Listing Team: The Riley-Maher Team,Co-Listing Agent: Cynthia E Riley 410-458-2405,
Berkshire Hathaway HomeServices PenFed Realty
Bought with:
Michael Kane, 596231
RE/MAX Distinctive Real Estate, Inc.
Source: Bright MLS,MLS#: PAYK2075902
Facts & features
Interior
Bedrooms & bathrooms
- Bedrooms: 2
- Bathrooms: 2
- Full bathrooms: 2
- Main level bathrooms: 2
- Main level bedrooms: 2
Rooms
- Room types: Living Room, Dining Room, Primary Bedroom, Bedroom 2, Kitchen, Foyer, Laundry, Bathroom 2, Primary Bathroom
Primary bedroom
- Features: Ceiling Fan(s), Walk-In Closet(s), Flooring - Carpet
- Level: Main
- Area: 204 Square Feet
- Dimensions: 17 x 12
Bedroom 2
- Features: Flooring - Carpet
- Level: Main
- Area: 110 Square Feet
- Dimensions: 11 x 10
Primary bathroom
- Features: Bathroom - Stall Shower, Flooring - Vinyl
- Level: Main
Bathroom 2
- Features: Flooring - Vinyl, Bathroom - Tub Shower
- Level: Main
Dining room
- Features: Flooring - Carpet
- Level: Main
- Area: 144 Square Feet
- Dimensions: 12 x 12
Foyer
- Features: Flooring - Ceramic Tile
- Level: Main
- Area: 20 Square Feet
- Dimensions: 5 x 4
Kitchen
- Features: Flooring - Carpet, Kitchen - Electric Cooking, Pantry
- Level: Main
- Area: 132 Square Feet
- Dimensions: 12 x 11
Laundry
- Features: Flooring - Vinyl
- Level: Main
- Area: 66 Square Feet
- Dimensions: 11 x 6
Living room
- Features: Ceiling Fan(s), Flooring - Carpet
- Level: Main
- Area: 210 Square Feet
- Dimensions: 15 x 14
Heating
- Forced Air, Natural Gas
Cooling
- Central Air, Electric
Appliances
- Included: Microwave, Dishwasher, Disposal, Exhaust Fan, Oven/Range - Electric, Refrigerator, Water Heater, Ice Maker, Electric Water Heater
- Laundry: Hookup, Main Level, Laundry Room
Features
- Ceiling Fan(s), Combination Dining/Living, Entry Level Bedroom, Open Floorplan, Pantry, Primary Bath(s), Walk-In Closet(s), Dry Wall, 9'+ Ceilings
- Flooring: Carpet, Ceramic Tile, Vinyl
- Doors: Six Panel, Sliding Glass, Storm Door(s)
- Windows: Screens
- Has basement: No
- Has fireplace: No
Interior area
- Total structure area: 1,337
- Total interior livable area: 1,337 sqft
- Finished area above ground: 1,337
- Finished area below ground: 0
Property
Parking
- Total spaces: 3
- Parking features: Garage Faces Front, Garage Door Opener, Inside Entrance, Driveway, Attached
- Attached garage spaces: 1
- Uncovered spaces: 2
Accessibility
- Accessibility features: Accessible Doors
Features
- Levels: One
- Stories: 1
- Patio & porch: Patio
- Pool features: None
Details
- Additional structures: Above Grade, Below Grade
- Parcel number: 32000BK0072A0C1402
- Zoning: RESIDENTIAL
- Special conditions: Standard
Construction
Type & style
- Home type: Townhouse
- Architectural style: Villa
- Property subtype: Townhouse
Materials
- Vinyl Siding, Stone
- Foundation: Slab
- Roof: Asphalt
Condition
- Very Good
- New construction: No
- Year built: 2003
Utilities & green energy
- Electric: 220 Volts
- Sewer: Public Sewer
- Water: Public
- Utilities for property: Cable Connected
Community & HOA
Community
- Condo and coop fee: $180 monthly
- Subdivision: Villas At Bailey Springs
HOA
- Has HOA: No
- Amenities included: Clubhouse, Fitness Center, Party Room
- Services included: Common Area Maintenance, Maintenance Structure, Maintenance Grounds, Management, Pest Control, Road Maintenance, Snow Removal
- HOA name: The Villas At Bailey Springs
Location
- Region: Stewartstown
- Municipality: HOPEWELL TWP
Financial & listing details
- Price per square foot: $180/sqft
- Tax assessed value: $160,690
- Annual tax amount: $4,717
- Date on market: 2/8/2025
- Listing agreement: Exclusive Right To Sell
- Listing terms: Cash,Conventional
- Inclusions: Ceiling Fans, Fridge, Ice Maker, Microwave, Dishwasher, Stove, Garbage Disposal, Garage Opener, Whole House Dehumidifier.
- Exclusions: Washer And Dryer Believed To Be Working Fine And Left As A Gift In As-is Condition.
- Ownership: Condominium
Price history
| Date | Event | Price |
|---|---|---|
| 3/28/2025 | Sold | $240,000-2%$180/sqft |
Source:  Bright MLS #PAYK2075902 Report a problem Bright MLS #PAYK2075902 Report a problem | ||
| 3/1/2025 | Contingent | $244,900$183/sqft |
Source: Bright MLS #PAYK2075902 Report a problem | ||
| 2/27/2025 | Price change | $244,900-2%$183/sqft |
Source: Bright MLS #PAYK2075902 Report a problem | ||
| 2/8/2025 | Listed for sale | $249,900$187/sqft |
Source: Bright MLS #PAYK2075902 Report a problem | ||
Public tax history
Tax history is unavailable.
Neighborhood: 17363
Nearby homes
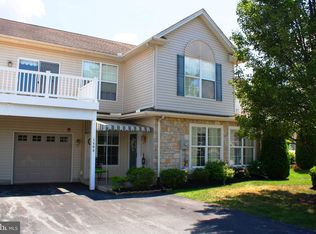
- $215,0002 bd2 ba1.3k sqft1408 S Marshview Rd, Stewartstown, PA 17363Sold

- $337,0002 bd2 ba1.6k sqft407 Crestview Ln #407, Stewartstown, PA 17363Sold
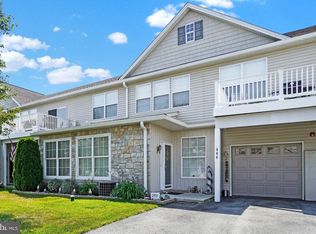
- $230,0002 bd2 ba1.3k sqft906 Crestview Ln #906, Stewartstown, PA 17363Sold
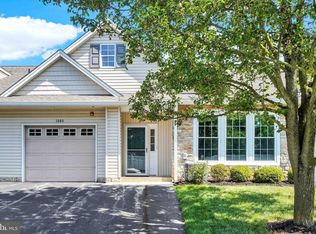
- $305,0002 bd2 ba1.4k sqft1303 Thistlewood Ln #1303, Stewartstown, PA 17363Sold
- $295,7002 bd2 ba1.6k sqft101 Crestview Ln, Stewartstown, PA 17363Off Market
- $265,0002 bd2 ba1.3k sqft102 N Marshview Rd, Stewartstown, PA 17363Sold
- $299,9002 bd2 ba1.4k sqft103 Crestview Ln, Stewartstown, PA 17363Off Market
- $244,1002 bd2 ba1.3k sqft104 N Marshview Rd, Stewartstown, PA 17363Off Market
Nearby schools
GreatSchools rating
- 7/10Stewartstown El SchoolGrades: K-4Distance: 0.8 mi
- 5/10South Eastern Ms-EastGrades: 7-8Distance: 7.4 mi
- 8/10Kennard-Dale High SchoolGrades: 9-12Distance: 7.3 mi
Schools provided by the listing agent
- District: South Eastern
Source: Bright MLS. This data may not be complete. We recommend contacting the local school district to confirm school assignments for this home.
Sell for more on Zillow
Get a Zillow Showcase℠ listing at no additional cost and you could sell for .
$258,100
2% more
+$5,162
With Zillow Showcase(estimated)
$263,262
Sell for more on Zillow
Get a Zillow Showcase℠ listing at no additional cost and you could sell for .
$258,100
2% more
+$5,162
With Zillow Showcase(estimated)
$263,262
- Pennsylvania
- York County
- Stewartstown
- 17363
- 1402 S Marshview Rd Unit 1402
