Welcome to Garden Lake Park, a sought-after 55+ community in Cape May Court House! This spacious and fully furnished 2-bedroom, 2-bath manufactured home offers apprx. 1,092 sq. ft. with a versatile floor plan designed for comfortable living and entertaining. The home is complemented by an additional 183-square-foot enclosed front sunroom , window ac unit and electric space heater, creating over 1,275 square feet of comfortable year-round enjoyment. The home features a bright & roomy living room that flows seamlessly into a separate dining area. The adjoining eat-in kitchen offers abundant cabinetry and countertop space and comes fully equipped with a gas range, refrigerator, dishwasher, double sink, and ample storage. The flexible floor plan includes a spacious primary bedroom with a private full bath, a comfortable guest bedroom, and a generous den/study that can easily serve as a home office, family room, hobby room or even additional dining space. A second full bathroom provides convenience for family and visitors. Additional amenities include a dedicated laundry room with washer and dryer, central air conditioning, ceiling fans, window treatments throughout, and side exterior access. The enclosed front sunroom is the perfect place to enjoy your morning coffee, read a book, or entertain friends while enjoying the peaceful surroundings. Outside, a storage shed provides additional space for tools, bicycles, and seasonal items. Best of all, this home is being sold fully furnished, including virtually all furniture and appliances, making it truly move-in ready. Whether you are looking for an affordable year-round residence or a relaxing coastal retreat, this exceptional property offers comfortable single-level living just minutes from shopping, restaurants, healthcare facilities, golf courses, and the beautiful beaches of Cape May County. Mthly ground rent $625 Buyer must obtain park approval. App. fee $50.. Room sizes apprx.
For sale
$219,000
1402 S Route 9 Lot 128, Cape May Court House, NJ 08210
2beds
1,275sqft
Manufactured Home
Built in 1997
-- sqft lot
$-- Zestimate®
$172/sqft
$-- HOA
What's special
Central air conditioningAdjoining eat-in kitchenSeparate dining areaComfortable guest bedroomSide exterior accessCeiling fansWindow treatments throughout
- 31 days |
- 420 |
- 13 |
Zillow last checked:
Listing updated:
Listed by:
Wanda McIlvaine 856-853-0111,
BHHS Fox & Roach-Mullica Hill South
Source: Bright MLS,MLS#: NJCM2007592
Facts & features
Interior
Bedrooms & bathrooms
- Bedrooms: 2
- Bathrooms: 2
- Full bathrooms: 2
- Main level bathrooms: 2
- Main level bedrooms: 2
Rooms
- Room types: Living Room, Dining Room, Primary Bedroom, Bedroom 2, Kitchen, Den, Laundry
Primary bedroom
- Level: Main
- Area: 168 Square Feet
- Dimensions: 12 X 14
Bedroom 2
- Level: Main
- Area: 108 Square Feet
- Dimensions: 9 X 12
Den
- Level: Main
- Area: 132 Square Feet
- Dimensions: 11 X 12
Dining room
- Level: Main
- Area: 144 Square Feet
- Dimensions: 12 X 12
Kitchen
- Features: Flooring - Vinyl, Dining Area, Double Sink, Kitchen - Gas Cooking
- Level: Main
- Area: 120 Square Feet
- Dimensions: 10 X 12
Laundry
- Level: Main
- Area: 64 Square Feet
- Dimensions: 8 X 8
Living room
- Level: Main
- Area: 234 Square Feet
- Dimensions: 13 X 18
Heating
- Forced Air, Natural Gas
Cooling
- Central Air, Electric
Appliances
- Included: Built-In Range, Dishwasher, Dryer, Oven/Range - Gas, Range Hood, Refrigerator, Washer, Water Heater, Gas Water Heater
- Laundry: Has Laundry, Dryer In Unit, Washer In Unit, Laundry Room
Features
- Bathroom - Tub Shower, Breakfast Area, Built-in Features, Ceiling Fan(s), Combination Kitchen/Dining, Combination Kitchen/Living, Eat-in Kitchen, Primary Bath(s), Other, Paneled Walls
- Flooring: Carpet, Vinyl, Other
- Windows: Double Hung
- Has basement: No
- Has fireplace: No
Interior area
- Total structure area: 1,275
- Total interior livable area: 1,275 sqft
- Finished area above ground: 1,275
Property
Parking
- Total spaces: 2
- Parking features: Concrete, Driveway
- Uncovered spaces: 2
Accessibility
- Accessibility features: Other
Features
- Levels: One
- Stories: 1
- Exterior features: Awning(s)
- Pool features: None
- Has view: Yes
- View description: Street
- Waterfront features: Lake
- Park: Garden Lake Mobile Home Park, L.l.c.
Lot
- Features: Level, Other
Details
- Additional structures: Above Grade
- Parcel number: NONE ON RECORD
- Lease amount: $625
- Zoning: RESIDENTIAL
- Zoning description: Residential - Mobile Home Park
- Special conditions: Probate Listing
- Other equipment: See Remarks
Construction
Type & style
- Home type: MobileManufactured
- Architectural style: Other
- Property subtype: Manufactured Home
Materials
- Other
- Foundation: Concrete Perimeter, Other
- Roof: Other
Condition
- Good,Very Good
- New construction: No
- Year built: 1997
Utilities & green energy
- Electric: 100 Amp Service
- Sewer: Public Sewer
- Water: Public
- Utilities for property: Above Ground, Cable Connected, Electricity Available, Natural Gas Available, Phone, Sewer Available, Water Available, Cable, Other Internet Service
Community & HOA
Community
- Senior community: Yes
- Subdivision: Garden Lake Park
HOA
- Has HOA: No
- Services included: Unknown Fee
Location
- Region: Cape May Court House
- Municipality: MIDDLE TWP
Financial & listing details
- Price per square foot: $172/sqft
- Date on market: 6/28/2026
- Listing agreement: Exclusive Right To Sell
- Listing terms: Cash,Conventional
- Inclusions: Included In The Sale And Conveyance Of The Property, Without Additional Consideration, Are, But Not Limited To, All Appliances (including Refrigerators, Washers, Dryers, Cooking Ranges, Cooking Ranges, Air-conditioning Units, And Similar Mechanical Equipment), The Storage Shed, Window Treatments, Bookshelves, Bookcases, Carpeting, Area Rugs, Lamps, Lighting Fixtures, Ceiling Fans, Tables, Furniture, Chairs, Tables, Decorations, And Artwork, Subject To The Condition Set Forth In The "exclusions" Section.
- Exclusions: Notwithstanding Any Items Listed In The "inclusions" Setion, Certain Personal Property May Be Specifically Excluded From The Sale And Shall Remain The Property Of Seller And Will Be Determined In The Contract Of Sale.
- Ownership: Land Lease
- Road surface type: Paved
- Body type: Double Wide
Estimated market value
Not available
Estimated sales range
Not available
Not available
Price history
| Date | Event | Price |
|---|---|---|
| 7/26/2026 | Listed for sale | $219,000$172/sqft |
Source:  Bright MLS #NJCM2007592 Report a problem Bright MLS #NJCM2007592 Report a problem | ||
| 7/15/2026 | Pending sale | $219,000$172/sqft |
Source: Bright MLS #NJCM2007592 Report a problem | ||
| 6/28/2026 | Listed for sale | $219,000$172/sqft |
Source: Bright MLS #NJCM2007592 Report a problem | ||
Public tax history
Tax history is unavailable.
Monthly payment
Climate risks
Neighborhood: Whitesboro
Nearby schools
GreatSchools rating
- 5/10Middle Twp Elementary 2Grades: 3-5Distance: 2.6 mi
- 4/10Middle Township #4 Middle SchoolGrades: 6-8Distance: 2.8 mi
- 5/10Middle Twp High SchoolGrades: 9-12Distance: 2.9 mi
Schools provided by the listing agent
- Middle: Middle Township
- High: Middle Township H.s.
- District: Middle Township Public Schools
Source: Bright MLS. This data may not be complete. We recommend contacting the local school district to confirm school assignments for this home.
- $185,9002 bd2 ba-- sqft1402 S Route 9 LOT 21, Cape May Court House, NJ 08210Off Market
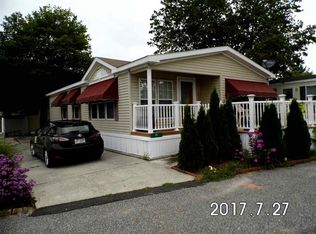
- $228,9002 bd2 ba-- sqft1402 S Route 9 LOT 204, Cape May Court House, NJ 08210Off Market
- $160,7002 bd2 ba1k sqft1402 S Route 9 LOT 67, Cape May Court House, NJ 08210Off Market

- $262,2003 bd2 ba1.2k sqft1402 S Route 9 LOT 37, Cape May Court House, NJ 08210Off Market
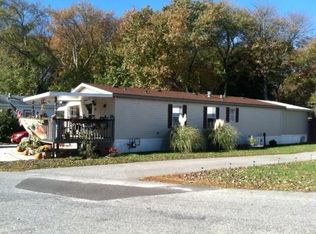
- $356,7003 bd2 ba-- sqft1402 S Route 9 LOT 111, Cape May Court House, NJ 08210Off Market
- $183,7002 bd2 ba-- sqft1402 S Route 9 LOT 95, Cape May Court House, NJ 08210Off Market
- $279,0002 bd2 ba-- sqft1402 S Route 9 LOT 53, Cape May Court House, NJ 08210Off Market
- $123,9002 bd1 ba-- sqft1402 S Route 9 LOT 118, Cape May Court House, NJ 08210Off Market
A local agent can set up tours, give advice and negotiate with sellers.
Similar homes
- $220,0002 bd2 ba1k sqft1009 S Route 9 Trailer 1, Cape May Court House, NJ 08210For Sale By Owner
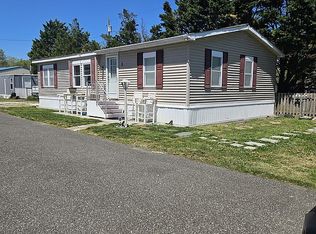
- $178,0003 bd2 ba960 sqft430 Route 9 N #29, Cape May Court House, NJ 08210For Sale
 MLS ID #261356, Timothy Rocco, ROC HOUS REAL ESTATE LLC - NJ. CMCAOR
 - $229,9002 bd1 ba720 sqft38 Lee, Wildwood, NJ 08260For Sale

 MLS ID #NJCM2007662, Ryan Andrews, RE/MAX One Realty. Bright MLS
 - $175,0002 bd2 ba1k sqft135 Maurice Blvd Lot Rio, Rio Grande, NJ 08242For Sale
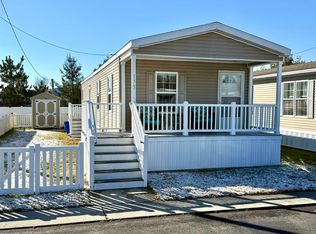 MLS ID #260134, Kathleen(Kathy) Elwell, CENTURY 21 ALLIANCE - NCM. CMCAOR
 - $249,0003 bd1 ba1.2k sqft17 Channel Ave, Wildwood, NJ 08260For SaleMLS ID #NJCM2006482, Jamie McQuaid, EXP Realty, LLC. Bright MLS
- $159,9002 bd2 ba1.1k sqft165 Maurice Blvd Lot Rio, Rio Grande, NJ 08242For SaleMLS ID #260643, Victoria Goodwin, RE/MAX SURFSIDE. CMCAOR
- $249,0002 bd2 ba960 sqft26 Bennett Rd Lot 0, Wildwood, NJ 08260New ConstructionMLS ID #261807, Jamie McQuaid, eXp REALTY. CMCAOR
- $249,0002 bd2 ba960 sqft26 Bennett Road, Lower Township, NJ 08260New ConstructionMLS ID #261807. eXp Realty
- $205,0003 bd2 ba980 sqft28 E Bennett Ave, Wildwood, NJ 08260For Sale By Owner
- $124,9003 bd2 ba1.4k sqft131-25 Priest Blvd, Rio Grande, NJ 08242For SaleMLS ID #NJCM2005796, Patricia Iavarone, Mendez Homes and Investments. Bright MLS
- $229,9003 bd2 ba1k sqft430 S Shore Rd Lot 43, Marmora, NJ 08223For SaleMLS ID #260957, Jeffrey B. Stull, CENTURY 21 ALLIANCE oc. CMCAOR
- $179,9002 bd2 ba840 sqft1621 S Shore Rd, Ocean View, NJ 08230For SaleMLS ID #262014, Lynda A. Greaves, KELLER WILLIAMS REALTY JERSEY SHORE oc. CMCAOR
- $219,0002 bd1 ba1k sqft1844 North Ave, Port Norris, NJ 08349For SaleMLS ID #NJCB2030506, Jessica Matlack, DePalma Realty. Bright MLS
- $230,0003 bd2 ba1.4k sqft518 Monroe Ave, Woodbine, NJ 08270For SaleMLS ID #NJCM2007456, Noreen Callahan, Keller Williams Realty Preferred Properties. Bright MLS
- $230,0003 bd2 ba1.2k sqft188 Carlisle Place Rd, Dorchester, NJ 08316For SaleMLS ID #NJCB2030738, Tracey Giordano, Coldwell Banker Excel Realty. Bright MLS
- $175,0004 bd1 ba1.1k sqft612 Isaacs Ave, Woodbine, NJ 08270For SaleMLS ID #NJCM2007740, William Hagan, EXP Realty, LLC. Bright MLS
- $175,0002 bd1 ba822 sqft603 Woodbine Ave, Woodbine, NJ 08270For SaleMLS ID #NJCM2007658, Mr. George Scull III, S. Kelly Real Estate LLC. Bright MLS
- $129,9003 bd2 ba704 sqft515 Corson Tavern Rd #B17, Ocean View, NJ 08230New ConstructionMLS ID #NJCM2007624, Holly Lockwood, Keller Williams Realty - Atlantic Shore. Bright MLS
- $275,0003 bd2 ba960 sqft15 Bennett Ave #0, Wildwood, NJ 08260For Sale By Owner
- $324,9003 bd1 ba1.5k sqft4 Eldredge Ave, Del Haven, NJ 08251For SaleMLS ID #261661, John J. Koch, CENTURY 21 ALLIANCE wc. CMCAOR
