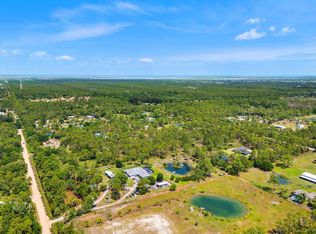
This 3BD/2BA/2CG pool home on 4.92 acres has it all! Concrete block construction, 2023 roof, additional detached 2 car garage. Split floor plan with both living & family rooms, dining, breakfast nook. Master suite with walk-in closet, large bath with dual sink vanity, shower & soaking tub. Large room sizes. Kitchen with full appliance package & pantry. Private, screen pool with oversized covered patio overlooks your acreage. Dual entry door & tiled covered porch with view of stocked pond. Great elevation throughout. Beautiful, mature trees. Partially fenced & gated. Original owner. A must-see!
For sale
$725,000
14020 85th St, Fellsmere, FL 32948
3beds
2,014sqft
Single Family Residence
Built in 2005
4.92 Acres Lot
$-- Zestimate®
$360/sqft
$-- HOA
What's special
Private screen poolPartially fenced and gatedLarge room sizesBeautiful mature treesLiving and family roomsBreakfast nookSplit floor plan
- 46 days
- 587
- 62
Zillow last checked:
Listing updated:
Listed by:
Cami Kanner 772-559-4094,
The Land Corporation of Fl
Source: Realtor Association of Indian River County,MLS#: 299578 Originating MLS: Indian River
Originating MLS: Indian RiverFacts & features
Interior
Bedrooms & bathrooms
- Bedrooms: 3
- Bathrooms: 2
- Full bathrooms: 2
Bedroom
- Dimensions: 17x14
Bedroom
- Dimensions: 13x12
Bedroom
- Dimensions: 13x11
Breakfast room nook
- Dimensions: 7x7
Dining room
- Dimensions: 14x13
Family room
- Dimensions: 14x13
Kitchen
- Dimensions: 12x11
Laundry
- Dimensions: 12x6
Living room
- Dimensions: 17x16
Porch
- Dimensions: 21x7
Screened porch
- Dimensions: 28x11
Heating
- Central, Electric
Cooling
- Central Air, Ceiling Fan(s), Electric
Appliances
- Included: Dryer, Dishwasher, Electric Water Heater, Disposal, Microwave, Range, Refrigerator, Washer
- Laundry: Laundry Room, In Unit
Features
- Bathtub, Garden Tub/Roman Tub, High Ceilings, Primary Downstairs, Split Bedrooms, Vaulted Ceiling(s), Walk-In Closet(s)
- Flooring: Carpet, Tile
- Windows: Blinds, Single Hung
- Has fireplace: No
Interior area
- Total interior livable area: 2,014 sqft
Property
Parking
- Total spaces: 4
- Parking features: Attached, Boat, Driveway, Detached, RV Access/Parking
- Attached garage spaces: 4
- Has uncovered spaces: Yes
Features
- Levels: One
- Stories: 1
- Patio & porch: Covered, Porch, Screened
- Exterior features: Enclosed Porch, Fence, Porch, Shed
- Has private pool: Yes
- Pool features: Pool, Private, Screen Enclosure
- Has view: Yes
- View description: Other
- Waterfront features: Lake, Pond
Lot
- Size: 4.92 Acres
- Dimensions: 335 x 635
- Features: 3-5 Acres, Moderate Trees
Details
- Additional structures: Shed(s)
- Parcel number: 31370000001206400002.0
- Zoning: ,
- Zoning description: Agricultural,Rural Residential
- Horses can be raised: Yes
- Horse amenities: Horses Allowed
Construction
Type & style
- Home type: SingleFamily
- Architectural style: One Story
- Property subtype: Single Family Residence
Materials
- Block, Concrete, Stucco
- Roof: Shingle
Condition
- New construction: No
- Year built: 2005
Utilities & green energy
- Sewer: Septic Tank
- Water: Well
Community & HOA
Community
- Security: Smoke Detector(s)
- Subdivision: Fellsmere Farms
HOA
- HOA name: NA
Location
- Region: Fellsmere
Financial & listing details
- Price per square foot: $360/sqft
- Tax assessed value: $251,004
- Annual tax amount: $3,559
- Date on market: 8/31/2026
- Listing terms: Cash,New Loan
- Ownership: Single Family/Other
Estimated market value
Not available
Estimated sales range
Not available
Not available
Price history
| Date | Event | Price |
|---|---|---|
| 9/1/2026 | Listed for sale | $725,000+1350%$360/sqft |
Source:  Realtor Association of Indian River County #299578 Report a problem Realtor Association of Indian River County #299578 Report a problem | ||
| 3/26/2003 | Sold | $50,000$25/sqft |
Source: Public Record Report a problem | ||
Public tax history
| Year | Property taxes | Tax assessment |
|---|---|---|
| 2025 | $3,559 +9.3% | $251,004 +2.9% |
| 2024 | $3,255 +6.2% | $243,930 +3% |
| 2023 | $3,065 +2.8% | $236,825 +3% |
| 2022 | $2,980 +0.4% | $229,928 +3% |
| 2021 | $2,969 +0.5% | $223,231 +1.4% |
| 2020 | $2,955 | $220,149 +2.3% |
| 2019 | $2,955 -0.1% | $215,200 +1.9% |
| 2018 | $2,957 +1.8% | $211,188 +2.1% |
| 2017 | $2,906 | $206,844 +2.1% |
| 2016 | $2,906 +4.7% | $202,590 +0.7% |
| 2015 | $2,776 -3.4% | $201,190 +0.8% |
| 2014 | $2,872 | $199,600 +1.5% |
| 2013 | -- | $196,660 +1.7% |
| 2012 | $2,656 -0.9% | $193,380 -0.8% |
| 2011 | $2,680 -8.5% | $195,030 -7.2% |
| 2010 | $2,928 -11.1% | $210,050 -13.1% |
| 2009 | $3,293 -22.6% | $241,680 -23.8% |
| 2008 | $4,255 -20.3% | $316,990 -3.9% |
| 2007 | $5,337 | $329,830 -21.9% |
| 2006 | -- | $422,220 +909.6% |
| 2005 | -- | $41,820 |
| 2004 | -- | $41,820 +17.6% |
| 2003 | -- | $35,550 |
Find assessor info on the county website
Monthly payment
Est. payment
Payment breakdown
Explore the cost of this home by adjusting the details. Changes won't be saved.Climate risks
Neighborhood: 32948
Similar homes
- $685,0002 bd4 ba2.3k sqft12350 83RD Street, Fellsmere, FL 32948For Sale
 MLS ID #B26065199, Robert S MacCallum, EXIT Right Realty. BeachesMLS
 - $389,9003 bd2 ba1.9k sqft45 S Pine St, Fellsmere, FL 32948For Sale
 MLS ID #298951, Donna Marie Miller, RE/MAX Crown Realty. Realtor Association of Indian River County
 - $464,4503 bd2 ba1.9k sqft107 Morgan Cir, Sebastian, FL 32958For Sale
 MLS ID #300646, Opey Angelone, Action Realty LLC. Realtor Association of Indian River County
 - $600,0003 bd3 ba2.4k sqft3315 65th Ave, Vero Beach, FL 32966For Sale
 MLS ID #300529, Kathleen M Pogany, Compass Florida LLC. Realtor Association of Indian River County
 - $687,0004 bd3 ba2.5k sqft4600 12TH Lane, Vero Beach, FL 32966For SaleMLS ID #B26064891, Anne De Lacour, Anne De Lacour. BeachesMLS
