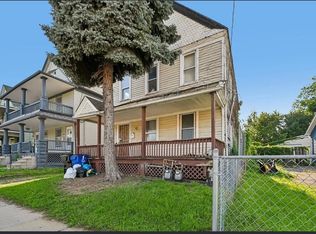
What a find! Why rent when you can own for less? This adorable, well-loved 2-bedroom, 2-bath home offers comfort, privacy, and affordability! Located in Cleveland’s desirable Westpark neighborhood, this inviting home is tucked away on a quiet cul-de-sac and features a spacious, fully fenced yard with a patio and landscaping—your own private outdoor retreat. Inside, enjoy a recently remodeled kitchen and bathroom, new flooring throughout, and like-new appliances. The partially finished basement offers even more living space, complete with built-in storage, a bar, and a second bathroom—perfect for a recreation room, entertaining, or your own private indoor escape. The basement also includes a dedicated laundry area, with washer and dryer included. All appliances stay, along with all A/C units, and a one-year home warranty is included for added peace of mind. The furnace was recently serviced, with receipt available. Roof replaced in 2016. A garage adds convenience, while the option to purchase the home furnished makes moving in even easier. Centrally located between I-90 and I-71 for convenient commuting around Greater Cleveland. All this for just $119,900—an affordable opportunity to stop renting and start owning!
Contingent
$119,900
14020 Seneca Ct, Cleveland, OH 44111
2beds
1,311sqft
Duplex, Multi Family, Single Family Residence
Built in 1942
-- sqft lot
$-- Zestimate®
$91/sqft
$-- HOA
What's special
Partially finished basementRecently remodeled kitchenLike-new appliancesSpacious fully fenced yardGarage adds convenienceAll appliances stayNew flooring throughout
- 18 days
- 1,064
- 101
Likely to sell faster than
Zillow last checked:
Listing updated:
Listed by:
Melissa Gabor 216-252-6580 marketing@lokalrealestate.com,
Lokal Real Estate, LLC.
Source: MLS Now,MLS#: 5254211 Originating MLS: Akron Cleveland Association of REALTORS
Facts & features
Interior
Bedrooms & bathrooms
- Bedrooms: 2
- Bathrooms: 2
- Full bathrooms: 2
Bedroom
- Description: Flooring: Carpet
- Level: Second
- Dimensions: ND x ND
Bedroom
- Description: Flooring: Carpet
- Level: Second
- Dimensions: ND x ND
Bathroom
- Description: Flooring: Concrete
- Level: Basement
- Dimensions: ND x ND
Bathroom
- Description: Flooring: Luxury Vinyl Tile
- Level: Second
- Dimensions: ND x ND
Basement
- Description: Flooring: Concrete
- Features: Built-in Features, Bar
- Level: Basement
- Dimensions: ND x ND
Dining room
- Description: Flooring: Luxury Vinyl Tile
- Level: First
- Dimensions: ND x ND
Kitchen
- Description: Flooring: Luxury Vinyl Tile
- Level: First
- Dimensions: ND x ND
Laundry
- Description: Flooring: Concrete
- Level: Basement
- Dimensions: ND x ND
Living room
- Description: Flooring: Carpet
- Level: First
- Dimensions: ND x ND
Heating
- Forced Air
Cooling
- Wall/Window Unit(s)
Appliances
- Included: Dryer, Range, Refrigerator, Washer
- Laundry: In Basement
Features
- Windows: Blinds, Screens, Shutters, Window Coverings, Window Treatments
- Basement: Partially Finished
- Has fireplace: No
Interior area
- Total structure area: 1,311
- Total interior livable area: 1,311 sqft
- Finished area above ground: 874
- Finished area below ground: 437
Video & virtual tour
Property
Parking
- Total spaces: 1
- Parking features: Driveway, Detached, Garage
- Garage spaces: 1
Features
- Levels: Two
- Stories: 2
- Patio & porch: Patio
- Exterior features: Private Yard
- Fencing: Fenced
Lot
- Size: 5,248 Square Feet
- Features: Back Yard, Front Yard, Landscaped, Private
Details
- Parcel number: 02436025
- Special conditions: Estate
Construction
Type & style
- Home type: MultiFamily
- Architectural style: Duplex
- Property subtype: Duplex, Multi Family, Single Family Residence
- Attached to another structure: Yes
Materials
- Brick
- Roof: Shingle
Condition
- Updated/Remodeled
- Year built: 1942
Details
- Warranty included: Yes
Utilities & green energy
- Sewer: Public Sewer
- Water: Public
Community & HOA
Community
- Subdivision: Triskett Park Homes Inc
HOA
- Has HOA: No
Location
- Region: Cleveland
Financial & listing details
- Price per square foot: $91/sqft
- Tax assessed value: $65,500
- Annual tax amount: $1,503
- Date on market: 10/19/2026
- Cumulative days on market: 17 days
- Listing terms: Cash,Conventional,FHA,VA Loan
Estimated market value
Not available
Estimated sales range
Not available
Not available
Price history
| Date | Event | Price |
|---|---|---|
| 10/19/2026 | Listed for sale | $119,900+286.8%$91/sqft |
Source:  MLS Now #5254211 Report a problem | ||
| 8/12/1987 | Sold | $31,000$24/sqft |
Source: Agent Provided Report a problem | ||
Public tax history
| Year | Property taxes | Tax assessment |
|---|---|---|
| 2025 | $1,504 +0% | $22,930 |
| 2024 | $1,503 +18.2% | $22,930 +36.7% |
| 2023 | $1,272 +0.6% | $16,770 |
| 2022 | $1,265 +1% | $16,770 |
| 2021 | $1,252 +11.6% | $16,770 +29.1% |
| 2020 | $1,122 +5.6% | $12,990 +0.1% |
| 2019 | $1,063 +2.8% | $12,980 -0.1% |
| 2018 | $1,034 -17.9% | $12,990 -14.9% |
| 2017 | $1,259 -3.9% | $15,270 |
| 2016 | $1,310 +4.9% | $15,270 |
| 2015 | $1,249 -18.9% | $15,270 -5% |
| 2014 | $1,540 +18.8% | $16,070 |
| 2013 | $1,296 +3.1% | $16,070 |
| 2012 | $1,257 +2.8% | $16,070 -21% |
| 2011 | $1,223 +0.2% | $20,340 |
| 2010 | $1,221 +0.8% | $20,340 |
| 2009 | $1,211 -6.5% | $20,340 -11% |
| 2008 | $1,296 +3.3% | $22,860 |
| 2007 | $1,254 +0.1% | $22,860 |
| 2006 | $1,252 +5.9% | $22,860 +11.4% |
| 2005 | $1,183 -3.7% | $20,520 |
| 2004 | $1,228 +6.1% | $20,520 |
| 2003 | $1,157 +11.8% | $20,520 +10.8% |
| 2002 | $1,034 -42.8% | $18,520 |
| 2001 | $1,809 +4.5% | $18,520 |
| 2000 | $1,732 | $18,520 |
Find assessor info on the county website
Monthly payment
Est. payment
Payment breakdown
Explore the cost of this home by adjusting the details. Changes won't be saved.Climate risks
Neighborhood: Kamm's Corner
Nearby schools
Schools provided by the listing agent
- District: Cleveland Municipal - 1809
Source: MLS Now. This data may not be complete. We recommend contacting the local school district to confirm school assignments for this home.
Similar homes
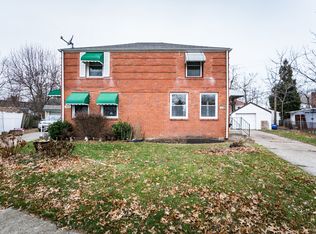
- $109,9002 bd1 ba832 sqft14101 Rainbow Ave, Cleveland, OH 44111For Sale
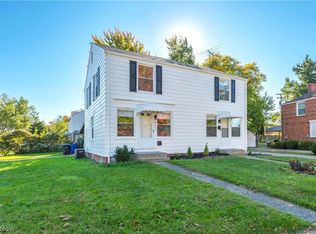 MLS ID #5227208, Navidullah Raheen, Keller Williams Citywide. MLS Now
- $114,9002 bd2 ba911 sqft2720 Pease Dr APT 219N, Rocky River, OH 44116For Sale
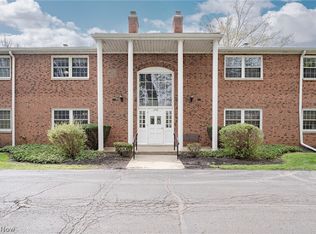 MLS ID #5258609, Terry Young, Keller Williams Greater Metropolitan. MLS Now
- $139,9002 bd1 ba864 sqft3314 W 130th St, Cleveland, OH 44111For Sale
 MLS ID #5249771, Christina Carpadis, RE/MAX Above & Beyond. MLS Now
- $110,0004 bd2 ba1.6k sqft942 E 79th St, Cleveland, OH 44103For Sale By Owner