The Enchantment Model at Del Webb at Rancho Del Lago, a 55+ Active Adult Community known for its resort style amenities and welcoming atmosphere. This home is thoughtfully designed and offers comfort, elegance and easy living. Open Concept layout creates a natural flow between the living, dining and kitchen areas, feels spacious and inviting. Large windows and double sliding door brings abundance of natural light. This home offers 2 Bedrooms, 2-1/2 baths, Chefs kitchen, 3 Car Tandem Garage provides extra parking or storage. Del Webb is a gated community with Pickle Ball, Tennis, Putting Green, 2 Pools, Spa, Fitness Center, Activities for anyone to participate.
For sale
$342,000
14025 E Via Cerro Del Molino, Vail, AZ 85641
2beds
1,601sqft
Single Family Residence
Built in 2018
6,098 Square Feet Lot
$-- Zestimate®
$214/sqft
$-- HOA
What's special
Open concept layoutSpacious and invitingDouble sliding doorLarge windowsChefs kitchen
- 4 days
- 114
- 16
Zillow last checked:
Listed by:
Carol Boecher-Whiteaker,
Long Realty Company
Source: Long Realty Company,MLS#: 22623022
Facts & features
Interior
Bedrooms & bathrooms
- Bedrooms: 2
- Bathrooms: 3
- Full bathrooms: 2
- 1/2 bathrooms: 1
Heating
- Has Heating (Unspecified Type)
Cooling
- Central Air
Features
- Flooring: Carpet
- Has basement: No
- Has fireplace: No
- Fireplace features: N
Interior area
- Total structure area: 1,601
- Total interior livable area: 1,601 sqft
Video & virtual tour
Property
Parking
- Parking features: 3 Car Garage
- Has garage: Yes
Features
- Stories: 1
Lot
- Size: 6,098 Square Feet
Details
- Parcel number: 305735910
Construction
Type & style
- Home type: SingleFamily
- Architectural style: Contemporary
- Property subtype: Single Family Residence
Condition
- Year built: 2018
Community & HOA
Community
- Subdivision: Del Webb at Rancho Del Lago Phase II SQ20112850077
Location
- Region: Vail
Financial & listing details
- Price per square foot: $214/sqft
- Tax assessed value: $638
- Date on market: 9/21/2026
- Lease term: Contact For Details
Estimated market value
Not available
Estimated sales range
Not available
Not available
Price history
| Date | Event | Price |
|---|---|---|
| 9/21/2026 | Listed for sale | $342,000+28.6%$214/sqft |
Source:  Long Realty Company #22623022 Report a problem Long Realty Company #22623022 Report a problem | ||
| 11/30/2018 | Sold | $265,990$166/sqft |
Source:  MLS of Southern Arizona #21811954 Report a problem MLS of Southern Arizona #21811954 Report a problem | ||
Public tax history
| Year | Property taxes | Tax assessment |
|---|---|---|
| 2018 | -- | $638 |
Find assessor info on the county website
Monthly payment
Est. payment
Payment breakdown
Explore the cost of this home by adjusting the details. Changes won't be saved.Climate risks
Neighborhood: 85641
Nearby schools
Schools provided by the listing agent
- Elementary: Ocotillo Ridge
- Middle: Old Vail
- High: Cienega
- District: Vail
Source: Long Realty Company. This data may not be complete. We recommend contacting the local school district to confirm school assignments for this home.
- $342,0002 bd3 ba1.6k sqft14025 E Via Cerro Del Molino, Vail, AZ 85641For Sale

- $6382 bd2 ba1.7k sqft14019 E Via Cerro Del Molino, Vail, AZ 85641Off Market
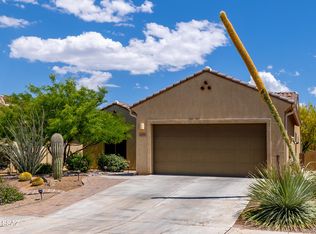
- $379,300-- bd-- ba1.7k sqft14019 E Via Cerro Del Molino, Vail, AZ 85641Off Market
- $369,900-- bd-- ba1.7k sqft14031 E Via Cerro Del Molino, Vail, AZ 85641Off Market
Similar homes
- $342,0002 bd3 ba1.6k sqft14025 E Via Cerro Del Molino, Vail, AZ 85641For Sale
 MLS ID #22623022, Carol Boecher-Whiteaker, Long Realty. MLS of Southern Arizona
 - $367,5002 bd2 ba1.7k sqft14066 E Stanhope Blvd, Vail, AZ 85641For Sale
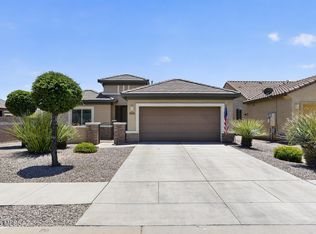 MLS ID #22613998, Tim Oakes, Del Lago Realty. MLS of Southern Arizona
 - $379,9003 bd2 ba1.6k sqft13785 E Via Valderrama, Vail, AZ 85641For Sale
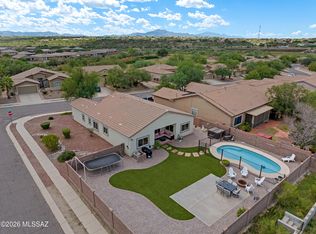 MLS ID #22623465, Joelle C Kahn, Tierra Antigua Realty. MLS of Southern Arizona
 - $307,5002 bd2 ba1.5k sqft10285 S Black Surrey Dr, Vail, AZ 85641For Sale
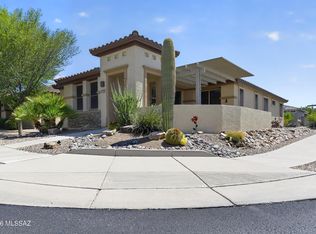 MLS ID #22621881, Tim Oakes, Del Lago Realty. MLS of Southern Arizona
 - $339,5002 bd2 ba1.6k sqft14020 E Cariole St, Vail, AZ 85641For SaleMLS ID #22614613, Holly Branson, Realty Executives Arizona Territory. MLS of Southern Arizona
- $339,9003 bd2 ba1.4k sqft14710 S Avenida Lago De Plata, Vail, AZ 85641For SaleMLS ID #22622215, Gonzo Grasis, Tierra Antigua Realty. MLS of Southern Arizona
- $350,0003 bd2 ba1.6k sqft13845 E Camino Costa Teguise, Vail, AZ 85641For SaleMLS ID #22622162, Kristie A Babbitt, Coldwell Banker Realty. MLS of Southern Arizona
- $335,0004 bd2 ba1.8k sqft10459 S Boothill Way, Vail, AZ 85641For SaleMLS ID #22621747, David K Guthrie, Realty Executives Arizona Territory. MLS of Southern Arizona
- $325,0002 bd2 ba1.5k sqft13991 E Cheavront Loop, Vail, AZ 85641For SaleMLS ID #22612121, Douglas A Rains, Realty Executives Arizona Territory. MLS of Southern Arizona
- $375,0003 bd2 ba1.6k sqft10520 S Avenida Lago De Plata, Vail, AZ 85641For SaleMLS ID #22620333, Sara E Hersha, Engel & Volkers Tucson. MLS of Southern Arizona
- $318,2502 bd2 ba1.8k sqft13765 E Carruthers St, Vail, AZ 85641For SaleMLS ID #22620293, Clayton M Strawn, Legion Realty. MLS of Southern Arizona
- $330,0004 bd2 ba1.8k sqft10554 S Sean Dr, Vail, AZ 85641For SaleMLS ID #22622940, Alexis Ortega Cortez, Tierra Antigua Realty. MLS of Southern Arizona
- $319,0002 bd2 ba1.4k sqft14016 E Voss St, Vail, AZ 85641For SaleMLS ID #22611535, Deborah F Wilson, Long Realty. MLS of Southern Arizona
- $369,0003 bd2 ba1.6k sqft14237 E Via Cerro Del Molino, Vail, AZ 85641For SaleMLS ID #22614993, Ashley Victoria Miles, Keller Williams Southern Arizona. MLS of Southern Arizona
- $315,0003 bd2 ba1.3k sqft12863 E Joffroy Dr, Vail, AZ 85641For SaleMLS ID #22623159, Yvette Gill, Tierra Antigua Realty. MLS of Southern Arizona
- $407,5002 bd2 ba2k sqft14079 E Via Cerro Del Molino, Vail, AZ 85641For SaleMLS ID #22621792, Tim Oakes, Del Lago Realty. MLS of Southern Arizona
- $349,9993 bd2 ba1.8k sqft13588 E High Plains Ranch St, Vail, AZ 85641For SaleMLS ID #22613590, Glenn Michael Nowacki, Realty Executives Arizona Territory. MLS of Southern Arizona
- $295,0004 bd2 ba1.9k sqft13998 E Race Horse Pl, Vail, AZ 85641For SaleMLS ID #22623371, Richard Jacome, eXp Realty. MLS of Southern Arizona
- $318,0003 bd2 ba1.5k sqft13985 E Cheavront Loop, Vail, AZ 85641For SaleMLS ID #22603883, Marlene Denise Singletary, OMNI Homes International. MLS of Southern Arizona
- $389,9002 bd2 ba1.9k sqft10088 S Black Surrey Dr, Vail, AZ 85641For SaleMLS ID #22610391, Jennifer C Anderson, Long Realty. MLS of Southern Arizona
