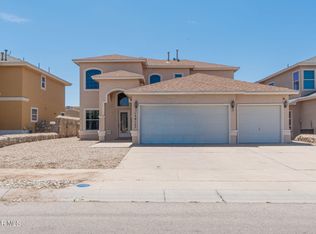
SEVEN BEDROOMS AND OVER 2.5 ACRES! We just listed this expansive 7-Bedroom Home located on 2.67 Acres. It needs some work but has great potential. It is ideal for entertaining or an investment! Discover the perfect blend of space, comfort, and convenience with this impressive two-story home boasting 4,223 sq. ft. of living space. Featuring 7 bedrooms and 4 bathrooms, this home is ideal for multi-generational living, or those who love to entertain. Situated on a sprawling 2.67-acre lot, this property offers privacy, outdoor potential, and includes a 3-car garage—plenty of room for vehicles, storage, or hobbies. It also has a new roof. The lot is conveniently located near North Loop Drive and I-10. This location combines suburban comfort with outdoor charm. WE MAKE IT EASY TO OWN. This is a great opportunity! Don't wait, call us today to get more information on the owner's easy terms and smooth process that may be able to put the deed in your name and make this your dream home.
For sale
$299,999
14026 Bradley Rd, El Paso, TX 79938
7beds
4,223sqft
Single Family Residence
Built in 2006
2.67 Acres Lot
$-- Zestimate®
$71/sqft
$-- HOA
What's special
- 474 days
- 3,322
- 190
Zillow last checked:
Listing updated:
Listed by:
Chet Polniazek TREC #0318518 713-231-1129,
1st Texas Realty Services
Source: HAR,MLS#: 64502846
Facts & features
Interior
Bedrooms & bathrooms
- Bedrooms: 7
- Bathrooms: 4
- Full bathrooms: 3
- 1/2 bathrooms: 1
Primary bedroom
- Level: First
- Area: 368
- Dimensions: 16x23
Bedroom
- Level: Second
- Area: 266
- Dimensions: 14x19
Bedroom
- Level: Second
- Area: 99
- Dimensions: 9x11
Bedroom
- Level: Second
- Area: 224
- Dimensions: 14x16
Bedroom
- Level: Second
- Area: 196
- Dimensions: 14x14
Bedroom
- Level: Second
- Area: 168
- Dimensions: 12x14
Bedroom
- Level: Second
- Area: 156
- Dimensions: 12x13
Heating
- Other
Cooling
- Other
Interior area
- Total structure area: 4,223
- Total interior livable area: 4,223 sqft
Property
Parking
- Total spaces: 3
- Parking features: Attached
- Attached garage spaces: 3
Features
- Stories: 2
Lot
- Size: 2.67 Acres
- Features: Other, 2 Up to 5 Acres
Details
- Parcel number: H01000002400190
Construction
Type & style
- Home type: SingleFamily
- Architectural style: Other
- Property subtype: Single Family Residence
Materials
- Other
- Foundation: Other
- Roof: Other
Condition
- New construction: No
- Year built: 2006
Utilities & green energy
- Sewer: Other
- Water: Other
Community & HOA
Community
- Subdivision: Haciendas Del Norte
Location
- Region: El Paso
Financial & listing details
- Price per square foot: $71/sqft
- Tax assessed value: $638,737
- Annual tax amount: $12,860
- Date on market: 6/16/2025
- Listing terms: Cash,Conventional,Investor,Owner Will Carry
Estimated market value
Not available
Estimated sales range
Not available
$3,437/mo
Price history
| Date | Event | Price |
|---|---|---|
| 8/14/2026 | Listed for sale | $299,999-16.7%$71/sqft |
Source:  HAR #64502846 Report a problem HAR #64502846 Report a problem | ||
| 5/19/2025 | Listed for sale | $359,999$85/sqft |
Source: HAR #64502846 Report a problem | ||
Public tax history
| Year | Property taxes | Tax assessment |
|---|---|---|
| 2025 | $13,133 +2.1% | $638,737 -0.1% |
| 2024 | $12,860 +12.6% | $639,088 +16.5% |
| 2023 | $11,422 -4.7% | $548,655 +8.8% |
| 2022 | $11,986 +133.1% | $504,373 +129.3% |
| 2021 | $5,142 +6.5% | $220,000 +10% |
| 2020 | $4,829 +3.3% | $200,000 |
| 2019 | $4,676 -1% | $200,000 |
| 2018 | $4,724 +15.3% | $200,000 +14.7% |
| 2017 | $4,098 +0.9% | $174,377 |
| 2016 | $4,060 -3% | $174,377 +8% |
| 2015 | $4,186 | $161,524 -12.1% |
| 2014 | $4,186 | $183,747 |
| 2013 | -- | $183,747 +24.3% |
| 2012 | -- | $147,783 |
| 2011 | -- | $147,783 |
| 2010 | -- | $147,783 +3.2% |
| 2009 | -- | $143,161 |
| 2008 | -- | -- |
| 2007 | -- | -- |
| 2006 | -- | -- |
| 2005 | -- | -- |
| 2004 | -- | -- |
| 2003 | -- | -- |
| 2002 | -- | -- |
| 2001 | -- | -- |
| 2000 | -- | -- |
Find assessor info on the county website
Monthly payment
Est. payment
Payment breakdown
Explore the cost of this home by adjusting the details. Changes won't be saved.Climate risks
Neighborhood: Homestead Meadows North
Nearby schools
Schools provided by the listing agent
- Elementary: Red Sands Elementary School
- Middle: East Montana Middle School
- High: Mountain View High School
Source: HAR. This data may not be complete. We recommend contacting the local school district to confirm school assignments for this home.
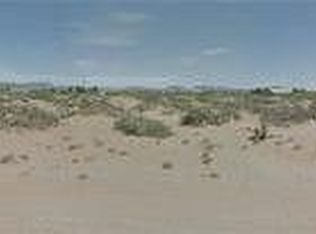

Similar homes
- $320,0005 bd3 ba2.7k sqft508 Delancey St, El Paso, TX 79938For Sale
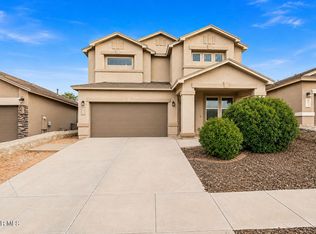
 MLS ID #947692, Jacqueline M Winterberg, Winterberg Realty. GEPAR
 - $295,0004 bd3 ba2.1k sqft3640 Rachel Crystel Pl, El Paso, TX 79938For Sale
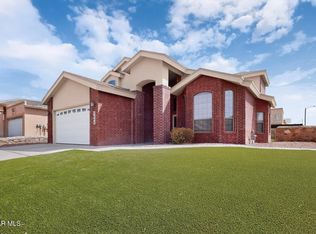 MLS ID #950802, Marcela I Maggi, Redfin Corporation. GEPAR
 - $335,0005 bd3 ba2.9k sqft3552 Tierra Bahia Dr, El Paso, TX 79938For Sale
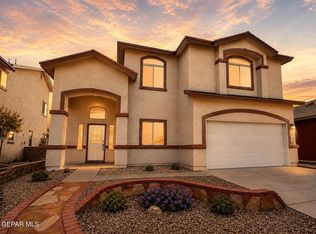 MLS ID #949428, Ricardo Cervera, Cap Rate Real Estate Group. GEPAR
 - $309,0005 bd3 ba2.1k sqft12712 Tierra Aurora Dr, El Paso, TX 79938For Sale
 MLS ID #946243, Elizabeth N. Reza, Home Pros Real Estate Group. GEPAR
 - $319,0004 bd4 ba2.2k sqft3921 Desert Nomad Dr, El Paso, TX 79938For SaleMLS ID #950752, Alma M Garcia, Stanton Realty. GEPAR
- $319,9004 bd3 ba2.2k sqft14840 Pebble Hills Blvd, El Paso, TX 79938For SaleMLS ID #943114, Manuel Silva, JPAR EP (869). GEPAR
- $293,0004 bd3 ba2.5k sqft2021 Sun Country Dr, El Paso, TX 79938For SaleMLS ID #947455, Beatrice Arciniaga, Century 21 The Edge. GEPAR
- $324,9974 bd3 ba2.3k sqft14689 Hunters Grove Ave, El Paso, TX 79938For SaleMLS ID #944109, Jackie S York, Century 21 The Edge. GEPAR
- $265,0006 bd3 ba2.9k sqft14900 Whitetail Deer Dr, El Paso, TX 79938For SaleMLS ID #944467, Jeanette Curiel, Revolve Realty, LLC. GEPAR
- $329,0004 bd3 ba2.5k sqft2156 Thomas Lackland St, El Paso, TX 79938For SaleMLS ID #950622, Ben Williams, The WAR Team. GEPAR
- $262,0004 bd3 ba2.2k sqft3648 Aja Koren Pl, El Paso, TX 79938For SaleMLS ID #948816, Amber N Broadway, Opendoor Brokerage, LLC. GEPAR
- $349,0004 bd3 ba2.5k sqft12741 Tierra Monje Ln, El Paso, TX 79938For SaleMLS ID #951195, Eduardo Jimenez, Realty One Group Mendez Burk. GEPAR
- $305,0004 bd3 ba2.1k sqft12366 Paseo Lindo Dr, El Paso, TX 79928For SaleMLS ID #951945, Guadalupe Carrillo, ClearView Realty. GEPAR
- $345,9504 bd3 ba2.1k sqft14513 Petralia Ave, El Paso, TX 79938For SaleMLS ID #948515, Claudia Briones, New Beginnings Realty-1964. GEPAR
- $375,0004 bd3 ba2.4k sqft2605 Mike Price Dr, El Paso, TX 79938For SaleMLS ID #951213, Edward Frank O'Hara, The El Paso Real Estate Team. GEPAR
- $347,0004 bd3 ba2.7k sqft2021 Sun Tide Dr, El Paso, TX 79938For SaleMLS ID #949897, Anthony M Hart, Sun City Rentals & Realty. GEPAR
- $399,0005 bd4 ba2.9k sqft2233 Mike Price Dr, El Paso, TX 79938For SaleMLS ID #950941, Juan Bruselas-Calcano, Home Pros Real Estate Group. GEPAR
- $309,9994 bd3 ba2.3k sqft12657 Azulito St, El Paso, TX 79928For SaleMLS ID #951798, Myrna Rayon, ERA Sellers & Buyers Real Esta. GEPAR
- $389,9995 bd4 ba2.7k sqft14736 Tierra Escape Ave, El Paso, TX 79938For SaleMLS ID #949500, Nichole Villalobos, Keller Williams Realty. GEPAR
- $329,9504 bd3 ba2.3k sqft2316 Campfire, El Paso, TX 79936For SaleMLS ID #944717, Alfonso Fuentes, Home Pros Real Estate Group. GEPAR
