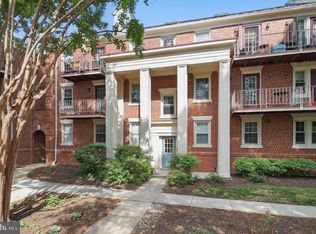
Easy Condo Living, Ideal Commuter Location & Community The perfect pied-a terre in one of Alexandria's trendiest neighborhoods located just 10 minutes to DC and only one block to the Potomac River! This one bedroom, one bath updated condo is the ideal place to call home. Just a quick walk to all the charms, amenities, and excitement North Old Town has to offer, and fronting a beautifully landscaped, peaceful courtyard - you can experience the coveted versatile city lifestyle. Be in a trendy restaurant or bar in minutes, or if you prefer to rest and relax, cozy up and read a book with your Sunday morning coffee on your balcony or host a friendly happy hour for friends in the community gazebo. An updated kitchen with quartz counters, and stainless steel appliances overlooks the open living/dining entertaining space. Newer engineered wood floors, fresh paint, and a private balcony add to the unique charm of the home. Down the hall a spacious primary retreat with THE MOST INCREDIBLE closet of your dreams and an updated bath finish off this special space. Tons of closet, pantry and storage space are featured in the home in addition to a large separate storage unit. In unit front loading washer and dryer are provided as-is. An upgraded community fitness room and nearby walking, jogging and biking paths along the river as well as a picnic area satisfy your recreational and fitness needs. Feeling the itch to travel? Be at Reagan National Airport in only 10 minutes! Easy commuting to DC - The Potomac Yard & Braddock Metro stations are accessible by bus and are only a quick mile trip away. Pets are allowed with registration. Convenient one car unassigned parking and one spot for your guests. NOTE: The building's exterior bricks are in the process of repointing.
Sold for $360,000
$360,000
1403 E Abingdon Dr APT 4, Alexandria, VA 22314
1beds
700sqft
Condominium
Built in 1944
-- sqft lot
$343,100 Zestimate®
$514/sqft
$2,133 Estimated rent
Home value
$343,100
$326,000 - $360,000
$2,133/mo
Zestimate® history
Owner options
List your home for rent
$2,133/mo
Rent Zestimate®
Find your next renter with Zillow Rental Manager. Plus, with online applications, you can quickly screen prospective tenants – for free.
$2,133/mo
Rent Zestimate®
Refinance and save
$2,239/mo
Est. payment
Refinancing to a lower rate could help reduce your monthly payments and save thousands over the life of the loan.
$2,239/mo
Est. payment
Explore your selling options
Work with a Zillow partner agent
Leverage their expertise and Zillow's premium Showcase listings to get your home seen by more buyers.
Get startedList with your own agent
Get your home in front of millions of buyers by listing it on Zillow.
Learn how to do itSell it yourself
Take full control of how buyers see your home on Zillow by listing For Sale by Owner (FSBO).
List your homeWhat's special
Zillow last checked:
Listing updated:
Listed by:
Lisa Groover 703-919-4426,
Corcoran McEnearney
Bought with:
Megan Meekin, 662591
Compass
Source: Bright MLS,MLS#: VAAX2037420
Facts & features
Interior
Bedrooms & bathrooms
- Bedrooms: 1
- Bathrooms: 1
- Full bathrooms: 1
- Main level bathrooms: 1
- Main level bedrooms: 1
Rooms
- Room types: Living Room, Dining Room, Primary Bedroom, Kitchen, Foyer, Bathroom 1
Basement
- Area: 0
Heating
- Central, Electric
Cooling
- Central Air, Electric
Appliances
- Included: Microwave, Dishwasher, Disposal, Refrigerator, Cooktop, Dryer, Washer, Electric Water Heater
- Laundry: Dryer In Unit, Washer In Unit, In Unit
Features
- Combination Dining/Living, Combination Kitchen/Dining, Dining Area, Open Floorplan, Bathroom - Tub Shower, Crown Molding, Pantry, Recessed Lighting, Upgraded Countertops
- Flooring: Ceramic Tile, Engineered Wood
- Has basement: No
- Has fireplace: No
- Common walls with other units/homes: 2+ Common Walls
Interior area
- Total structure area: 700
- Total interior livable area: 700 sqft
- Finished area above ground: 700
- Finished area below ground: 0
Property
Parking
- Total spaces: 2
- Parking features: Private, Unassigned, Off Street, On Street, Parking Lot
- Has uncovered spaces: Yes
Accessibility
- Accessibility features: None
Features
- Levels: One
- Stories: 1
- Exterior features: Lighting, Extensive Hardscape, Sidewalks, Street Lights, Storage, Balcony
- Pool features: None
- Has view: Yes
- View description: Courtyard
Lot
- Features: Backs - Open Common Area, Backs to Trees, Landscaped
Details
- Additional structures: Above Grade, Below Grade
- Parcel number: 50415590
- Zoning: RA
- Zoning description: Residential
- Special conditions: Standard
Construction
Type & style
- Home type: Condo
- Architectural style: Colonial
- Property subtype: Condominium
- Attached to another structure: Yes
Materials
- Masonry
Condition
- Excellent,Very Good
- New construction: No
- Year built: 1944
- Major remodel year: 2021
Utilities & green energy
- Sewer: Public Sewer
- Water: Public
Community & HOA
Community
- Security: Main Entrance Lock, Smoke Detector(s)
- Condo and coop fee: $519 monthly
- Subdivision: Harbor Terrace
HOA
- Has HOA: No
- Amenities included: Common Grounds, Fitness Center, Picnic Area
- Services included: Common Area Maintenance, Maintenance Structure, Management, Trash, Water, Sewer, Snow Removal, Maintenance Grounds, Reserve Funds
- HOA name: Harbor Terrace
Location
- Region: Alexandria
Financial & listing details
- Price per square foot: $514/sqft
- Tax assessed value: $311,500
- Annual tax amount: $3,535
- Date on market: 9/25/2024
- Listing agreement: Exclusive Right To Sell
- Listing terms: Cash,Conventional,FHA,VA Loan
- Inclusions: Storage Unit #55. Living Room Shelves And Cabinets Can Convey.
- Exclusions: Washer And Dryer As-is
- Ownership: Condominium
Price history
| Date | Event | Price |
|---|---|---|
| 10/18/2024 | Sold | $360,000+2.9%$514/sqft |
Source:  Bright MLS #VAAX2037420 Report a problem Bright MLS #VAAX2037420 Report a problem | ||
| 10/15/2024 | Pending sale | $350,000$500/sqft |
Source: Bright MLS #VAAX2037420 Report a problem | ||
| 9/27/2024 | Contingent | $350,000$500/sqft |
Source: Bright MLS #VAAX2037420 Report a problem | ||
| 9/25/2024 | Listed for sale | $350,000+14.8%$500/sqft |
Source: Bright MLS #VAAX2037420 Report a problem | ||
| 11/16/2020 | Sold | $305,000+10.7%$436/sqft |
Source:  Long & Foster Broker Feed #VAAX251634_100 Report a problem Long & Foster Broker Feed #VAAX251634_100 Report a problem | ||
| 11/13/2018 | Sold | $275,500-1.4%$394/sqft |
Source: Public Record Report a problem | ||
| 10/15/2018 | Pending sale | $279,500$399/sqft |
Source: McEnearney Associates, Inc. #1006511288 Report a problem | ||
| 9/24/2018 | Listed for sale | $279,500+1.7%$399/sqft |
Source: McEnearney Associates, Inc. #1006511288 Report a problem | ||
| 5/30/2008 | Sold | $274,900+48.6%$393/sqft |
Source: Public Record Report a problem | ||
| 7/25/2003 | Sold | $184,945+105.7%$264/sqft |
Source: Public Record Report a problem | ||
| 11/28/2000 | Sold | $89,900+7.5%$128/sqft |
Source: Public Record Report a problem | ||
| 2/3/1997 | Sold | $83,600$119/sqft |
Source: Public Record Report a problem | ||
Public tax history
| Year | Property taxes | Tax assessment |
|---|---|---|
| 2026 | $3,527 -5% | $310,722 -5% |
| 2025 | $3,712 +5% | $327,076 +5% |
| 2024 | $3,536 +4.3% | $311,500 +2% |
| 2023 | $3,390 | $305,392 |
| 2022 | $3,390 +3.8% | $305,392 +6% |
| 2021 | $3,267 | $288,106 +5% |
| 2020 | -- | $274,386 +6% |
| 2019 | -- | $258,855 |
| 2018 | $2,411 -8.4% | $258,855 +8% |
| 2017 | $2,631 | $239,681 -5% |
| 2016 | $2,631 | $252,296 |
| 2015 | $2,631 +5.7% | $252,296 +5.7% |
| 2014 | $2,491 +5.4% | $238,802 -1.2% |
| 2013 | $2,363 | $241,607 |
| 2012 | $2,363 | $241,607 |
| 2011 | $2,363 -4.1% | $241,607 -4.1% |
| 2010 | $2,464 +3% | $251,958 -4.9% |
| 2009 | $2,392 +6.9% | $264,944 |
| 2008 | $2,239 -3.4% | $264,944 -5.1% |
| 2007 | $2,318 -4.3% | $279,275 -6% |
| 2006 | $2,421 -11.5% | $297,100 +16.2% |
| 2005 | $2,735 +37% | $255,600 +37% |
| 2004 | $1,997 +36.8% | $186,600 +36.8% |
| 2003 | $1,459 +27.4% | $136,400 +27.4% |
| 2002 | $1,146 +13.9% | $107,100 +13.9% |
| 2001 | $1,006 | $94,000 |
Find assessor info on the county website
Neighborhood: Old Town North
Nearby homes
- $318,0001 bd1 ba700 sqft1403 E Abingdon Dr APT 2, Alexandria, VA 22314For Sale

- $312,5001 bd1 ba685 sqft1403 E Abingdon Dr APT 3, Alexandria, VA 22314Sold
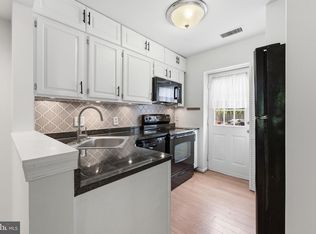
- $307,9001 bd1 ba700 sqft1405 E Abingdon Dr APT 1, Alexandria, VA 22314Sold
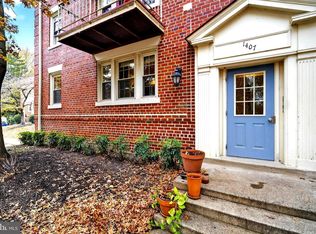
- $315,0001 bd1 ba685 sqft1407 E Abingdon Dr APT 1, Alexandria, VA 22314Sold
- $2,3001 bd1 ba700 sqft1407 E Abingdon Dr APT 4, Alexandria, VA 22314For Rent
- $436,0002 bd1 ba950 sqft1409 E Abingdon #1, alexandria, VA 22314Off Market
- $255,000-- bd1 ba550 sqft1411 E Abingdon Dr APT 4, Alexandria, VA 22314Sold
- $329,0001 bd1 ba725 sqft1413 E Abingdon Dr APT 1, Alexandria, VA 22314Sold
Nearby schools
GreatSchools rating
- 2/10Jefferson-Houston PreK-8 SchoolGrades: PK-8Distance: 1 mi
- 2/10Alexandria City High SchoolGrades: 9-12Distance: 2.3 mi
Schools provided by the listing agent
- District: Alexandria City Public Schools
Source: Bright MLS. This data may not be complete. We recommend contacting the local school district to confirm school assignments for this home.
Get a cash offer in 3 minutes
Find out how much your home could sell for in as little as 3 minutes with a no-obligation cash offer.
Estimated market value
$343,100
Get a cash offer in 3 minutes
Find out how much your home could sell for in as little as 3 minutes with a no-obligation cash offer.
Estimated market value
$343,100
- Virginia
- Alexandria City
- Alexandria
- 22314
- Old Town North
- 1403 E Abingdon Dr Apartment 4
Nearby cities
Nearby neighborhoods
Nearby zip codes
Other Alexandria Topics
