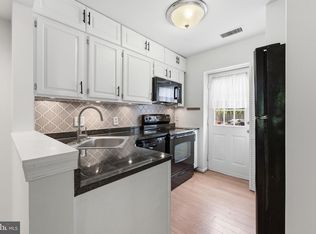
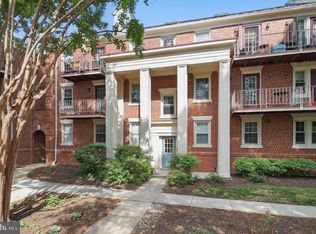
Back on market. Buyers financing fell through. Welcome home to Harbor Terrace of Old Town Condominiums, located in northern Old Town Alexandria. Consists of 12 two- and three-story red-brick buildings with 164 units spread across 5 acres. Built in 1944 and converted into condominiums in 1982, features mature oak trees, landscaped gardens, flowering plants, including a Gazebo and wisteria-covered pergola. Gazebo has grills for residents to host events on the adjacent patio. The fitness room offers Life Fitness and Optima equipment, mats, dumbbells, an elliptical cross-trainer, and an upright Lifecycle bike. An Optima series dual adjustable pulley weight machine and an adjustable workout bench, maintained by the HOA, are also available. Outside the back deck door is an 18-mile paved multi-use path that runs from Mount Vernon to Roosevelt Island on the Potomac River. This is an excellent investment opportunity located near the former Potomac River Generating Station redevelopment project, which spans over six blocks and 2.5 million square feet of mixed-use waterfront space, including residential, retail, and commercial areas. This pristine ground-floor condo unit, completely refreshed since 2020, is ready for you! Over $51,650 in improvements, New high-end bathroom, kitchen, 50 year wood flooring in Living Room. Features one bedroom, one bathroom, and a spacious living area that overlooks the charming Harbor Terrace courtyard. Modern, easy-to-clean double-hung vinyl windows, located on both sides of the unit, keep this lovely home bright and sunny. Updated kitchen boasts stainless steel appliances, granite countertops, a stainless steel sink, a new garbage disposal, and a new ceramic tile floor. Its semi-open layout, with the kitchen opening into the combined living and dining room, makes it ideal for cooking and entertaining. A new washer and dryer are included. Fully renovated bathroom has a new subfloor, ceramic tile flooring, a custom-built walk-in shower, a modern toilet, sink, and an overhead medicine cabinet, along with a hidden, behind-the-door large storage cabinet with a full-length mirror. The living room, bedroom, and hallway subflooring have been cleaned of tar and parquet squares and replaced with durable bamboo hardwood flooring. All new, extra-wide baseboards and interior doorway trims have been installed. A unique HOA-approved Dutch door leads to the back deck. The secured main entrance features an interior-protected USPS mailbox. Harbor Terrace Condominiums is located in north Old Town Alexandria, just off the GW Parkway, less than 3 miles from Reagan National Airport. Within walking distance of the waterfront in Old Town, several grocery stores, shops, and restaurants on King Street. Close to the Alexandria DASH Bus #34 stop, just 50 feet from the front entrance, offering free, direct service to the new Potomac Yard Metro Station. One block away is the Metro Express Bus #11Y stop, providing a 25-minute ride to downtown Washington, D.C. Nearby are Amazon HQ2, National Landing, Crystal City, and major transportation routes, making it easy to access throughout the Metro area. HOA fees cover water, trash pickup six days a week, and snow removal—all included in the monthly condo fees. HOA completed a maintenance tuck-pointing project on the building last year and modernized the community water tower, which supplies efficient hot and cold water across the complex. This unit’s individual heat pump has been maintained locally by Caffi Services and recently passed all annual inspections for plumbing, HVAC, smoke detectors, and dryer vent cleaning. Property is in excellent condition and is offered "As-Is" with a home warranty included. Enjoy sitting and grilling on the recently stained back deck. Plenty of parking is available outside the back door. HOA provides owners with annual residential and guest parking pass. Unit also includes extra off-site storage in a secure individual storage area.
Sold for $315,000
Zillow last checked:
Listing updated:
Bought with:
Jay Barry
Compass
Source: Bright MLS,MLS#: VAAX2054324
Price history
| Date | Event | Price |
|---|---|---|
| 6/22/2026 | Sold | $315,000-3.4%$460/sqft |
Source:  Bright MLS #VAAX2054324 Report a problem Bright MLS #VAAX2054324 Report a problem | ||
| 5/31/2026 | Pending sale | $326,000$476/sqft |
Source: Bright MLS #VAAX2054324 Report a problem | ||
| 5/25/2026 | Price change | $326,000-1.1%$476/sqft |
Source: Bright MLS #VAAX2054324 Report a problem | ||
| 4/6/2026 | Price change | $329,500-0.9%$481/sqft |
Source: Bright MLS #VAAX2054324 Report a problem | ||
| 3/19/2026 | Listed for sale | $332,500$485/sqft |
Source: Bright MLS #VAAX2054324 Report a problem | ||
| 3/13/2026 | Pending sale | $332,500$485/sqft |
Source: Bright MLS #VAAX2054324 Report a problem | ||
| 2/27/2026 | Listed for sale | $332,500$485/sqft |
Source: Bright MLS #VAAX2054324 Report a problem | ||
| 12/20/2025 | Listing removed | $332,500$485/sqft |
Source: Bright MLS #VAAX2051590 Report a problem | ||
| 11/21/2025 | Listed for sale | $332,500+18.8%$485/sqft |
Source: Bright MLS #VAAX2051590 Report a problem | ||
| 7/5/2018 | Sold | $280,000+37.9%$409/sqft |
Source: Public Record Report a problem | ||
| 3/16/2017 | Sold | $203,000-26.2%$296/sqft |
Source: Public Record Report a problem | ||
| 6/21/2004 | Sold | $275,250+223.8%$402/sqft |
Source: Public Record Report a problem | ||
| 3/1/2000 | Sold | $85,000$124/sqft |
Source: Public Record Report a problem | ||
Nearby homes
- $307,9001 bd1 ba700 sqft1405 E Abingdon Dr APT 1, Alexandria, VA 22314Sold
- $313,0001 bd1 ba700 sqft1403 E Abingdon Dr APT 2, Alexandria, VA 22314For Sale

- $312,5001 bd1 ba685 sqft1403 E Abingdon Dr APT 3, Alexandria, VA 22314Sold
- $360,0001 bd1 ba700 sqft1403 E Abingdon Dr APT 4, Alexandria, VA 22314Sold

Get a cash offer in 3 minutes
Find out how much your home could sell for in as little as 3 minutes with a no-obligation cash offer.
Estimated market value
$316,000
