Welcome home to this sunlight corner unit with three sides windows, located in a quiet courtyard setting off the main road. Completely renovated, one-bedroom condo conveniently located in North Old Town’s charming Harbor Terrace neighborhood. This 1 Bedroom, 1 Bathroom corner unit has been completely updated with premium COREtec LVP (waterproof & pet proof) flooring throughout the main living and dining area, kitchen and bedroom, an abundance of all new added recessed lights and light fixtures, new white Quartz kitchen countertops, stainless steel sink and faucet, and freshly painted throughout. More space is now offered with the renovated living/dining room by removing old walls. The Bedroom has two closets and new windows! The Bathroom has been updated with a new vanity, mirror, light fixtures, and paint. Directly off the kitchen you have access to an added, rarely available deck area for grilling and entertaining, with slate flagstone stepping stones to convenient parking at your doorstep by permit parking for 2 cars. Grills are allowed on the deck units; Gas, Elec or Charcoal grilling. The kitchen access door to the deck and backyard is recently new, also added an all-glass storm door. In unit laundry with a stacked washer/dryer in the kitchen closet. Convenient parking lot with 2 unassigned spots in permit-controlled lot and plenty of street parking available. The Harbor Terrace Fitness Center and Community room are located behind building 1303 and a bike rack behind 1401. Manicured grounds offering gazebos, picnic areas with grills and benches are offered throughout the community. The brick archway outside the front right corner gives easy access to the driveway and the Mt. Vernon trail where you can easily walk, run, or bike to the heart of Old Town and beyond, and just 1 block from the Potomac River where you can enjoy King Street, Waterfront Park, and Tide Lock Park. Two grocery stores (Trader Joes & Harris Teeter) within walking distance, as well as a plethora of restaurants and coffee shops. Situated right off the GW Parkway, with 1 traffic light to DC and Regan National Airport-DCA, near the home of Amazon HQ2 and the Virginia Tech Innovation Campus. Enjoy easy commuting with walkability score or DASH bus access to the Braddock Rd metro station and Potomac Yards metro station, Rt.1, I-395, I-495 and GW Parkway. *Water usage and Trash are included in the Condo Fee.
Sold for $355,000
$355,000
1405 E Abingdon Dr APT 2, Alexandria, VA 22314
1beds
685sqft
Condominium
Built in 1944
-- sqft lot
$362,500 Zestimate®
$518/sqft
$2,106 Estimated rent
Home value
$362,500
$337,000 - $392,000
$2,106/mo
Zestimate® history
Owner options
List your home for rent
$2,106/mo
Rent Zestimate®
Find your next renter with Zillow Rental Manager. Plus, with online applications, you can quickly screen prospective tenants – for free.
$2,106/mo
Rent Zestimate®
Refinance and save
$2,208/mo
Est. payment
Refinancing to a lower rate could help reduce your monthly payments and save thousands over the life of the loan.
$2,208/mo
Est. payment
Explore your selling options
Work with a Zillow partner agent
Leverage their expertise and Zillow's premium Showcase listings to get your home seen by more buyers.
Get startedList with your own agent
Get your home in front of millions of buyers by listing it on Zillow.
Learn how to do itSell it yourself
Take full control of how buyers see your home on Zillow by listing For Sale by Owner (FSBO).
List your homeWhat's special
Manicured groundsCorner unitNew windowsIn unit laundry
Zillow last checked:
Listing updated:
Listed by:
Susan Gray 703-203-9900,
Coldwell Banker Realty
Bought with:
Bic DeCaro, 0225055310
EXP Realty, LLC
Source: Bright MLS,MLS#: VAAX2040138
Facts & features
Interior
Bedrooms & bathrooms
- Bedrooms: 1
- Bathrooms: 1
- Full bathrooms: 1
- Main level bathrooms: 1
- Main level bedrooms: 1
Rooms
- Room types: Living Room, Dining Room, Kitchen, Bedroom 1, Other, Bathroom 1
Bedroom 1
- Features: Window Treatments, Flooring - Luxury Vinyl Plank
- Level: Main
- Area: 154 Square Feet
- Dimensions: 11 x 14
Bathroom 1
- Features: Bathroom - Tub Shower, Flooring - Ceramic Tile, Built-in Features
- Level: Main
- Area: 42 Square Feet
- Dimensions: 6 x 7
Dining room
- Features: Living/Dining Room Combo, Window Treatments, Flooring - Luxury Vinyl Plank
- Level: Main
- Area: 56 Square Feet
- Dimensions: 8 x 7
Kitchen
- Features: Balcony Access, Breakfast Bar, Countertop(s) - Quartz, Flooring - Luxury Vinyl Plank, Kitchen - Electric Cooking, Lighting - Ceiling, Recessed Lighting, Track Lighting, Window Treatments
- Level: Main
- Area: 110 Square Feet
- Dimensions: 11 x 10
Living room
- Features: Living/Dining Room Combo, Window Treatments, Flooring - Luxury Vinyl Plank
- Level: Main
- Area: 56 Square Feet
- Dimensions: 8 x 7
Other
- Features: Balcony Access
- Level: Main
- Area: 84 Square Feet
- Dimensions: 12 x 7
Heating
- Central, Forced Air, Programmable Thermostat, Hot Water, Electric
Cooling
- Central Air, Electric
Appliances
- Included: Microwave, Dishwasher, Disposal, Dryer, Refrigerator, Stainless Steel Appliance(s), Washer, Built-In Range, Exhaust Fan, Ice Maker, Washer/Dryer Stacked, Oven/Range - Electric, Electric Water Heater
- Laundry: Dryer In Unit, Has Laundry, Main Level, Washer In Unit, In Unit
Features
- Combination Dining/Living, Entry Level Bedroom, Family Room Off Kitchen, Flat, Open Floorplan, Recessed Lighting, Upgraded Countertops, Kitchen Island, Primary Bath(s), Bathroom - Tub Shower, Built-in Features, Dry Wall
- Flooring: Luxury Vinyl, Ceramic Tile
- Doors: Storm Door(s)
- Windows: Double Hung, Vinyl Clad, Double Pane Windows, Window Treatments
- Has basement: No
- Has fireplace: No
- Common walls with other units/homes: 1 Common Wall,No One Below
Interior area
- Total structure area: 685
- Total interior livable area: 685 sqft
- Finished area above ground: 685
- Finished area below ground: 0
Property
Parking
- Total spaces: 2
- Parking features: General Common Elements, Paved, Private, Permit Included, Unassigned, Off Street, Parking Lot
Accessibility
- Accessibility features: 2+ Access Exits
Features
- Levels: One
- Stories: 1
- Patio & porch: Deck
- Exterior features: Sidewalks
- Pool features: None
- Has view: Yes
- View description: Courtyard, Garden, Street, Trees/Woods
Lot
- Features: Backs - Open Common Area, Corner Lot/Unit
Details
- Additional structures: Above Grade, Below Grade
- Parcel number: 50415630
- Zoning: RA
- Zoning description: MULTI FAMILY ZONE
- Special conditions: Standard
Construction
Type & style
- Home type: Condo
- Architectural style: Colonial
- Property subtype: Condominium
- Attached to another structure: Yes
Materials
- Masonry
- Roof: Architectural Shingle
Condition
- Excellent
- New construction: No
- Year built: 1944
- Major remodel year: 2021
Utilities & green energy
- Electric: 120/240V
- Sewer: Public Sewer
- Water: Public
- Utilities for property: Cable Available, Electricity Available, Phone Available, Sewer Available, Water Available, Cable
Community & HOA
Community
- Condo and coop fee: $536 monthly
- Subdivision: Harbor Terrace
HOA
- Has HOA: No
- Amenities included: Bike Trail, Common Grounds, Picnic Area, Fitness Center
- Services included: Common Area Maintenance, Maintenance Structure, Insurance, Maintenance Grounds, Management, Reserve Funds, Snow Removal, Trash, Custodial Services Maintenance, Water
- HOA name: Harbor Terrace Of Old Town
Location
- Region: Alexandria
Financial & listing details
- Price per square foot: $518/sqft
- Tax assessed value: $307,130
- Annual tax amount: $3,485
- Date on market: 2/13/2025
- Listing agreement: Exclusive Right To Sell
- Listing terms: Cash,Conventional,FHA,VA Loan
- Ownership: Condominium
Price history
| Date | Event | Price |
|---|---|---|
| 3/24/2025 | Sold | $355,000$518/sqft |
Source:  Bright MLS #VAAX2040138 Report a problem Bright MLS #VAAX2040138 Report a problem | ||
| 3/3/2025 | Contingent | $355,000$518/sqft |
Source: Bright MLS #VAAX2040138 Report a problem | ||
| 2/13/2025 | Listed for sale | $355,000+50.4%$518/sqft |
Source: Bright MLS #VAAX2040138 Report a problem | ||
| 3/8/2024 | Listing removed | -- |
Source: Zillow Rentals Report a problem | ||
| 3/2/2024 | Listed for rent | $2,175$3/sqft |
Source: Zillow Rentals Report a problem | ||
| 2/18/2010 | Sold | $236,000+47.5%$345/sqft |
Source: Public Record Report a problem | ||
| 6/4/2009 | Sold | $160,000+75.1%$234/sqft |
Source: Public Record Report a problem | ||
| 9/13/1995 | Sold | $91,400$133/sqft |
Source: Public Record Report a problem | ||
Public tax history
| Year | Property taxes | Tax assessment |
|---|---|---|
| 2026 | $3,477 -5% | $306,363 -5% |
| 2025 | $3,660 +5% | $322,487 +5% |
| 2024 | $3,486 +4.3% | $307,130 +2% |
| 2023 | $3,342 | $301,107 |
| 2022 | $3,342 +3.7% | $301,107 +6% |
| 2021 | $3,222 | $284,064 +5% |
| 2020 | -- | $270,537 +6% |
| 2019 | -- | $255,223 |
| 2018 | $2,238 -13.7% | $255,223 +8% |
| 2017 | $2,595 | $236,318 -5% |
| 2016 | $2,595 | $248,756 |
| 2015 | $2,595 +5.7% | $248,756 +5.7% |
| 2014 | $2,456 +12% | $235,447 +5% |
| 2013 | $2,193 | $224,236 |
| 2012 | $2,193 | $224,236 |
| 2011 | $2,193 -4% | $224,236 -4% |
| 2010 | $2,284 +3.1% | $233,574 -4.8% |
| 2009 | $2,215 +6.9% | $245,289 |
| 2008 | $2,073 -3.3% | $245,289 -5% |
| 2007 | $2,143 -4.3% | $258,218 -6% |
| 2006 | $2,239 -11.2% | $274,700 +16.6% |
| 2005 | $2,521 +36.8% | $235,600 +36.8% |
| 2004 | $1,843 +36% | $172,200 +36% |
| 2003 | $1,355 +28.5% | $126,600 +28.5% |
| 2002 | $1,054 +13.9% | $98,500 +13.9% |
| 2001 | $926 | $86,500 |
Find assessor info on the county website
Neighborhood: Old Town North
Nearby homes
- $329,0001 bd1 ba725 sqft1413 E Abingdon Dr APT 1, Alexandria, VA 22314Sold

- $255,000-- bd1 ba550 sqft1411 E Abingdon Dr APT 4, Alexandria, VA 22314Sold

- $315,0001 bd1 ba685 sqft1407 E Abingdon Dr APT 1, Alexandria, VA 22314Sold
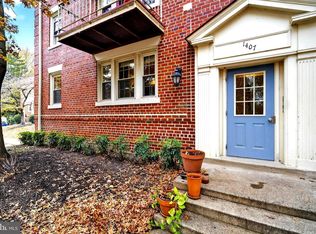
- $2,3001 bd1 ba700 sqft1407 E Abingdon Dr APT 4, Alexandria, VA 22314For Rent
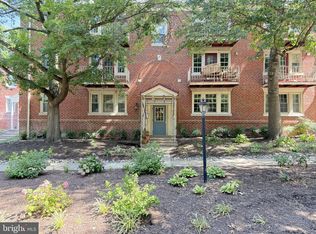
- $307,9001 bd1 ba700 sqft1405 E Abingdon Dr APT 1, Alexandria, VA 22314Sold
- $397,8002 bd1 ba975 sqft1409 E Abingdon Dr APT 1, Alexandria, VA 22314Off Market
- $343,5001 bd1 ba725 sqft1409 E Abingdon Dr APT 3, Alexandria, VA 22314Off Market
- $395,9002 bd1 ba875 sqft1411 E Abingdon Dr APT 1, Alexandria, VA 22314Off Market
Nearby schools
GreatSchools rating
- 2/10Jefferson-Houston PreK-8 SchoolGrades: PK-8Distance: 1 mi
- 2/10Alexandria City High SchoolGrades: 9-12Distance: 2.3 mi
Schools provided by the listing agent
- Elementary: Jefferson-houston
- High: T.c. Williams
- District: Alexandria City Public Schools
Source: Bright MLS. This data may not be complete. We recommend contacting the local school district to confirm school assignments for this home.
Get a cash offer in 3 minutes
Find out how much your home could sell for in as little as 3 minutes with a no-obligation cash offer.
Estimated market value
$362,500
Get a cash offer in 3 minutes
Find out how much your home could sell for in as little as 3 minutes with a no-obligation cash offer.
Estimated market value
$362,500
- Virginia
- Alexandria City
- Alexandria
- 22314
- Old Town North
- 1405 E Abingdon Dr Apartment 2
Nearby cities
Nearby neighborhoods
Nearby zip codes
Other Alexandria Topics
