MT VERNON BIKE TRAIL< OLD TOWN<PET FRIENDLY<DECK< NEW HVAC 2025<IN UNIT LAUNDRY< PARKING < ***MOTIVATED*** Bright and inviting, this first floor Harbor Terrace condo offers a perfect blend of charm, convenience, and thoughtful updates in the heart of Old Town North. Originally built in 1944 and converted to condominiums in 1982, this pet-friendly community features lush landscaping, mature trees, and a peaceful, tucked-away feel. Inside, natural light fills the living space, highlighting the hardwood floors and creating a warm, welcoming atmosphere. A designated dining area with recessed lighting flows into the kitchen, where granite countertops, ceiling-height cabinetry, new pull-down sprayer kitchen faucet, and under-cabinet lighting provide both style and functionality. High-quality appliances include a Bosch dishwasher, Maytag oven/stove, and a new GE microwave. A stacked washer and dryer are conveniently located in a dedicated kitchen closet, offering the ease of in-unit laundry. The spacious bedroom offers plenty of flexibility for furniture layout and includes two closets for ample storage. The bathroom is brightened by two windows and features a soaking tub, ceramic tiling, and additional built-in storage. A linen closet just outside the bathroom adds even more practicality. Enjoy the convenience of your own private deck and entrance, along with easy parking just steps from the kitchen, making everyday tasks like unloading groceries simple and efficient. The unit includes two parking space permits, a rare and valuable feature in this area! The home also includes an assigned storage unit (#87). A recently installed $8,900 ClimateMaster heat pump system (April 2025) provides efficient heating and cooling for the unit, along with a transferable 5-year compressor warranty for added peace of mind. A home warranty is also included for other appliances. Harbor Terrace offers a range of community amenities, including a gazebo, pergola, outdoor grilling and picnic areas, as well as an on-site gym and meeting room. The 18-mile Mount Vernon Trail is just steps away, offering easy access to outdoor recreation. Ideally located just minutes from Old Town’s shops and restaurants, the home is also well-positioned for commuters. A DASH bus stop (#34) is conveniently located on E. Abingdon Drive with service to Potomac Yard Metro Station, providing access to the Blue and Yellow lines, while the Metrobus Express (#11Y) is approximately one block away with a direct route to downtown Washington, DC. Reagan National Airport is just 3 miles away, and major employment hubs—including Amazon HQ2, National Landing, USPTO, and the Pentagon—are within easy reach. The condo fee includes water, snow removal, and trash service six days per week. A 2-10 Home Buyers Warranty conveys.
Sold for $307,900
$307,900
1405 E Abingdon Dr APT 1, Alexandria, VA 22314
1beds
700sqft
Condominium
Built in 1944
-- sqft lot
$309,000 Zestimate®
$440/sqft
$2,172 Estimated rent
Home value
$309,000
$287,000 - $331,000
$2,172/mo
Zestimate® history
Owner options
List your home for rent
$2,172/mo
Rent Zestimate®
Find your next renter with Zillow Rental Manager. Plus, with online applications, you can quickly screen prospective tenants – for free.
$2,172/mo
Rent Zestimate®
Refinance and save
$1,915/mo
Est. payment
Refinancing to a lower rate could help reduce your monthly payments and save thousands over the life of the loan.
$1,915/mo
Est. payment
Explore your selling options
Work with a Zillow partner agent
Leverage their expertise and Zillow's premium Showcase listings to get your home seen by more buyers.
Get startedList with your own agent
Get your home in front of millions of buyers by listing it on Zillow.
Learn how to do itSell it yourself
Take full control of how buyers see your home on Zillow by listing For Sale by Owner (FSBO).
List your homeWhat's special
Private deck and entranceLush landscapingWarm welcoming atmosphereBright and invitingGranite countertopsCeramic tilingSpacious bedroom
Zillow last checked:
Listing updated:
Listed by:
Cheryl Hanback 703-864-4321,
Samson Properties
Bought with:
Patricia Petkosek, SP40000607
Compass
Source: Bright MLS,MLS#: VAAX2054878
Facts & features
Interior
Bedrooms & bathrooms
- Bedrooms: 1
- Bathrooms: 1
- Full bathrooms: 1
- Main level bathrooms: 1
- Main level bedrooms: 1
Rooms
- Room types: Living Room, Primary Bedroom, Kitchen, Bathroom 1
Primary bedroom
- Features: Flooring - Wood, Window Treatments
- Level: Main
- Area: 192 Square Feet
- Dimensions: 12 X 16
Bathroom 1
- Features: Flooring - Ceramic Tile, Bathroom - Tub Shower, Countertop(s) - Ceramic, Window Treatments
- Level: Main
- Area: 96 Square Feet
- Dimensions: 8 X 12
Kitchen
- Features: Flooring - HardWood, Granite Counters, Kitchen - Electric Cooking, Lighting - Ceiling
- Level: Main
- Area: 143 Square Feet
- Dimensions: 11 X 13
Living room
- Features: Flooring - Wood, Window Treatments, Living/Dining Room Combo, Recessed Lighting
- Level: Main
- Area: 195 Square Feet
- Dimensions: 13 X 15
Heating
- Heat Pump, Electric
Cooling
- Central Air, Electric
Appliances
- Included: Dishwasher, Disposal, Dryer, Microwave, Oven/Range - Electric, Refrigerator, Washer, Water Heater
- Laundry: Dryer In Unit, Washer In Unit, Main Level, In Unit
Features
- Combination Dining/Living, Upgraded Countertops, Entry Level Bedroom, Open Floorplan, Bathroom - Tub Shower, Recessed Lighting, Plaster Walls
- Flooring: Ceramic Tile, Wood
- Doors: Six Panel
- Windows: Screens, Energy Efficient, Window Treatments
- Has basement: No
- Has fireplace: No
- Common walls with other units/homes: No One Below
Interior area
- Total structure area: 700
- Total interior livable area: 700 sqft
- Finished area above ground: 700
- Finished area below ground: 0
Property
Parking
- Total spaces: 2
- Parking features: General Common Elements, Permit Required, Unassigned, Parking Lot, Off Street
Accessibility
- Accessibility features: None
Features
- Levels: One
- Stories: 1
- Patio & porch: Deck
- Exterior features: Sidewalks, Lighting, Flood Lights, Storage, Street Lights
- Pool features: None
- Has view: Yes
- View description: Courtyard, Trees/Woods
Lot
- Features: Landscaped, Wooded, Level, Adjoins - Public Land, Urban
Details
- Additional structures: Above Grade, Below Grade
- Parcel number: 50415620
- Zoning: RA
- Special conditions: Standard
- Other equipment: Intercom
Construction
Type & style
- Home type: Condo
- Property subtype: Condominium
- Attached to another structure: Yes
Materials
- Brick Veneer
- Foundation: Block
Condition
- Excellent
- New construction: No
- Year built: 1944
- Major remodel year: 1981
Utilities & green energy
- Sewer: Public Sewer
- Water: Public
- Utilities for property: Water Available, Electricity Available, Fiber Optic
Community & HOA
Community
- Security: Main Entrance Lock, Smoke Detector(s)
- Condo and coop fee: $581 monthly
- Subdivision: Harbor Terrace
HOA
- Has HOA: No
- Amenities included: Common Grounds, Storage, Fitness Center, Picnic Area, Meeting Room
- Services included: Common Area Maintenance, Maintenance Structure, Insurance, Maintenance Grounds, Management, Reserve Funds, Sewer, Water, Snow Removal, Trash
- HOA name: Harbor Terrace
Location
- Region: Alexandria
Financial & listing details
- Price per square foot: $440/sqft
- Tax assessed value: $310,722
- Annual tax amount: $3,526
- Date on market: 4/23/2026
- Listing agreement: Exclusive Right To Sell
- Listing terms: FHA,Conventional,VA Loan
- Ownership: Condominium
- Road surface type: Black Top
Price history
| Date | Event | Price |
|---|---|---|
| 6/15/2026 | Sold | $307,900$440/sqft |
Source:  Bright MLS #VAAX2054878 Report a problem Bright MLS #VAAX2054878 Report a problem | ||
| 5/12/2026 | Contingent | $307,900$440/sqft |
Source: Bright MLS #VAAX2054878 Report a problem | ||
| 5/5/2026 | Price change | $307,900-2.3%$440/sqft |
Source: Bright MLS #VAAX2054878 Report a problem | ||
| 4/24/2026 | Listed for sale | $314,999+5%$450/sqft |
Source: Bright MLS #VAAX2054878 Report a problem | ||
| 11/17/2023 | Listing removed | -- |
Source: Bright MLS #VAAX2003306 Report a problem | ||
| 11/16/2021 | Sold | $299,999$429/sqft |
Source: Bright MLS #VAAX2003306 Report a problem | ||
| 10/26/2021 | Pending sale | $299,999$429/sqft |
Source: Bright MLS #VAAX2003306 Report a problem | ||
| 10/15/2021 | Price change | $299,999-4.7%$429/sqft |
Source: Bright MLS #VAAX2003306 Report a problem | ||
| 9/30/2021 | Listed for sale | $314,900+2.9%$450/sqft |
Source: Bright MLS #VAAX2003306 Report a problem | ||
| 5/1/2019 | Sold | $306,000+2%$437/sqft |
Source: Public Record Report a problem | ||
| 3/22/2019 | Pending sale | $300,000$429/sqft |
Source: Keller Williams Realty -- Arlington #VAAX227122 Report a problem | ||
| 3/17/2019 | Listed for sale | $300,000+13.2%$429/sqft |
Source: KW Metro Center #VAAX227122 Report a problem | ||
| 7/6/2009 | Sold | $265,000+55.9%$379/sqft |
Source: Public Record Report a problem | ||
| 9/26/2002 | Sold | $170,000+93.2%$243/sqft |
Source: Public Record Report a problem | ||
| 10/2/1996 | Sold | $88,000$126/sqft |
Source: Public Record Report a problem | ||
Public tax history
| Year | Property taxes | Tax assessment |
|---|---|---|
| 2026 | $3,527 -5% | $310,722 -5% |
| 2025 | $3,712 +5% | $327,076 +5% |
| 2024 | $3,536 +4.3% | $311,500 +2% |
| 2023 | $3,390 | $305,392 |
| 2022 | $3,390 +3.8% | $305,392 +6% |
| 2021 | $3,267 | $288,106 +5% |
| 2020 | -- | $274,386 +6% |
| 2019 | -- | $258,855 |
| 2018 | $2,411 -8.4% | $258,855 +8% |
| 2017 | $2,631 | $239,681 -5% |
| 2016 | $2,631 | $252,296 |
| 2015 | $2,631 +5.7% | $252,296 +5.7% |
| 2014 | $2,491 +5.4% | $238,802 -1.2% |
| 2013 | $2,363 | $241,607 |
| 2012 | $2,363 | $241,607 |
| 2011 | $2,363 -4.1% | $241,607 -4.1% |
| 2010 | $2,464 +3% | $251,958 -4.9% |
| 2009 | $2,392 +6.9% | $264,944 |
| 2008 | $2,239 -3.4% | $264,944 -5.1% |
| 2007 | $2,318 -4.3% | $279,275 -6% |
| 2006 | $2,421 -11.5% | $297,100 +16.2% |
| 2005 | $2,735 +37% | $255,600 +37% |
| 2004 | $1,997 +36.8% | $186,600 +36.8% |
| 2003 | $1,459 +27.4% | $136,400 +27.4% |
| 2002 | $1,146 +13.9% | $107,100 +13.9% |
| 2001 | $1,006 | $94,000 |
Find assessor info on the county website
Neighborhood: Old Town North
Nearby homes
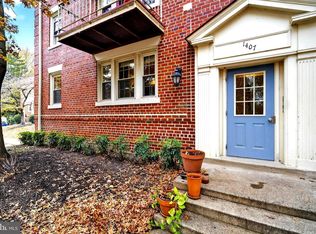
- $315,0001 bd1 ba685 sqft1407 E Abingdon Dr APT 1, Alexandria, VA 22314Sold
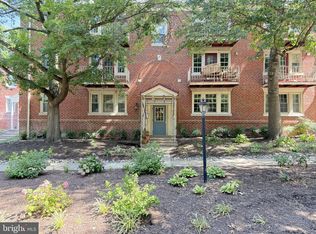
- $2,3001 bd1 ba700 sqft1407 E Abingdon Dr APT 4, Alexandria, VA 22314For Rent
- $318,0001 bd1 ba700 sqft1403 E Abingdon Dr APT 2, Alexandria, VA 22314For Sale

- $312,5001 bd1 ba685 sqft1403 E Abingdon Dr APT 3, Alexandria, VA 22314Sold
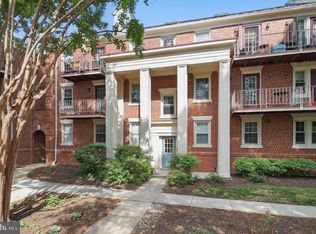
- $360,0001 bd1 ba700 sqft1403 E Abingdon Dr APT 4, Alexandria, VA 22314Sold
- $255,000-- bd1 ba550 sqft1411 E Abingdon Dr APT 4, Alexandria, VA 22314Sold
- $436,0002 bd1 ba950 sqft1409 E Abingdon #1, alexandria, VA 22314Off Market
- $329,0001 bd1 ba725 sqft1413 E Abingdon Dr APT 1, Alexandria, VA 22314Sold
Nearby schools
GreatSchools rating
- 2/10Jefferson-Houston PreK-8 SchoolGrades: PK-8Distance: 1 mi
- 2/10Alexandria City High SchoolGrades: 9-12Distance: 2.3 mi
Schools provided by the listing agent
- District: Alexandria City Public Schools
Source: Bright MLS. This data may not be complete. We recommend contacting the local school district to confirm school assignments for this home.
Get a cash offer in 3 minutes
Find out how much your home could sell for in as little as 3 minutes with a no-obligation cash offer.
Estimated market value
$309,000
Get a cash offer in 3 minutes
Find out how much your home could sell for in as little as 3 minutes with a no-obligation cash offer.
Estimated market value
$309,000
- Virginia
- Alexandria City
- Alexandria
- 22314
- Old Town North
- 1405 E Abingdon Dr Apartment 1
Nearby cities
Nearby neighborhoods
Nearby zip codes
Other Alexandria Topics
