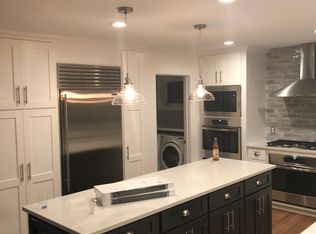
Spectacular 2 Story on the 7th Hole in Bristlecone Pines! Over 300K of improvements with quality design and finishes throughout. 5 Br's, 4.5 baths and Custom built w/ Open concept floorplan, daylight lower level. 2021 Dream Kitchen - Subzero, Wolf, big Island opens to 2 Story Dining Rm w/ doors to elevated deck. Southern exposure view of the golf course and manicured landscape w/ water Fall! Family Rm w/ GFP and walls of windows. Living Rm has private patio. Mud Rm/ office with lockers and separate drop zone. Foyer w/ winding staircase to catwalk. Amazing Primary Suite w/ sitting area and spa like bath, Walk-in SS, whirlpool, WIC & GFP. 2 more BR's w/ Jack and Jill Bath plus 3rd Br suite w/ 3rd Ba. Lower Level has Game Rm, Wet Bar, Rec Rm, Play Rm, Exercise Rm could be 5th Bed Rm.
Closed
$1,300,000
1403 E Bristlecone DRIVE, Hartland, WI 53029
5beds
4,480sqft
Single Family Residence
Built in 2004
0.49 Acres Lot
$1,312,900 Zestimate®
$290/sqft
$4,981 Estimated rent
Home value
$1,312,900
$1.25M - $1.39M
$4,981/mo
Zestimate® history
Owner options
List your home for rent
$4,981/mo
Rent Zestimate®
Find your next renter with Zillow Rental Manager. Plus, with online applications, you can quickly screen prospective tenants – for free.
$4,981/mo
Rent Zestimate®
Refinance and save
$8,980/mo
Est. payment
Refinancing to a lower rate could help reduce your monthly payments and save thousands over the life of the loan.
$8,980/mo
Est. payment
Explore your selling options
Work with a Zillow partner agent
Leverage their expertise and Zillow's premium Showcase listings to get your home seen by more buyers.
Get startedList with your own agent
Get your home in front of millions of buyers by listing it on Zillow.
Learn how to do itSell it yourself
Take full control of how buyers see your home on Zillow by listing For Sale by Owner (FSBO).
List your homeWhat's special
Daylight lower levelDoors to elevated deck
Zillow last checked:
Listing updated:
Listed by:
Lien Team Real Estate Group* 414-807-4800,
First Weber Inc - Brookfield
Bought with:
Chelsea Rosenheimer
Source: WIREX MLS,MLS#: 1946934 Originating MLS: Metro MLS
Originating MLS: Metro MLSFacts & features
Interior
Bedrooms & bathrooms
- Bedrooms: 5
- Bathrooms: 5
- Full bathrooms: 4
- 1/2 bathrooms: 1
Primary bedroom
- Level: Upper
- Area: 504
- Dimensions: 36 x 14
Bedroom 2
- Level: Upper
- Area: 143
- Dimensions: 13 x 11
Bedroom 3
- Level: Upper
- Area: 144
- Dimensions: 12 x 12
Bedroom 4
- Level: Upper
- Area: 144
- Dimensions: 12 x 12
Bedroom 5
- Level: Lower
- Area: 182
- Dimensions: 14 x 13
Bathroom
- Features: Ceramic Tile, Whirlpool, Master Bedroom Bath: Tub/No Shower, Master Bedroom Bath: Walk-In Shower, Master Bedroom Bath, Shower Over Tub, Shower Stall
Dining room
- Level: Main
- Area: 192
- Dimensions: 16 x 12
Family room
- Level: Main
- Area: 308
- Dimensions: 22 x 14
Kitchen
- Level: Main
- Area: 225
- Dimensions: 15 x 15
Living room
- Level: Main
- Area: 132
- Dimensions: 12 x 11
Heating
- Natural Gas, Forced Air
Cooling
- Central Air
Appliances
- Included: Dishwasher, Disposal, Dryer, Microwave, Oven, Range, Refrigerator, Washer, Water Softener
Features
- Pantry, Cathedral/vaulted ceiling, Walk-In Closet(s), Wet Bar, Kitchen Island
- Flooring: Wood
- Basement: Finished,Full,Full Size Windows
Interior area
- Total structure area: 4,480
- Total interior livable area: 4,480 sqft
- Finished area above ground: 3,280
- Finished area below ground: 1,200
Property
Parking
- Total spaces: 3.5
- Parking features: Garage Door Opener, Attached, 3 Car
- Attached garage spaces: 3.5
Features
- Levels: Two
- Stories: 2
- Patio & porch: Deck, Patio
- Has spa: Yes
- Spa features: Bath
Lot
- Size: 0.49 Acres
Details
- Parcel number: HAV 0430068
- Zoning: Residential
Construction
Type & style
- Home type: SingleFamily
- Architectural style: Contemporary
- Property subtype: Single Family Residence
Materials
- Brick, Brick/Stone, Fiber Cement, Wood Siding
Condition
- 21+ Years
- New construction: No
- Year built: 2004
Utilities & green energy
- Sewer: Public Sewer
- Water: Public
- Utilities for property: Cable Available
Community & HOA
Community
- Subdivision: Bristlecone Pines
HOA
- Has HOA: Yes
- HOA fee: $750 annually
Location
- Region: Hartland
- Municipality: Hartland
Financial & listing details
- Price per square foot: $290/sqft
- Tax assessed value: $1,073,800
- Annual tax amount: $10,172
- Date on market: 1/10/2026
- Inclusions: Refrigerator, Oven, Dishwasher, Microwave, Washer, Dryer, Water Softener, All Tv's, All Window Treatments, Garage Refrigeratorlower Level - Bev Frig, Microwave, And Additional Refrigerator
Price history
| Date | Event | Price |
|---|---|---|
| 4/15/2026 | Sold | $1,300,000+0.1%$290/sqft |
Source:  WIREX MLS #1946934 Report a problem WIREX MLS #1946934 Report a problem | ||
| 4/15/2026 | Pending sale | $1,299,000$290/sqft |
Source: WIREX MLS #1946934 Report a problem | ||
| 1/14/2026 | Contingent | $1,299,000$290/sqft |
Source: WIREX MLS #1946934 Report a problem | ||
| 1/10/2026 | Listed for sale | $1,299,000+67.2%$290/sqft |
Source: WIREX MLS #1946934 Report a problem | ||
| 10/14/2005 | Sold | $776,700+385.7%$173/sqft |
Source: Public Record Report a problem | ||
| 1/16/2001 | Sold | $159,900$36/sqft |
Source: Public Record Report a problem | ||
Public tax history
| Year | Property taxes | Tax assessment |
|---|---|---|
| 2024 | $10,173 +4.1% | $969,400 |
| 2023 | $9,771 -10.2% | $969,400 +14.3% |
| 2022 | $10,880 +5.9% | $848,100 +6% |
| 2021 | $10,269 -3.8% | $800,000 |
| 2020 | $10,675 -3.5% | $800,000 |
| 2019 | $11,064 -9.8% | $800,000 +12.8% |
| 2018 | $12,261 -2.6% | $709,200 |
| 2017 | $12,592 +10.8% | $709,200 |
| 2015 | $11,366 -9.3% | $709,200 |
| 2014 | $12,534 | $709,200 -7.9% |
| 2013 | $12,534 | $769,900 |
| 2012 | -- | $769,900 |
| 2011 | -- | $769,900 |
| 2010 | $12,364 | $769,900 |
| 2009 | -- | $769,900 |
| 2008 | -- | $769,900 +0.4% |
| 2006 | -- | $767,100 +6.1% |
| 2005 | -- | $723,100 |
Find assessor info on the county website
Neighborhood: 53029
Nearby homes
- $1,370,700-- bd-- ba-- sqft1401 E Bristlecone Dr, Hartland, WI 53029Off Market
- $1,127,000-- bd-- ba-- sqft1420 E Bristlecone Dr, Hartland, WI 53029Off Market
- $1,121,2005 bd5 ba4.1k sqft1501 E Bristlecone Dr, Hartland, WI 53029Off Market
- $1,525,0005 bd6 ba7.6k sqft1410 E Bristlecone Dr, Hartland, WI 53029Sold
- $1,299,0006 bd6 ba4.8k sqft1500 E Bristlecone Dr, Hartland, WI 53029For Sale
- $1,251,3004 bd4 ba4.7k sqft1502 E Bristlecone Dr, Hartland, WI 53029Off Market
- $1,471,4005 bd-- ba5.9k sqft1503 E Bristlecone Dr, Hartland, WI 53029Off Market
- $2,061,8006 bd8 ba9.6k sqft1601 E Bristlecone Dr, Hartland, WI 53029Off Market
Nearby schools
GreatSchools rating
- 10/10Swallow Elementary SchoolGrades: PK-8Distance: 1 mi
- 8/10Arrowhead High SchoolGrades: 9-12Distance: 1.1 mi
Schools provided by the listing agent
- Elementary: Swallow
- High: Arrowhead
- District: Arrowhead Uhs
Source: WIREX MLS. This data may not be complete. We recommend contacting the local school district to confirm school assignments for this home.
Get a cash offer in 3 minutes
Find out how much your home could sell for in as little as 3 minutes with a no-obligation cash offer.
Estimated market value
$1,312,900
Get a cash offer in 3 minutes
Find out how much your home could sell for in as little as 3 minutes with a no-obligation cash offer.
Estimated market value
$1,312,900
- Wisconsin
- Waukesha County
- Hartland
- 53029
- 1403 E Bristlecone DRIVE
Nearby cities
Nearby neighborhoods
Nearby zip codes
Other Hartland Topics
