Exquisitely appointed Custom 5BDRM/5.5BA Executive Ranch Home is sure to captivate you at every turn! From the moment you enter this Masterpiece, you will experience Luxury throughout. Amenities to include; 12' Tray and Barrel Ceilings, Walnut, Travertine, and CT Flooring, an Amazing Kitchen offering an island/breakfast bar, W/I Pantry, abundant built-ins and cabinetry. A Sun RM/Dining area, Great RM with a Wet Bar area, Den/Office, and Formal Dining RM . An Exceptional Master Suite, spacious Bedrooms all offering a private Bath. A phenomenal Family Living center offering a Second Kitchen, Theater Room, Gaming Area , Golf Simulator/Putting green, Exercise RM, plus a Sport Court! The exterior landscape offers an outdoor Kitchen, Fire Pit and a heated covered Patio area just to name a few!
Closed
Street View
$1,525,000
1410 East Bristlecone DRIVE, Hartland, WI 53029
5beds
7,600sqft
Single Family Residence
Built in 2008
1 Acres Lot
$1,745,100 Zestimate®
$201/sqft
$6,608 Estimated rent
Home value
$1,745,100
$1.64M - $1.88M
$6,608/mo
Zestimate® history
Owner options
List your home for rent
$6,608/mo
Rent Zestimate®
Find your next renter with Zillow Rental Manager. Plus, with online applications, you can quickly screen prospective tenants – for free.
$6,608/mo
Rent Zestimate®
Refinance and save
$10,404/mo
Est. payment
Refinancing to a lower rate could help reduce your monthly payments and save thousands over the life of the loan.
$10,404/mo
Est. payment
Explore your selling options
Work with a Zillow partner agent
Leverage their expertise and Zillow's premium Showcase listings to get your home seen by more buyers.
Get startedList with your own agent
Get your home in front of millions of buyers by listing it on Zillow.
Learn how to do itSell it yourself
Take full control of how buyers see your home on Zillow by listing For Sale by Owner (FSBO).
List your homeWhat's special
Wet bar areaExercise rmFire pitOutdoor kitchenTheater roomSpacious bedroomsPrivate bath
Zillow last checked:
Listing updated:
Listed by:
The Sue Patti Group* LLC 262-370-7990,
Realty Executives - Integrity
Bought with:
The Sue Patti Group* Llc
Source: WIREX MLS,MLS#: 1814462 Originating MLS: Metro MLS
Originating MLS: Metro MLSFacts & features
Interior
Bedrooms & bathrooms
- Bedrooms: 5
- Bathrooms: 6
- Full bathrooms: 5
- 1/2 bathrooms: 1
- Main level bedrooms: 4
Primary bedroom
- Level: Main
- Area: 416
- Dimensions: 26 x 16
Bedroom 2
- Level: Main
- Area: 270
- Dimensions: 18 x 15
Bedroom 3
- Level: Main
- Area: 168
- Dimensions: 14 x 12
Bedroom 4
- Level: Main
- Area: 280
- Dimensions: 20 x 14
Bedroom 5
- Level: Lower
- Area: 154
- Dimensions: 14 x 11
Bathroom
- Features: Shower on Lower, Tub Only, Ceramic Tile, Whirlpool, Master Bedroom Bath: Tub/No Shower, Master Bedroom Bath: Walk-In Shower, Master Bedroom Bath, Shower Over Tub, Shower Stall
Dining room
- Level: Main
- Area: 195
- Dimensions: 15 x 13
Family room
- Level: Lower
- Area: 1040
- Dimensions: 52 x 20
Kitchen
- Level: Main
- Area: 480
- Dimensions: 24 x 20
Living room
- Level: Main
- Area: 520
- Dimensions: 26 x 20
Office
- Level: Main
- Area: 234
- Dimensions: 18 x 13
Heating
- Natural Gas, Forced Air, Multiple Units
Cooling
- Central Air, Multi Units
Appliances
- Included: Cooktop, Dishwasher, Microwave, Other, Oven, Refrigerator, Water Softener
Features
- Central Vacuum, Pantry, Cathedral/vaulted ceiling, Walk-In Closet(s), Wet Bar, Kitchen Island
- Flooring: Wood or Sim.Wood Floors
- Basement: 8'+ Ceiling,Finished,Full,Concrete,Radon Mitigation System,Sump Pump
Interior area
- Total structure area: 7,600
- Total interior livable area: 7,600 sqft
- Finished area above ground: 4,600
- Finished area below ground: 3,000
Property
Parking
- Total spaces: 3.5
- Parking features: Basement Access, Garage Door Opener, Attached, 3 Car
- Attached garage spaces: 3.5
Features
- Levels: One
- Stories: 1
- Patio & porch: Patio
- Exterior features: Sprinkler System
- Has spa: Yes
- Spa features: Bath
Lot
- Size: 1 Acres
Details
- Parcel number: HAV 0430999006
- Zoning: Residential
Construction
Type & style
- Home type: SingleFamily
- Architectural style: Ranch
- Property subtype: Single Family Residence
Materials
- Fiber Cement, Stone, Brick/Stone
Condition
- 11-20 Years
- New construction: No
- Year built: 2008
Utilities & green energy
- Sewer: Public Sewer
- Water: Public
- Utilities for property: Cable Available
Community & HOA
Community
- Security: Security System
- Subdivision: Bristlecone Pines
HOA
- Has HOA: Yes
- HOA fee: $750 annually
Location
- Region: Hartland
- Municipality: Hartland
Financial & listing details
- Price per square foot: $201/sqft
- Tax assessed value: $1,283,200
- Annual tax amount: $13,233
- Date on market: 10/24/2022
- Inclusions: See List In Documents Section
- Exclusions: See List In Documents Section
Price history
| Date | Event | Price |
|---|---|---|
| 8/15/2023 | Sold | $1,525,000-10.3%$201/sqft |
Source:  WIREX MLS #1814462 Report a problem WIREX MLS #1814462 Report a problem | ||
| 5/19/2023 | Contingent | $1,700,000$224/sqft |
Source: WIREX MLS #1814462 Report a problem | ||
| 10/24/2022 | Listed for sale | $1,700,000+34.1%$224/sqft |
Source: WIREX MLS #1814462 Report a problem | ||
| 5/26/2020 | Sold | $1,267,500-6.1%$167/sqft |
Source: Public Record Report a problem | ||
| 7/9/2019 | Listed for sale | $1,350,000+25.6%$178/sqft |
Source: First Weber Inc - Brookfield #1647173 Report a problem | ||
| 8/26/2009 | Sold | $1,075,000$141/sqft |
Source: Public Record Report a problem | ||
Public tax history
| Year | Property taxes | Tax assessment |
|---|---|---|
| 2024 | $12,157 +4% | $1,158,500 |
| 2023 | $11,685 -10.4% | $1,158,500 +14.3% |
| 2022 | $13,044 -0.2% | $1,013,300 |
| 2021 | $13,073 +2.2% | $1,013,300 +6% |
| 2020 | $12,793 -3.6% | $955,800 |
| 2019 | $13,264 -17.1% | $955,800 +3.3% |
| 2018 | $15,992 -2.6% | $925,000 |
| 2017 | $16,424 +10.7% | $925,000 |
| 2015 | $14,836 -1.7% | $925,000 |
| 2014 | $15,097 | $925,000 |
| 2013 | $15,097 | $925,000 |
| 2012 | -- | $925,000 -14% |
| 2010 | $17,262 | $1,075,000 +44.2% |
| 2009 | -- | $745,700 |
Find assessor info on the county website
Neighborhood: 53029
Nearby homes
- $1,127,000-- bd-- ba-- sqft1420 E Bristlecone Dr, Hartland, WI 53029Off Market
- $1,370,700-- bd-- ba-- sqft1401 E Bristlecone Dr, Hartland, WI 53029Off Market
- $1,300,0005 bd5 ba4.4k sqft1403 E Bristlecone Dr, Hartland, WI 53029Sold
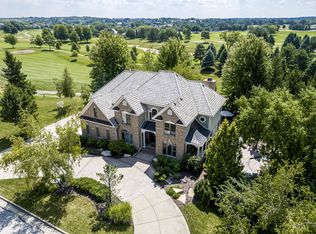
- $677,1003 bd3 ba2.4k sqftN55W28983 County Road K, Hartland, WI 53029Off Market
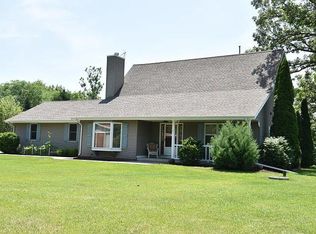
- $1,299,0006 bd6 ba4.8k sqft1500 E Bristlecone Dr, Hartland, WI 53029For Sale
- $730,0004 bd3 ba1.7k sqftN55W28945 County Road K, Hartland, WI 53029Sold
- $1,251,3004 bd4 ba4.7k sqft1502 E Bristlecone Dr, Hartland, WI 53029Off Market
- $1,121,2005 bd5 ba4.1k sqft1501 E Bristlecone Dr, Hartland, WI 53029Off Market
Nearby schools
GreatSchools rating
- 10/10Swallow Elementary SchoolGrades: PK-8Distance: 1 mi
- 8/10Arrowhead High SchoolGrades: 9-12Distance: 1.1 mi
Schools provided by the listing agent
- Elementary: Swallow
- High: Arrowhead
- District: Arrowhead Uhs
Source: WIREX MLS. This data may not be complete. We recommend contacting the local school district to confirm school assignments for this home.
Get a cash offer in 3 minutes
Find out how much your home could sell for in as little as 3 minutes with a no-obligation cash offer.
Estimated market value
$1,745,100
Get a cash offer in 3 minutes
Find out how much your home could sell for in as little as 3 minutes with a no-obligation cash offer.
Estimated market value
$1,745,100
- Wisconsin
- Waukesha County
- Hartland
- 53029
- 1410 East Bristlecone DRIVE
Nearby cities
Nearby neighborhoods
Nearby zip codes
Other Hartland Topics
