Skip main navigation
Closed
  • $730,000

    N55W28945 County Road K, Hartland, WI 53029

    4beds
    1,786sqft
    Single Family Residence
    Built in 1969
    2 Acres Lot
    $722,000 Zestimate®
    $409/sqft
    $3,081 Estimated rent

    Home value

    $722,000

    $671,000 - $780,000

    $3,081/mo

    Zestimate® history
    Loading
    Loading...

    Owner options

    List your home for rent

    $3,081/mo

    Rent Zestimate®

    Find your next renter with Zillow Rental Manager. Plus, with online applications, you can quickly screen prospective tenants – for free.

    Learn more

    $3,081/mo

    Rent Zestimate®

    Refinance and save

    $3,713/mo

    Est. payment

    Refinancing to a lower rate could help reduce your monthly payments and save thousands over the life of the loan.

    See today's rates

    $3,713/mo

    Est. payment

    Explore your selling options

    Work with a Zillow partner agent

    Leverage their expertise and Zillow's premium Showcase listings to get your home seen by more buyers.

    Get started

    List with your own agent

    Get your home in front of millions of buyers by listing it on Zillow.

    Learn how to do it

    Sell it yourself

    Take full control of how buyers see your home on Zillow by listing For Sale by Owner (FSBO).

    List your home

    What's special

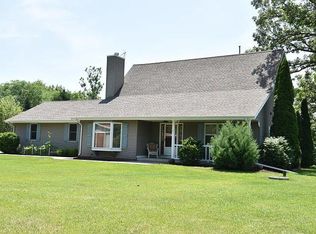
    Attention car collectors, dump truck owners, motorhome owners, or big boat captians! Stop paying storage for your BIG toys and move them here! Located just outside the Village limits, you will find this one-of-a-kind opportunity. Beautiful 4 bedroom, 2 full bath home with lovely refinished HWFs. Kitchen with dining area and Large LR. Two main level bedrooms and full whirlpool bath with CT. Upper level includes 2 more bedrooms and second full bath. Full basement too. Two car att drive-thru garage. Freshly painted interior and new carpet make it ready for immediate occupancy. The 36x72 Morton outbuilding with 14 foot door is the ultimate outbuilding with office area/finished area with full bath. All this set on a park-like two-acre lot with mature trees backing up to Bristlecone Pines.

    Zillow last checked:

    Listing updated:

    Listed by:

    Liz Tobolt 414-881-0738,

    First Weber Inc - Delafield

    Bought with:

    Jeremy J Hausmann

    Source: WIREX MLS,MLS#: 1929667MLS LogoOriginating MLS: Metro MLS

    Facts & features

    Interior

    Bedrooms & bathrooms
    • Bedrooms: 4
    • Bathrooms: 3
    • Full bathrooms: 3
    • Main level bedrooms: 2
    Primary bedroom
    • Level: Main
    • Area: 182
    • Dimensions: 14 x 13
    Bedroom 2
    • Level: Main
    • Area: 130
    • Dimensions: 10 x 13
    Bedroom 3
    • Level: Upper
    • Area: 252
    • Dimensions: 18 x 14
    Bedroom 4
    • Level: Upper
    • Area: 182
    • Dimensions: 13 x 14
    Bathroom
    • Features: Tub Only, Ceramic Tile, Whirlpool, Shower Over Tub
    Dining room
    • Level: Main
    • Area: 144
    • Dimensions: 9 x 16
    Kitchen
    • Level: Main
    • Area: 150
    • Dimensions: 10 x 15
    Living room
    • Level: Main
    • Area: 260
    • Dimensions: 20 x 13
    Heating
    • Natural Gas, Wood/Coal, Forced Air
    Cooling
    • Central Air
    Appliances
    • Included: Dishwasher, Dryer, Microwave, Other, Oven, Range, Refrigerator, Washer, Water Softener
    Features
    • Central Vacuum, Walk-In Closet(s), Kitchen Island
    • Flooring: Wood
    • Basement: Full
    Interior area
    • Total structure area: 1,786
    • Total interior livable area: 1,786 sqft
    • Finished area above ground: 1,786

    Property

    Parking
    • Total spaces: 2
    • Parking features: Garage Door Opener, Attached, 2 Car
    • Attached garage spaces: 2
    Features
    • Levels: One and One Half
    • Stories: 1
    • Patio & porch: Patio
    • Has spa: Yes
    • Spa features: Bath
    Lot
    • Size: 2 Acres
    Details
    • Additional structures: Pole Barn, Garden Shed
    • Parcel number: MRTT0430999007
    • Zoning: R-1

    Construction

    Type & style
    • Home type: SingleFamily
    • Architectural style: Cape Cod
    • Property subtype: Single Family Residence
    Materials
    • Brick, Brick/Stone, Vinyl Siding
    Condition
    • 21+ Years
    • New construction: No
    • Year built: 1969

    Utilities & green energy

    • Sewer: Septic Tank
    • Water: Well
    • Utilities for property: Cable Available

    Community & HOA

    Location
    • Region: Hartland
    • Municipality: Merton

    Financial & listing details

    • Price per square foot: $409/sqft
    • Tax assessed value: $508,500
    • Annual tax amount: $4,366
    • Date on market: 8/4/2025
    • Inclusions: Refrigerator, Stove, Microwave, Dishwasher, Washer, Dryer, Dehumidifier, Water Softener, Iron Filter, Central Vac & Attachments, Workbenches In House And Garage, Refrigerator And Microwave In Morton Building
    • Exclusions: All Personal Property

    Price history

    DateEventPrice
    1/16/2026Listing removed$2,900$2/sqft
    Source: Zillow Rentals Report a problem
    12/31/2025Listed for rent$2,900-3.6%$2/sqft
    Source: Zillow Rentals Report a problem
    12/5/2025Listing removed$3,008$2/sqft
    Source: Zillow Rentals Report a problem
    11/14/2025Listed for rent$3,008+58.3%$2/sqft
    Source: Zillow Rentals Report a problem
    9/12/2025Sold$730,000-5.2%$409/sqft
    Source: WIREX MLS #1929667 Report a problem
    8/19/2025Contingent$769,900$431/sqft
    Source: WIREX MLS #1929667 Report a problem
    8/4/2025Listed for sale$769,900+57.2%$431/sqft
    Source: WIREX MLS #1929667 Report a problem
    3/24/2021Listing removed--
    Source: Owner Report a problem
    1/12/2019Listing removed$1,900$1/sqft
    Source: Owner Report a problem
    12/29/2018Price change$1,900-5%$1/sqft
    Source: Owner Report a problem
    10/17/2018Price change$2,000-9.1%$1/sqft
    Source: Owner Report a problem
    9/12/2018Price change$2,200-15.4%$1/sqft
    Source: Owner Report a problem
    5/11/2018Listed for rent$2,600$1/sqft
    Source: Real Property Management Greater Milwaukee Report a problem
    12/4/2017Listing removed$489,900$274/sqft
    Source: Lake Country Flat Fee #1539403 Report a problem
    7/9/2017Listed for sale$489,900$274/sqft
    Source: Lake Country Flat Fee #1539403 Report a problem

    Public tax history

    YearProperty taxesTax assessment
    2024$3,846 +0.8%$343,600
    2023$3,816 +7.7%$343,600
    2022$3,544 +4.4%$343,600
    2021$3,395 -5.8%$343,600
    2020$3,605 -1.5%$343,600 +17.3%
    2019$3,661 -16.7%$292,800
    2018$4,392 -1.1%$292,800
    2017$4,443 +9.2%$292,800
    2015$4,069 +0.3%$292,800
    2014$4,058 $292,800 -2.7%
    2013$4,058 $300,800
    2012-- $300,800 +2%
    2008-- $294,900 +6.1%
    2006-- $277,900
    2005-- $277,900 +30.7%
    2004-- $212,600
    2003-- $212,600
    2002-- $212,600 +26.3%
    2001-- $168,300
    2000-- $168,300
    Find assessor info on the county website

    Neighborhood: 53029

    Nearby schools

    GreatSchools rating
    Schools provided by the listing agent
    • Elementary: Swallow
    • High: Arrowhead
    • District: Arrowhead Uhs

    Source: WIREX MLS. This data may not be complete. We recommend contacting the local school district to confirm school assignments for this home.

    Get a cash offer in 3 minutes
    Find out how much your home could sell for in as little as 3 minutes with a no-obligation cash offer.
    Estimated market value
    $722,000
    Get a cash offer in 3 minutes
    Find out how much your home could sell for in as little as 3 minutes with a no-obligation cash offer.
    Estimated market value
    $722,000