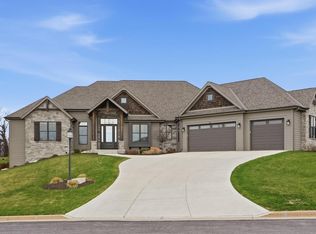
Set within the prestigious Bristlecone Pines neighborhood, this stunning custom-built home offers 6 bedrooms, 5.5 baths, and over 4,800 SF of refined, intentional living. The main level boasts 10-ft ceilings, a chef’s kitchen with expansive island, stunning living room with a coffered ceilings + stone fireplace, and family room equally suited for relaxed evenings or formal dining. Luxurious owner’s suite with soaking tub, shower, expansive walk in closet and main level laundry, along with a private office and mudroom complete the first floor. Upstairs features 2 ensuite bedrooms + versatile flex room while the finished lower level offers a spacious rec room, 3 additional bedrooms + 2 full baths providing ample space for everyone and versatility for work, recreation or hosting. Outside, the stunning in-ground pool and generous grounds create a private backyard retreat, while the 4-car garage provides exceptional storage and functionality. Welcome to a home built for a life well lived.
Under contract
$1,299,000
1500 E Bristlecone Dr, Hartland, WI 53029
6beds
4,875sqft
:
Get pre-qualified$7,913/mo
Single Family Residence
Built in 2014
0.73 Acres Lot
$1,292,100 Zestimate®
$266/sqft
$71/mo HOA
What's special
- 105 days |
- 85 |
- 2 |
Zillow last checked:
Listing updated:
Listed by:
Jessica Osiecki,
Compass Real Estate Wisconsin
Source: SCWMLS,MLS#: 2020347
Facts & features
Interior
Bedrooms & bathrooms
- Bedrooms: 6
- Bathrooms: 6
- Full bathrooms: 5
- 1/2 bathrooms: 1
- Main level bathrooms: 2
Primary bedroom
- Level: Main
- Area: 255
- Dimensions: 15 x 17
Bedroom 2
- Level: Upper
- Area: 182
- Dimensions: 13 x 14
Bedroom 3
- Level: Upper
- Area: 252
- Dimensions: 14 x 18
Bedroom 4
- Level: Lower
- Area: 168
- Dimensions: 12 x 14
Bedroom 5
- Level: Lower
- Area: 169
- Dimensions: 13 x 13
Family room
- Area: 180
- Dimensions: 12 x 15
Kitchen
- Features: Dishwasher, Disposal, Kitchen Island, Microwave, Range/Oven, Refrigerator
- Level: Main
- Area: 238
- Dimensions: 14 x 17
Living room
- Level: Main
- Area: 285
- Dimensions: 15 x 19
Heating
- Forced Air
Cooling
- Central Air
Appliances
- Included: Washer, Dryer, Water Softener Included
- Laundry: Main Level
Features
- Walk-In Closet(s), At Least 1 tub, Split bedrooms, Smart doorbell, Entrance Foyer, Primary Bath, Bedroom, Rec Room, Den/Office, Bonus Room
- Basement: 8'+ Ceiling,Storage Space,Finished,Full,Sump Pump
- Number of fireplaces: 2
- Fireplace features: 2 fireplaces, Gas
Interior area
- Total structure area: 4,875
- Total interior livable area: 4,875 sqft
- Finished area above ground: 3,345
Property
Parking
- Total spaces: 4
- Parking features: 4+ car, Attached, Electric Vehicle Charging Station(s), Garage Door Opener
- Has attached garage: Yes
- Has uncovered spaces: Yes
Features
- Levels: One and One Half
- Stories: 1.5
- Patio & porch: Patio, Covered
- Has private pool: Yes
- Pool features: In Ground
- Fencing: Fenced
Lot
- Size: 0.73 Acres
Details
- Parcel number: HAV 0430141
- Zoning: RES
- Special conditions: Restrictions/Covenants
Construction
Type & style
- Home type: SingleFamily
- Architectural style: Other
- Property subtype: Single Family Residence
Materials
- Stone, Stucco
- Foundation: Poured concrete foundatn
Condition
- Year built: 2014
Details
- Builder name: Anthony Thomas Builders
Utilities & green energy
- Sewer: Public Sewer
- Water: Public
- Utilities for property: Internet - Cable
Community & HOA
Community
- Subdivision: Bristlecone Pines
HOA
- Has HOA: Yes
- HOA fee: $850 annually
Location
- Region: Hartland
Financial & listing details
- Price per square foot: $266/sqft
- Tax assessed value: $875,400
- Annual tax amount: $9,566
- Date on market: 4/9/2026
- Inclusions: Range/oven, dishwasher, microwave, refrigerator, washer, dryer, water softener, all attached TVs, all window coverings
- Exclusions: Seller's personal belongings
Estimated market value
$1,292,100
$1.23M - $1.36M
$5,827/mo
Price history
| Date | Event | Price |
|---|---|---|
| 4/29/2026 | Contingent | $1,299,000$266/sqft |
Source:  WIREX MLS #2020347 Report a problem WIREX MLS #2020347 Report a problem | ||
| 4/10/2026 | Listed for sale | $1,299,000+809.7%$266/sqft |
Source: WIREX MLS #2020347 Report a problem | ||
| 10/19/2017 | Sold | $142,800-4.8%$29/sqft |
Source: Public Record Report a problem | ||
| 10/24/2011 | Sold | $150,000+103.5%$31/sqft |
Source: Public Record Report a problem | ||
| 10/7/1996 | Sold | $73,700$15/sqft |
Source: Public Record Report a problem | ||
Public tax history
| Year | Property taxes | Tax assessment |
|---|---|---|
| 2024 | $9,186 +4.2% | $875,400 |
| 2023 | $8,819 -9.8% | $875,400 +14.6% |
| 2022 | $9,777 -0.2% | $763,900 |
| 2021 | $9,794 -3.8% | $763,900 |
| 2020 | $10,185 -3.5% | $763,900 |
| 2019 | $10,554 -18.3% | $763,900 +2.3% |
| 2018 | $12,915 +3.7% | $747,000 +6.5% |
| 2017 | $12,456 +10.8% | $701,500 |
| 2015 | $11,243 +287.1% | $701,500 +4.8% |
| 2014 | $2,905 | $669,200 +280.7% |
| 2013 | $2,905 | $175,800 |
| 2012 | -- | $175,800 |
Find assessor info on the county website
Monthly payment
Est. payment
Payment breakdown
Explore the cost of this home by adjusting the details. Changes won't be saved.Climate risks
Neighborhood: 53029
Nearby schools
GreatSchools rating
- 10/10Swallow Elementary SchoolGrades: PK-8Distance: 1.1 mi
- 8/10Arrowhead High SchoolGrades: 9-12Distance: 1.2 mi
Schools provided by the listing agent
- High: Arrowhead
- District: Arrowhead UHSA
Source: SCWMLS. This data may not be complete. We recommend contacting the local school district to confirm school assignments for this home.
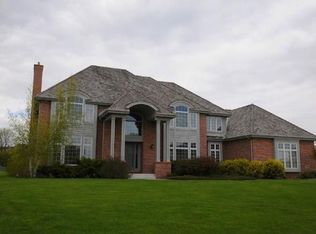
- $1,251,3004 bd4 ba4.7k sqft1502 E Bristlecone Dr, Hartland, WI 53029Off Market
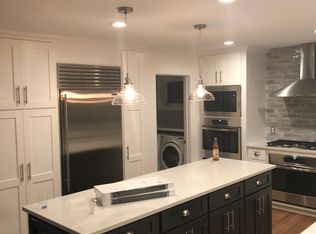
- $1,107,100-- bd-- ba-- sqft1420 E Bristlecone Dr, Hartland, WI 53029Off Market
- $1,108,2005 bd5 ba4.1k sqft1501 E Bristlecone Dr, Hartland, WI 53029Off Market
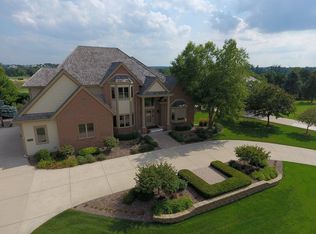
- $1,448,7005 bd-- ba5.9k sqft1503 E Bristlecone Dr, Hartland, WI 53029Off Market
- $983,500-- sqft1504 E Bristlecone Dr, Hartland, WI 53029Off Market
- $1,300,0005 bd5 ba4.4k sqft1403 E Bristlecone Dr, Hartland, WI 53029Sold
- $730,0004 bd3 ba1.7k sqftN55W28945 County Road K, Hartland, WI 53029Sold
- $1,525,0005 bd6 ba7.6k sqft1410 E Bristlecone Dr, Hartland, WI 53029Sold
A local agent can set up tours, give advice and negotiate with sellers.
Similar homes
- $1,250,0004 bd5 ba5.3k sqft1267 Mary Hill CIRCLE, Hartland, WI 53029Active
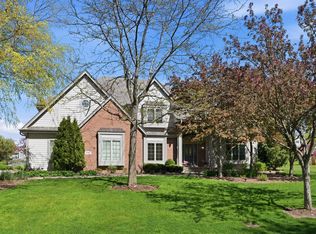 MLS ID #1972122, JJ Hausmann Team*. WIREX MLS
 - $1,599,9006 bd4 ba4.9k sqft1636 Upland COURT, Hartland, WI 53029Active
 MLS ID #1956096, Paul Liebe. WIREX MLS
 - $1,195,0005 bd3 ba4.3k sqftW279N5280 Hanover Hill COURT, Lisbon, WI 53089Active
 MLS ID #1972155, Cynthia Klenk. WIREX MLS
 - $899,9004 bd3 ba3.6k sqftW279N8618 Twin Pine CIRCLE, Hartland, WI 53029Active
 MLS ID #1967705, Paul Liebe. WIREX MLS
 - $1,149,9995 bd4 ba4k sqftN42W33420 Glen View COURT, Nashotah, WI 53058ActiveMLS ID #1972123, JJ Hausmann Team*. WIREX MLS
- $1,250,0003 bd5 ba5.8k sqft5876 N County Road C, Nashotah, WI 53058ActiveMLS ID #1970183, Christine Leny. WIREX MLS
- $1,450,0005 bd6 ba5.6k sqftN29W30593 Foxwood DRIVE, Pewaukee, WI 53072ActiveMLS ID #1970719, Patrick Bolger. WIREX MLS
- $950,0005 bd4 ba4.1k sqftN60W27257 Trappers RUN, Sussex, WI 53089ActiveMLS ID #1971856, Judy Moffatt. WIREX MLS
- $1,449,0005 bd4 ba5.2k sqftW307N2873 Fieldwood DRIVE, Pewaukee, WI 53072ActiveMLS ID #1963042, JJ Hausmann Team*. WIREX MLS
- $1,200,0005 bd4 ba4.7k sqft615 Kettle RIDGE, Colgate, WI 53017ActiveMLS ID #1970849, Ashley Masters. WIREX MLS
- $674,9004 bd3 ba2.7k sqft304 Woodlands COURT, Hartland, WI 53029ActiveMLS ID #1971040, Kattie Ninkovic. WIREX MLS
- $1,295,0004 bd3 ba3.1k sqft1835 N Davies DRIVE, Summit, WI 53066ActiveMLS ID #1960015, Paige Foss. WIREX MLS
- $1,199,9004 bd4 ba4.5k sqftN77W23829 Sun Valley RUN, Sussex, WI 53089ActiveMLS ID #1968571, Lisa Nevinski. WIREX MLS
- $1,099,9004 bd4 ba4k sqftN28W30244 Red Hawk COURT, Pewaukee, WI 53072ActiveMLS ID #1965618, Erin Bodi. WIREX MLS
- $1,219,0004 bd4 ba4.1k sqftN34W33440 Hickory LANE, Nashotah, WI 53058ActiveMLS ID #1968007, The Zoeller Team*. WIREX MLS
- $989,9004 bd4 ba4.4k sqftW288N3341 Lost Creek COURT, Pewaukee, WI 53072ActiveMLS ID #1970073, Benjamin Jarvis. WIREX MLS
- $1,200,0005 bd4 ba4.6k sqftW130N11907 Harvest RIDGE, Germantown, WI 53022ActiveMLS ID #1960404, Payton Sienko. WIREX MLS
- $1,245,0005 bd4 ba5.9k sqft2005 Derrin LANE, Brookfield, WI 53045ActiveMLS ID #1971235, Jeremy Doering. WIREX MLS
- $1,225,0004 bd4 ba4.1k sqft180 Monastery Hill DRIVE, Oconomowoc, WI 53066ActiveMLS ID #1966411, JJ Hausmann Team*. WIREX MLS
- $999,0005 bd4 ba3.6k sqftW220N11412 Amy Belle ROAD, Germantown, WI 53022ActiveMLS ID #1972107, The Borowski Group*. WIREX MLS
