Welcome to this exceptional custom-built home in the highly sought-after Lost Creek subdivision. Thoughtfully designed with quality craftsmanship and timeless finishes that offers the perfect blend of elegance, comfort, and functionality. The spacious, floor plan features beautiful living spaces filled with natural light, a well-appointed kitchen, and inviting gathering areas ideal for both everyday living and entertaining. The luxurious primary suite offers a private retreat with a spa-inspired bath. The professionally finished lower level adds approximately 925 square feet of additional living space, complete with a generous recreation area, a flexible fourth bedroom perfect for guests. Step outside to enjoy the beautifully landscaped yard, walking trails and more. Don't Miss out.
Contingent
$989,900
W288N3341 Lost Creek COURT, Pewaukee, WI 53072
4beds
4,411sqft
:
Get pre-qualified$6,531/mo
Single Family Residence
Built in 1997
0.76 Acres Lot
$965,100 Zestimate®
$224/sqft
$150/mo HOA
What's special
- 18 days |
- 1,484 |
- 68 |
Zillow last checked:
Listing updated:
Listed by:
Benjamin Jarvis 414-721-6233,
E.S.O.R. Realty Group
Source: WIREX MLS,MLS#: 1970073 Originating MLS: Metro MLS
Originating MLS: Metro MLSFacts & features
Interior
Bedrooms & bathrooms
- Bedrooms: 4
- Bathrooms: 4
- Full bathrooms: 3
- 1/2 bathrooms: 1
Primary bedroom
- Level: Upper
- Area: 416
- Dimensions: 26 x 16
Bedroom 2
- Level: Upper
- Area: 176
- Dimensions: 16 x 11
Bedroom 3
- Level: Upper
- Area: 180
- Dimensions: 15 x 12
Bedroom 4
- Level: Lower
- Area: 208
- Dimensions: 16 x 13
Bathroom
- Features: Shower on Lower, Tub Only, Ceramic Tile, Master Bedroom Bath: Tub/No Shower, Master Bedroom Bath: Walk-In Shower, Master Bedroom Bath, Shower Over Tub
Dining room
- Level: Main
- Area: 156
- Dimensions: 13 x 12
Family room
- Level: Main
- Area: 336
- Dimensions: 21 x 16
Kitchen
- Level: Main
- Area: 450
- Dimensions: 25 x 18
Living room
- Level: Main
- Area: 225
- Dimensions: 15 x 15
Heating
- Natural Gas, Forced Air, Zoned
Cooling
- Central Air
Appliances
- Included: Dishwasher, Disposal, Dryer, Microwave, Oven, Range, Refrigerator, Washer, Water Softener
Features
- Pantry, Walk-In Closet(s), Kitchen Island
- Flooring: Wood
- Basement: Finished,Full,Full Size Windows,Sump Pump
Interior area
- Total structure area: 4,400
- Total interior livable area: 4,411 sqft
- Finished area above ground: 3,486
- Finished area below ground: 925
Video & virtual tour
Property
Parking
- Total spaces: 3.5
- Parking features: Basement Access, Garage Door Opener, Attached, 3 Car
- Attached garage spaces: 3.5
Features
- Levels: Two
- Stories: 2
- Patio & porch: Deck, Patio
Lot
- Size: 0.76 Acres
Details
- Parcel number: DELT0767054
- Zoning: RES
Construction
Type & style
- Home type: SingleFamily
- Architectural style: Cape Cod
- Property subtype: Single Family Residence
Materials
- Brick, Brick/Stone, Wood Siding
Condition
- 21+ Years
- New construction: No
- Year built: 1997
Utilities & green energy
- Sewer: Public Sewer
- Water: Well
- Utilities for property: Cable Available
Community & HOA
HOA
- Has HOA: Yes
- HOA fee: $1,800 annually
Location
- Region: Pewaukee
- Municipality: Delafield
Financial & listing details
- Price per square foot: $224/sqft
- Tax assessed value: $788,300
- Annual tax amount: $5,329
- Date on market: 7/8/2026
- Inclusions: Double Oven And Range, Microwave, Refrigerator In The Kitchen And Basement, Washer And Dryer, Pool Table (The Iron Curtain Rented), Power Blinds In Sunroom
- Exclusions: Sellers Personal Property Is All Negotiable-Agents See Private Remarks
Estimated market value
$965,100
$917,000 - $1.01M
$6,661/mo
Price history
| Date | Event | Price |
|---|---|---|
| 7/25/2026 | Contingent | $989,900$224/sqft |
Source:  WIREX MLS #1970073 Report a problem WIREX MLS #1970073 Report a problem | ||
| 7/8/2026 | Listed for sale | $989,900+73.8%$224/sqft |
Source: WIREX MLS #1970073 Report a problem | ||
| 8/18/2020 | Sold | $569,700-2.6%$129/sqft |
Source: Public Record Report a problem | ||
| 6/19/2020 | Listed for sale | $585,000-1.7%$133/sqft |
Source: First Weber Inc - Delafield #1694761 Report a problem | ||
| 8/30/2019 | Listing removed | $595,000$135/sqft |
Source: Coldwell Banker Elite #1626131 Report a problem | ||
| 3/13/2019 | Listed for sale | $595,000+8.2%$135/sqft |
Source: Coldwell Banker Elite #1626131 Report a problem | ||
| 7/24/2002 | Sold | $550,000$125/sqft |
Source: Public Record Report a problem | ||
Public tax history
| Year | Property taxes | Tax assessment |
|---|---|---|
| 2024 | $5,724 +2.9% | $529,000 |
| 2023 | $5,561 +7.6% | $529,000 |
| 2022 | $5,166 +0.2% | $529,000 |
| 2021 | $5,157 -2.9% | $529,000 |
| 2020 | $5,312 +1.7% | $529,000 |
| 2019 | $5,225 -24.5% | $529,000 |
| 2018 | $6,917 -3.9% | $529,000 |
| 2017 | $7,200 -1.4% | $529,000 |
| 2015 | $7,300 +2.7% | $529,000 +0.6% |
| 2014 | $7,110 | $526,000 |
| 2013 | $7,110 | $526,000 |
| 2012 | -- | $526,000 |
| 2010 | $7,609 | $526,000 -7.2% |
| 2009 | -- | $567,000 -13.6% |
| 2008 | -- | $656,000 +40.2% |
| 2006 | -- | $468,000 |
| 2005 | -- | $468,000 |
| 2004 | -- | $468,000 |
| 2003 | -- | $468,000 |
| 2002 | -- | $468,000 |
| 2001 | -- | $468,000 |
| 2000 | -- | $468,000 |
Find assessor info on the county website
Monthly payment
Est. payment
Payment breakdown
Explore the cost of this home by adjusting the details. Changes won't be saved.Climate risks
Neighborhood: 53072
Nearby schools
GreatSchools rating
- 10/10Hartland South Elementary SchoolGrades: 3-5Distance: 1 mi
- 10/10North Shore Middle SchoolGrades: 6-8Distance: 0.8 mi
- 8/10Arrowhead High SchoolGrades: 9-12Distance: 2.8 mi
Schools provided by the listing agent
- High: Arrowhead
- District: Arrowhead Uhs
Source: WIREX MLS. This data may not be complete. We recommend contacting the local school district to confirm school assignments for this home.
- $1,854,6005 bd6 ba8.7k sqftW288N3354 Lost Creek Ct, Pewaukee, WI 53072Off Market
- $1,200,7005 bd5 ba5k sqftW288N3357 Lost Creek Ct, Pewaukee, WI 53072Off Market
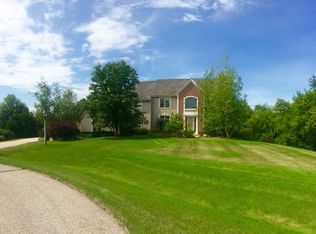
- $1,000,600-- bd-- ba-- sqftW288N3374 Lost Creek Ct, Pewaukee, WI 53072Off Market
- $671,900-- bd-- ba-- sqftW287N3247 Lakeside Rd, Pewaukee, WI 53072Off Market
- $928,700-- bd-- ba-- sqftW288N3388 Lost Creek Ct, Pewaukee, WI 53072Off Market
- $1,077,700-- bd-- ba-- sqftW289N3218 Lost Creek Ct, Pewaukee, WI 53072Off Market
- $---- bd-- ba-- sqftW289N3212 Lost Creek Ct, Pewaukee, WI 53072Off Market
- $868,500-- bd-- ba-- sqftW288N3442 Lost Creek Ct, Pewaukee, WI 53072Off Market
A local agent can set up tours, give advice and negotiate with sellers.
Similar homes
- $1,099,9004 bd4 ba4k sqftN28W30244 Red Hawk COURT, Pewaukee, WI 53072Active
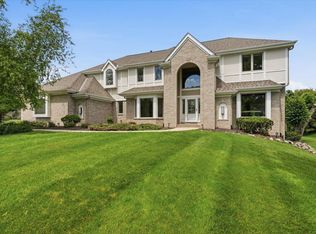 MLS ID #1965618, Erin Bodi. WIREX MLS
 - $998,5005 bd3 ba4.1k sqft149 Hickory DRIVE, Delafield, WI 53018Active
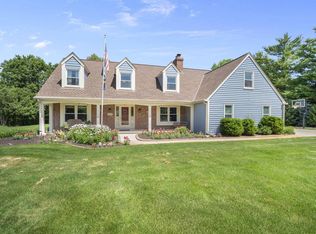 MLS ID #1971256, Steve Ksobiech. WIREX MLS
 - $874,9004 bd3 ba2.5k sqftW273N2473 Arlington DRIVE, Pewaukee, WI 53072Active
 MLS ID #1972571, Tony Wendorf & Associates Team*. WIREX MLS
 - $899,0004 bd4 ba4.2k sqftS1W31450 Hickory Hollow COURT, Delafield, WI 53018Active
 MLS ID #1971198, The Nicholls Group*. WIREX MLS
 - $769,0004 bd3 ba3.3k sqftN29W29951 Shel-Mar DRIVE, Pewaukee, WI 53072ActiveMLS ID #1963874, Tina Topp. WIREX MLS
- $849,9005 bd3 ba3.6k sqftW225N3524 Wethersfield ROAD, Pewaukee, WI 53072ActiveMLS ID #1970971, Nicholas Marlis. WIREX MLS
- $1,450,0005 bd6 ba5.6k sqftN29W30593 Foxwood DRIVE, Pewaukee, WI 53072ActiveMLS ID #1970719, Patrick Bolger. WIREX MLS
- $824,9004 bd3 ba3.1k sqft906 Scenic Heights DRIVE, Delafield, WI 53018ActiveMLS ID #1963635, Paul Liebe. WIREX MLS
- $1,195,0005 bd3 ba4.3k sqftW279N5280 Hanover Hill COURT, Lisbon, WI 53089ActiveMLS ID #1972155, Cynthia Klenk. WIREX MLS
- $950,0003 bd2 ba2.4k sqft1823 W Shore DRIVE, Delafield, WI 53018ActiveMLS ID #1969894, Shereen Woods. WIREX MLS
- $1,250,0004 bd5 ba5.3k sqft1267 Mary Hill CIRCLE, Hartland, WI 53029ActiveMLS ID #1972122, JJ Hausmann Team*. WIREX MLS
- $579,9003 bd2 ba2.3k sqftW271N2641 Pear Tree LANE, Pewaukee, WI 53072ActiveMLS ID #1972815, Timothy Passafaro. WIREX MLS
- $999,9004 bd4 ba4.9k sqftW198S6798 Adrian DRIVE, Muskego, WI 53150ActiveMLS ID #1970588, Jeremy Doering. WIREX MLS
- $999,0005 bd4 ba3.6k sqftW220N11412 Amy Belle ROAD, Germantown, WI 53022ActiveMLS ID #1972107, The Borowski Group*. WIREX MLS
- $899,9004 bd3 ba3.6k sqftW279N8618 Twin Pine CIRCLE, Hartland, WI 53029ActiveMLS ID #1967705, Paul Liebe. WIREX MLS
- $945,0003 bd3 ba3.7k sqft19755 Brian DRIVE, Brookfield, WI 53045ActiveMLS ID #1972091, Jennifer Landro Real Estate Team*. WIREX MLS
- $1,029,0005 bd5 ba4.6k sqft2840 Norman DRIVE, Brookfield, WI 53045ActiveMLS ID #1956259, Shahbaz Qureshi. WIREX MLS
- $1,219,0004 bd4 ba4.1k sqftN34W33440 Hickory LANE, Nashotah, WI 53058ActiveMLS ID #1968007, The Zoeller Team*. WIREX MLS
- $979,9003 bd3 ba4.1k sqft5792 Finch LANE, Greendale, WI 53129ActiveMLS ID #1972793, Bonnie Dominski. WIREX MLS
- $1,050,0004 bd4 ba4.6k sqftN52W21298 Golfview COURT, Menomonee Falls, WI 53051ActiveMLS ID #1961166, Steve Wiedenfeld. WIREX MLS
