Discover living in this charming 2-bed, 2-bath condo, 9-foot ceilings, Penthouse of the welcoming 55+ Joppa Forest community. Upon entering, you'll find a cozy dining room with plush carpeting, chair railing, and elegant crown molding that seamlessly flows into a spacious living room—ideal for relaxing or entertaining family and friends. Enjoy privacy with the beautiful custom window treatments on each window. New plush carpet throughout. Ceiling fans in bedrooms and family room. The kitchen is a true centerpiece, featuring ceramic tile floors, recessed lighting, gleaming granite countertops, modern GE Profile stainless steel appliances, a 3-year-old refrigerator, and a spacious pantry. A delightful table space invites you to enjoy casual meals and morning coffee. Adjacent to the kitchen is a versatile bonus room, perfect for a home office, hobby space, sitting room, or gym. The primary suite offers a peaceful retreat with its beautiful ceilings, a roomy walk-in closet, and a luxurious spacious attached bath with dual vanity sinks and plenty of storage. The second bed/bath combo is equally inviting, offering comfort and convenience for guests or family. Enjoy serene moments on the balcony with a wooded view and make use of the extra storage space for your belongings. This penthouse has ample storage space and oversized closets and vanities. The balcony has beautiful views of the woods and walking path on the property.
Sold for $279,900
$279,900
1403-Q Joppa Forest Dr #15, Joppa, MD 21085
2beds
1,700sqft
Condominium
Built in 2006
-- sqft lot
$281,600 Zestimate®
$165/sqft
$2,537 Estimated rent
Home value
$281,600
$268,000 - $296,000
$2,537/mo
Zestimate® history
Owner options
List your home for rent
$2,537/mo
Rent Zestimate®
Find your next renter with Zillow Rental Manager. Plus, with online applications, you can quickly screen prospective tenants – for free.
$2,537/mo
Rent Zestimate®
Refinance and save
$1,711/mo
Est. payment
Refinancing to a lower rate could help reduce your monthly payments and save thousands over the life of the loan.
$1,711/mo
Est. payment
Explore your selling options
Work with a Zillow partner agent
Leverage their expertise and Zillow's premium Showcase listings to get your home seen by more buyers.
Get startedList with your own agent
Get your home in front of millions of buyers by listing it on Zillow.
Learn how to do itSell it yourself
Take full control of how buyers see your home on Zillow by listing For Sale by Owner (FSBO).
List your homeWhat's special
Zillow last checked:
Listing updated:
Listed by:
Betty Shock 410-336-1537,
Cummings & Co. Realtors
Bought with:
Lee Tessier, 611586
EXP Realty, LLC
Source: Bright MLS,MLS#: MDHR2034128
Facts & features
Interior
Bedrooms & bathrooms
- Bedrooms: 2
- Bathrooms: 2
- Full bathrooms: 2
- Main level bathrooms: 2
- Main level bedrooms: 2
Basement
- Area: 0
Heating
- Heat Pump, Natural Gas
Cooling
- Heat Pump, Electric
Appliances
- Included: Stainless Steel Appliance(s), Microwave, Built-In Range, Dishwasher, Disposal, Dryer, Ice Maker, Intercom, Oven/Range - Gas, Refrigerator, Washer, Water Heater, Gas Water Heater
- Laundry: Dryer In Unit, Washer In Unit, In Unit
Features
- Elevator, Ceiling Fan(s), Chair Railings, Combination Dining/Living, Crown Molding, Dining Area, Family Room Off Kitchen, Floor Plan - Traditional, Eat-in Kitchen, Kitchen - Table Space, Pantry, Primary Bath(s), Recessed Lighting, Bathroom - Stall Shower, Upgraded Countertops, Walk-In Closet(s), 9'+ Ceilings, Dry Wall
- Flooring: Carpet, Ceramic Tile
- Windows: Double Pane Windows, Window Treatments
- Has basement: No
- Has fireplace: No
Interior area
- Total structure area: 1,700
- Total interior livable area: 1,700 sqft
- Finished area above ground: 1,700
- Finished area below ground: 0
Property
Parking
- Total spaces: 1
- Parking features: Parking Lot
Accessibility
- Accessibility features: Accessible Elevator Installed
Features
- Levels: Four
- Stories: 4
- Exterior features: Storage, Sidewalks, Balcony
- Pool features: None
- Has view: Yes
- View description: Trees/Woods
Lot
- Features: Wooded, No Thru Street
Details
- Additional structures: Above Grade, Below Grade
- Parcel number: 1301380184
- Zoning: CI
- Special conditions: Standard
- Other equipment: Intercom
Construction
Type & style
- Home type: Condo
- Property subtype: Condominium
- Attached to another structure: Yes
Materials
- Vinyl Siding
- Roof: Architectural Shingle
Condition
- Very Good
- New construction: No
- Year built: 2006
Utilities & green energy
- Sewer: Public Sewer
- Water: Public
- Utilities for property: Cable Connected, Natural Gas Available
Community & HOA
Community
- Security: Smoke Detector(s), Fire Sprinkler System, Main Entrance Lock
- Condo and coop fee: $400 monthly
- Senior community: Yes
- Subdivision: Forest View
HOA
- Has HOA: No
- Amenities included: Elevator(s), Fitness Center, Jogging Path, Reserved/Assigned Parking, Common Grounds
- Services included: Maintenance Structure, Insurance, Maintenance Grounds, Management, Sewer, Snow Removal, Trash, Water
- HOA name: Forest View Condominium Association, Inc
Location
- Region: Joppa
Financial & listing details
- Price per square foot: $165/sqft
- Tax assessed value: $209,000
- Annual tax amount: $2,191
- Date on market: 8/2/2024
- Listing agreement: Exclusive Right To Sell
- Inclusions: All Custom Window Treatments And Blinds
- Ownership: Condominium
Price history
| Date | Event | Price |
|---|---|---|
| 9/5/2024 | Sold | $279,900$165/sqft |
Source:  Bright MLS #MDHR2034128 Report a problem Bright MLS #MDHR2034128 Report a problem | ||
| 8/6/2024 | Pending sale | $279,900$165/sqft |
Source: Bright MLS #MDHR2034128 Report a problem | ||
| 8/6/2024 | Listing removed | -- |
Source: Bright MLS #MDHR2034128 Report a problem | ||
| 8/2/2024 | Listed for sale | $279,900$165/sqft |
Source: Bright MLS #MDHR2034128 Report a problem | ||
Public tax history
Tax history is unavailable.
Neighborhood: 21085
Nearby homes
- $270,0002 bd2 ba1.6k sqft1403F Joppa Forest Dr UNIT 6, Joppa, MD 21085Sold

- $248,9002 bd2 ba-- sqft1405 Joppa Forest Dr APT F, Joppa, MD 21085Off Market
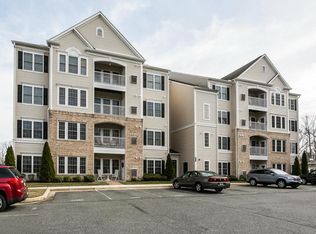
- $285,0002 bd2 ba-- sqft1403 Joppa Forest Dr #R-16, Joppa, MD 21085Sold
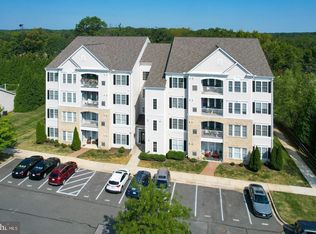
- $291,0002 bd2 ba1.6k sqft1403 Joppa Forest Dr #K-10, Joppa, MD 21085Sold

- $274,200-- bd-- ba1.6k sqft1403 Joppa Forest Dr APT H, Joppa, MD 21085Off Market
- $269,3002 bd2 ba1.6k sqft1403 Joppa Forest Dr APT F, Joppa, MD 21085Off Market
- $274,100-- bd-- ba1.6k sqft1403 Joppa Forest Dr UNIT 5, Joppa, MD 21085Off Market
- $281,300-- bd-- ba1.6k sqft1403 Joppa Forest Dr UNIT 13, Joppa, MD 21085Off Market
Nearby schools
GreatSchools rating
- 2/10Joppatowne Elementary SchoolGrades: PK-5Distance: 1.7 mi
- 8/10Fallston Middle SchoolGrades: 6-8Distance: 6.5 mi
- 8/10Fallston High SchoolGrades: 9-12Distance: 6.8 mi
Schools provided by the listing agent
- District: Harford County Public Schools
Source: Bright MLS. This data may not be complete. We recommend contacting the local school district to confirm school assignments for this home.
Get a cash offer in 3 minutes
Find out how much your home could sell for in as little as 3 minutes with a no-obligation cash offer.
Estimated market value
$281,600
Get a cash offer in 3 minutes
Find out how much your home could sell for in as little as 3 minutes with a no-obligation cash offer.
Estimated market value
$281,600
- Maryland
- Harford County
- Joppa
- 21085
- 1403-Q Joppa Forest Dr Unit 15
Nearby cities
Nearby zip codes
Other Joppa Topics
