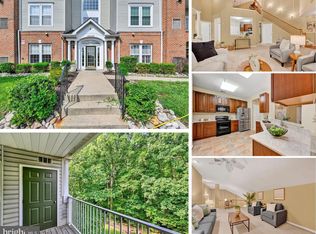
Welcome home to easy living in this beautifully maintained 55+ community condo offering over 1,600 square feet of comfortable, move-in-ready living space. Located on the second floor, this spacious residence features 2 bedrooms, 2 full baths, and an inviting open layout designed for both everyday living and entertaining. From the moment you enter, you'll appreciate the elegant architectural details including decorative columns, wainscoting, crown molding, and chair rail accents that add character and charm throughout. Fresh paint in select areas and brand-new carpeting make this home feel fresh and welcoming. The spacious eat-in kitchen offers granite countertops, abundant cabinetry, and plenty of room for a table and chairs. A door from the kitchen leads directly to a private balcony, the perfect spot to enjoy your morning coffee or unwind at the end of the day. All appliances convey, making your move even easier. (Ice maker is sold as-is.) The formal dining room provides an ideal setting for holiday gatherings and special occasions, while the generous living spaces offer flexibility for your lifestyle. The primary suite is a true retreat, featuring a tray ceiling, private sitting room, ample closet space, and an en-suite bath. A second bedroom and full bath provide comfortable accommodations for guests. Storage is plentiful throughout the home, ensuring there's a place for everything. Beyond the condo itself, you'll love the vibrant community amenities including a community center, fitness room, party room, and a full calendar of social activities and events designed to bring neighbors together. Conveniently located near shopping, restaurants, and major commuter routes, this home offers the perfect combination of comfort, convenience, and community. Several updates have been made (see Property Highlights document). Don't miss this opportunity to enjoy maintenance-free living in one of the area's most desirable active adult communities. Schedule your private tour today!
Pending
$270,000
1403F Joppa Forest Dr Unit 6, Joppa, MD 21085
2beds
1,636sqft
:
Get pre-qualified$2,265/mo
Condominium
Built in 2006
-- sqft lot
$267,700 Zestimate®
$165/sqft
$400/mo HOA
What's special
Abundant cabinetryCrown moldingElegant architectural detailsSpacious residenceAll appliances conveyAmple closet spaceDecorative columns
- 39 days |
- 188 |
- 8 |
Zillow last checked:
Listing updated:
Listed by:
Sandra Hopkins 410-937-0609,
American Premier Realty, LLC 4435120090
Source: Bright MLS,MLS#: MDHR2056686
Facts & features
Interior
Bedrooms & bathrooms
- Bedrooms: 2
- Bathrooms: 2
- Full bathrooms: 2
- Main level bathrooms: 2
- Main level bedrooms: 2
Rooms
- Room types: Living Room, Dining Room, Primary Bedroom, Sitting Room, Bedroom 2, Kitchen, Breakfast Room, Bathroom 2, Primary Bathroom
Primary bedroom
- Features: Flooring - Carpet, Ceiling Fan(s), Primary Bedroom - Sitting Area, Walk-In Closet(s)
- Level: Main
- Area: 224 Square Feet
- Dimensions: 16 X 14
Bedroom 2
- Features: Flooring - Carpet, Ceiling Fan(s)
- Level: Main
- Area: 187 Square Feet
- Dimensions: 17 X 11
Primary bathroom
- Features: Flooring - Ceramic Tile, Bathroom - Walk-In Shower, Double Sink
- Level: Main
- Area: 81 Square Feet
- Dimensions: 9 X 9
Bathroom 2
- Features: Flooring - Ceramic Tile, Bathroom - Tub Shower
- Level: Main
- Area: 54 Square Feet
- Dimensions: 9 X 6
Breakfast room
- Features: Flooring - Ceramic Tile, Balcony Access
- Level: Main
- Area: 99 Square Feet
- Dimensions: 9 X 11
Dining room
- Features: Flooring - Carpet, Chair Rail, Crown Molding, Formal Dining Room
- Level: Main
- Area: 120 Square Feet
- Dimensions: 10 X 12
Kitchen
- Features: Flooring - Ceramic Tile, Granite Counters, Eat-in Kitchen, Kitchen - Gas Cooking, Recessed Lighting, Pantry
- Level: Main
- Area: 99 Square Feet
- Dimensions: 11 X 9
Living room
- Features: Flooring - Carpet, Ceiling Fan(s)
- Level: Main
- Area: 285 Square Feet
- Dimensions: 19 X 15
Sitting room
- Features: Flooring - Carpet
- Level: Main
- Area: 54 Square Feet
- Dimensions: 6 X 9
Heating
- Forced Air, Natural Gas
Cooling
- Central Air, Ceiling Fan(s), Electric
Appliances
- Included: Microwave, Dishwasher, Disposal, Dryer, Exhaust Fan, Oven/Range - Gas, Refrigerator, Washer, Water Heater, Gas Water Heater
- Laundry: In Unit
Features
- Bathroom - Tub Shower, Bathroom - Walk-In Shower, Ceiling Fan(s), Crown Molding, Elevator, Formal/Separate Dining Room, Eat-in Kitchen, Pantry, Primary Bath(s), Recessed Lighting, Wainscotting, Walk-In Closet(s)
- Flooring: Carpet
- Has basement: No
- Has fireplace: No
Interior area
- Total structure area: 1,636
- Total interior livable area: 1,636 sqft
- Finished area above ground: 1,636
Property
Parking
- Total spaces: 1
- Parking features: Assigned, Parking Lot
- Details: Assigned Parking
Accessibility
- Accessibility features: Accessible Elevator Installed
Features
- Levels: One
- Stories: 1
- Pool features: None
Details
- Additional structures: Above Grade
- Parcel number: 1301380087
- Zoning: CI
- Special conditions: Standard
Construction
Type & style
- Home type: Condo
- Architectural style: Traditional
- Property subtype: Condominium
- Attached to another structure: Yes
Materials
- Stone, Vinyl Siding
Condition
- New construction: No
- Year built: 2006
Utilities & green energy
- Sewer: Public Sewer
- Water: Public
Community & HOA
Community
- Security: Fire Sprinkler System
- Condo and coop fee: $400 monthly
- Senior community: Yes
- Subdivision: Forest View
HOA
- Has HOA: No
- Amenities included: Community Center, Elevator(s), Fitness Center, Jogging Path, Party Room
- Services included: Common Area Maintenance, Maintenance Structure, Insurance, Maintenance Grounds, Snow Removal, Water, Reserve Funds
- HOA name: Forest View Condominiums
Location
- Region: Joppa
Financial & listing details
- Price per square foot: $165/sqft
- Tax assessed value: $220,000
- Annual tax amount: $2,314
- Date on market: 6/23/2026
- Listing agreement: Exclusive Right To Sell
- Ownership: Condominium
Estimated market value
$267,700
$254,000 - $281,000
$2,283/mo
Price history
| Date | Event | Price |
|---|---|---|
| 7/10/2026 | Pending sale | $270,000$165/sqft |
Source:  Bright MLS #MDHR2056686 Report a problem Bright MLS #MDHR2056686 Report a problem | ||
| 6/23/2026 | Listed for sale | $270,000$165/sqft |
Source: Bright MLS #MDHR2056686 Report a problem | ||
Public tax history
Tax history is unavailable.
Monthly payment
Est. payment
Payment breakdown
Explore the cost of this home by adjusting the details. Changes won't be saved.Climate risks
Neighborhood: 21085
Nearby schools
GreatSchools rating
- 2/10Joppatowne Elementary SchoolGrades: PK-5Distance: 1.7 mi
- 8/10Fallston Middle SchoolGrades: 6-8Distance: 6.5 mi
- 8/10Fallston High SchoolGrades: 9-12Distance: 6.8 mi
Schools provided by the listing agent
- District: Harford County Public Schools
Source: Bright MLS. This data may not be complete. We recommend contacting the local school district to confirm school assignments for this home.
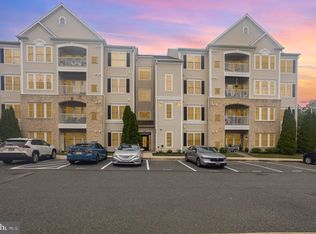
- $279,9002 bd2 ba1.7k sqft1403-Q Joppa Forest Dr #15, Joppa, MD 21085Sold
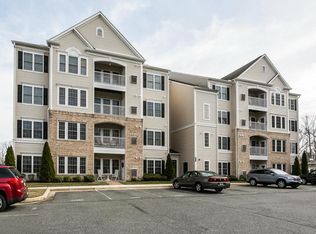
- $240,5002 bd2 ba-- sqft1405 Joppa Forest Dr APT F, Joppa, MD 21085Off Market
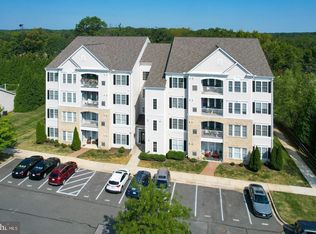
- $285,0002 bd2 ba-- sqft1403 Joppa Forest Dr #R-16, Joppa, MD 21085Sold
- $291,0002 bd2 ba1.6k sqft1403 Joppa Forest Dr #K-10, Joppa, MD 21085Sold

- $277,200-- bd-- ba1.6k sqft1403 Joppa Forest Dr APT H, Joppa, MD 21085Off Market
- $272,1002 bd2 ba1.6k sqft1403 Joppa Forest Dr APT F, Joppa, MD 21085Off Market
- $275,800-- bd-- ba1.6k sqft1403 Joppa Forest Dr UNIT 5, Joppa, MD 21085Off Market
- $283,800-- bd-- ba1.6k sqft1403 Joppa Forest Dr UNIT 13, Joppa, MD 21085Off Market
A local agent can set up tours, give advice and negotiate with sellers.
Similar homes
- $267,9002 bd2 ba1.3k sqft1406 Bonnett Pl Unit 209, Bel Air, MD 21015For Sale

 MLS ID #MDHR2058062, Lauren Webster, The KW Collective. Bright MLS
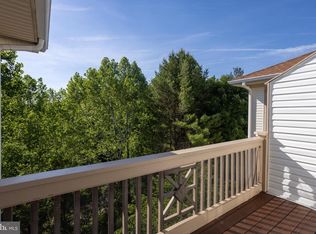
 - $270,0002 bd2 ba1.1k sqft602 Churchill Rd APT P, Bel Air, MD 21014For Sale
 MLS ID #MDHR2056094, Cindy Biasello, Garceau Realty. Bright MLS
 - $265,0002 bd2 ba1.1k sqft606 Churchill Rd Unit 606C, Bel Air, MD 21014For Sale
 MLS ID #MDHR2054856, Pat Kane, Coldwell Banker Realty. Bright MLS
 - $275,0002 bd2 ba1.6k sqft4936 Brightleaf Ct #4936, Baltimore, MD 21237For Sale
 MLS ID #MDBC2162426, Jennifer Bayne, Long & Foster Real Estate, Inc.. Bright MLS
 - $254,9002 bd2 ba1.1k sqft5051 Marchwood Ct #6J, Perry Hall, MD 21128For SaleMLS ID #MDBC2168104, Kevin Gavin, Gavin Properties. Bright MLS
- $299,9002 bd2 ba1.4k sqft259 Beckenham Cir #201-BEL, Bel Air, MD 21014For SaleMLS ID #MDHR2056298, Christia Raborn, Cummings & Co. Realtors. Bright MLS
- $295,0002 bd2 ba1.6k sqft5234 Glenthorne Ct #5234, Rosedale, MD 21237For SaleMLS ID #MDBC2169522, cory willems, Keller Williams Gateway LLC. Bright MLS
- $268,0002 bd2 ba1.3k sqft205 Kimary Ct APT B, Forest Hill, MD 21050For SaleMLS ID #MDHR2053742, Al Peteraf, Integrity Real Estate. Bright MLS
- $200,0002 bd1 ba962 sqft3102 Cardinal Way Unit H, Abingdon, MD 21009For SaleMLS ID #MDHR2056482, Lana Ophardt, Cummings & Co. Realtors. Bright MLS
- $245,0002 bd2 ba1.2k sqft8235 Poplar Mill Rd #8235, Nottingham, MD 21236For SaleMLS ID #MDBC2169238, Jamie Walker, Cummings & Co. Realtors. Bright MLS
- $280,0003 bd2 ba1.5k sqft3901 Darleigh Rd APT 3G, Baltimore, MD 21236For SaleMLS ID #MDBC2149826, Anthony Mezzatesta, Cummings & Co. Realtors. Bright MLS
- $359,9002 bd2 ba1.6k sqft9501 Kingscroft Ter APT H, Perry Hall, MD 21128For SaleMLS ID #MDBC2170676, Michelle Gordon, Cummings & Co. Realtors. Bright MLS
- $285,0002 bd2 ba1.5k sqft572 Hopkins Landing Dr #572, Baltimore, MD 21221For SaleMLS ID #MDBC2164840, Rosemary Roos-Whitney, Cummings & Co. Realtors. Bright MLS
- $299,9003 bd2 ba1.3k sqft19 Rainflower Path Unit 303, Sparks Glencoe, MD 21152For SaleMLS ID #MDBC2170980, Tim Salla, Berkshire Hathaway HomeServices Homesale Realty. Bright MLS
- $271,5003 bd2 ba1.4k sqft3901 Darleigh Rd APT C, Baltimore, MD 21236For SaleMLS ID #MDBC2145154, Patrick Campbell, Century 21 Advance Realty. Bright MLS
- $257,0002 bd2 ba1.2k sqft9 Mullingar Ct Unit 201, Lutherville Timonium, MD 21093For SaleMLS ID #MDBC2170230, Lynn Gurley, Cummings & Co. Realtors. Bright MLS
- $300,0003 bd2 ba1.5k sqft3901 Hannon Ct APT 3E, Baltimore, MD 21236For SaleMLS ID #MDBC2166764, Matthew Pivec, Kelly and Co Realty, LLC. Bright MLS
- $285,0002 bd2 ba1.3k sqft111 Sunshine Ct Unit F, Forest Hill, MD 21050For SaleMLS ID #MDHR2054196, Mrs. Dana D Tirschman, Boyle & Kahoe Real Estate. Bright MLS
- $229,5003 bd2 ba1k sqftLaurels Condo, Abingdon, MD 21009For SaleMLS ID #MDHR2053146, Robert Kaetzel, Real Estate Professionals, Inc.. Bright MLS
- $289,9002 bd2 ba1.5k sqft203 E Secretariat Dr #203, Havre De Grace, MD 21078For SaleMLS ID #MDHR2055872, Regina Crabb, Berkshire Hathaway HomeServices Homesale Realty. Bright MLS
