Recently updated and move-in ready, this spacious 4-bedroom, 2.5-bath home offers a variety of desirable upgrades. Features include waterproof laminate flooring downstairs, granite kitchen countertops, and freshly painted kitchen cabinets. The kitchen is equipped with a new range and dishwasher, both approximately one year old, along with a new water heater. Additional improvements include a new HVAC system installed in 2026, a roof replaced in August 2024, LED lighting throughout, and upstairs carpeting replaced approximately one year ago. Enjoy added peace of mind with a Lorex security system featuring three cameras, expandable to eight, with remote online monitoring capability. The property also offers convenient under-stair storage, a premium corner lot, and a recently installed fence. With its numerous updates and functional layout, this home is an excellent opportunity for both homeowners and investors. Schedule your showing today!
For sale
$255,000
1403 Rising Springs Ln, Houston, TX 77073
4beds
2,220sqft
Single Family Residence
Built in 2006
5,362 Square Feet Lot
$252,100 Zestimate®
$115/sqft
$40/mo HOA
What's special
Recently installed fenceNew water heaterNew range and dishwasherLed lighting throughoutGranite kitchen countertopsWaterproof laminate flooring downstairsPremium corner lot
- 19 days
- 321
- 43
Likely to sell faster than
Zillow last checked:
Listing updated:
Listed by:
Yenny Sanchez TREC #0775732 346-367-4688,
PAK Home Realty North West
Source: HAR,MLS#: 88934481
Facts & features
Interior
Bedrooms & bathrooms
- Bedrooms: 4
- Bathrooms: 3
- Full bathrooms: 2
- 1/2 bathrooms: 1
Primary bedroom
- Level: Second
- Area: 270
- Dimensions: 15x18
Bedroom
- Level: Second
- Area: 144
- Dimensions: 12x12
Bedroom
- Level: Second
- Area: 130
- Dimensions: 10x13
Bedroom
- Level: Second
- Area: 144
- Dimensions: 12x12
Primary bathroom
- Level: Second
Bathroom
- Level: Second
Breakfast
- Level: First
Dining room
- Level: First
- Area: 108
- Dimensions: 9x12
Half bath
- Level: First
Kitchen
- Level: First
- Area: 168
- Dimensions: 14x12
Living room
- Level: First
- Area: 416
- Dimensions: 26x16
Heating
- Natural Gas
Cooling
- Electric
Appliances
- Included: Disposal, Microwave, Dishwasher
- Laundry: Electric Dryer Hookup, Washer Hookup
Features
- Flooring: Carpet, Laminate
Interior area
- Total structure area: 2,220
- Total interior livable area: 2,220 sqft
Property
Parking
- Total spaces: 2
- Parking features: Attached
- Attached garage spaces: 2
Features
- Stories: 2
Lot
- Size: 5,362 Square Feet
- Features: Corner Lot, 0 Up To 1/4 Acre
Details
- Parcel number: 1280650020022
Construction
Type & style
- Home type: SingleFamily
- Architectural style: Traditional
- Property subtype: Single Family Residence
Materials
- Brick, Cement Siding
- Foundation: Slab
- Roof: Composition
Condition
- New construction: No
- Year built: 2006
Utilities & green energy
- Water: Water District
Community & HOA
Community
- Subdivision: Meadowview Farms Sec 5
HOA
- Has HOA: Yes
- HOA fee: $481 annually
Location
- Region: Houston
Financial & listing details
- Price per square foot: $115/sqft
- Tax assessed value: $256,493
- Annual tax amount: $6,281
- Date on market: 10/28/2026
- Ownership: Full Ownership
Estimated market value
$252,100
$239,000 - $265,000
$2,011/mo
Price history
| Date | Event | Price |
|---|---|---|
| 10/28/2026 | Listed for sale | $255,000+2.1%$115/sqft |
Source:  HAR #88934481 Report a problem | ||
| 5/7/2025 | Pending sale | $249,822$113/sqft |
Source: HAR #44510676 Report a problem | ||
| 3/6/2025 | Price change | $249,822-3%$113/sqft |
Source: HAR #44510676 Report a problem | ||
| 1/20/2025 | Price change | $257,663-0.5%$116/sqft |
Source: HAR #44510676 Report a problem | ||
| 12/8/2024 | Listed for sale | $258,888+23.3%$117/sqft |
Source: HAR #44510676 Report a problem | ||
| 9/25/2024 | Listing removed | $210,000$95/sqft |
Source: HAR #78133681 Report a problem | ||
| 9/20/2024 | Listed for sale | $210,000$95/sqft |
Source: HAR #78133681 Report a problem | ||
Public tax history
| Year | Property taxes | Tax assessment |
|---|---|---|
| 2025 | $2,355 +25.2% | $256,493 |
| 2024 | $1,881 +20% | $256,493 |
| 2023 | $1,567 +7.7% | $256,493 +11.3% |
| 2022 | $1,454 | $230,500 +22.4% |
| 2021 | -- | $188,271 +8.2% |
| 2020 | $1,313 +8.3% | $174,044 +2.6% |
| 2019 | $1,213 -65.9% | $169,600 +8.3% |
| 2018 | $3,559 | $156,568 |
| 2017 | $3,559 +9.9% | $156,568 +10% |
| 2016 | $3,239 +11.4% | $142,354 +9.3% |
| 2015 | $2,908 | $130,221 +24% |
| 2014 | $2,908 | $105,028 +22.3% |
| 2013 | -- | $85,847 +7.3% |
| 2012 | -- | $79,994 -11.8% |
| 2011 | -- | $90,674 |
| 2010 | -- | $90,674 -3.8% |
| 2009 | -- | $94,234 |
| 2007 | -- | -- |
Find assessor info on the county website
Monthly payment
Est. payment
Payment breakdown
Explore the cost of this home by adjusting the details. Changes won't be saved.Climate risks
Neighborhood: 77073
Nearby schools
Schools provided by the listing agent
- Elementary: Parker Elementary School (Aldine)
- Middle: Teague Middle School
- High: Davis High School (Aldine)
Source: HAR. This data may not be complete. We recommend contacting the local school district to confirm school assignments for this home.
- $202,1004 bd2 ba1.7k sqft1407 Rising Springs Ln, Houston, TX 77073Off Market
- $201,2004 bd2 ba1.3k sqft1411 Rising Springs Ln, Houston, TX 77073Off Market
- $199,0004 bd2 ba1.3k sqft1410 Carolina Grove Ln, Houston, TX 77073For Sale
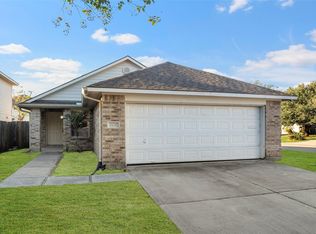
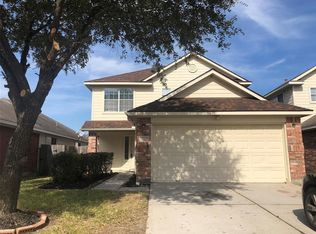
- $200,4003 bd3 ba1.6k sqft1415 Rising Springs Ln, Houston, TX 77073Off Market
Similar homes
- $245,5004 bd3 ba2.1k sqft614 Pinto Springs Ln, Houston, TX 77073For Sale
 MLS ID #71927156, Manu Dyse, Dyse Real Estate Professionals LLC. HAR
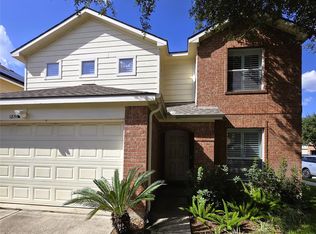
- $269,0003 bd3 ba2.3k sqft18506 Desert Marigold Dr, Houston, TX 77073For Sale
 MLS ID #13254220, Shandi Abadir, eXp Realty LLC. HAR
- $220,0003 bd3 ba1.6k sqft18961 Bobcat Path Ct, Houston, TX 77073For Sale
 MLS ID #96231419, Debora Schvartz, Coldwell Banker Realty - The Woodlands. HAR
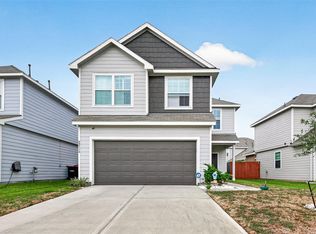
- $270,0004 bd3 ba1.9k sqft22114 Great Royal Ln, Houston, TX 77073For Sale
 MLS ID #17754927, Roscoe Lawton, Blu-Print Realty LLC. HAR
