Skip main navigation
Sold for $612,500
  • $612,500

    14037 W 84th Circle, Arvada, CO 80005

    3beds
    2,751sqft
    Townhouse
    Built in 2005
    2,499 Square Feet Lot
    $620,900 Zestimate®
    $223/sqft
    $3,306 Estimated rent

    Home value

    $620,900

    $590,000 - $652,000

    $3,306/mo

    Zestimate® history
    Loading
    Loading...

    Owner options

    List your home for rent

    $3,306/mo

    Rent Zestimate®

    Find your next renter with Zillow Rental Manager. Plus, with online applications, you can quickly screen prospective tenants – for free.

    Learn more

    $3,306/mo

    Rent Zestimate®

    Refinance and save

    $3,806/mo

    Est. payment

    Refinancing to a lower rate could help reduce your monthly payments and save thousands over the life of the loan.

    See today's rates

    $3,806/mo

    Est. payment

    Explore your selling options

    Work with a Zillow partner agent

    Leverage their expertise and Zillow's premium Showcase listings to get your home seen by more buyers.

    Get started

    List with your own agent

    Get your home in front of millions of buyers by listing it on Zillow.

    Learn how to do it

    Sell it yourself

    Take full control of how buyers see your home on Zillow by listing For Sale by Owner (FSBO).

    List your home

    What's special

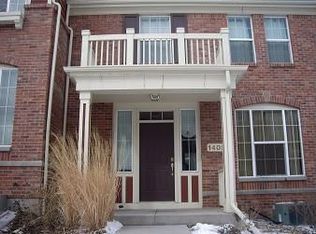
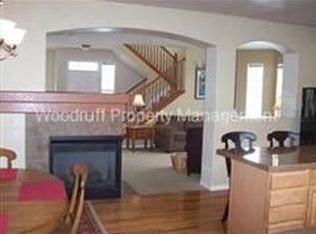
    Welcome to this beautifully updated end-unit townhome, where style meets convenience. Step into the modern kitchen, featuring sleek new Corian countertops, an oversized island with a striking waterfall edge, and a stylish backsplash. The updated cabinetry and newer appliances complete this contemporary look. The light-filled living and dining areas boast natural hardwood floors and a double-sided fireplace, creating a warm and inviting atmosphere. Upstairs, you'll find three spacious bedrooms, including a primary suite with a luxurious five-piece ensuite bath and a large walk-in closet. The finished basement offers versatile space, currently set up as a theater room—plus, the projector can be included with the sale. Outside, enjoy the large side deck, fully fenced for privacy and easy maintenance. As part of the Village of Five Parks community, you’ll have access to fantastic amenities such as a community garden, pool, clubhouse, fitness center, park, playground, trails, and nearby restaurants. Say goodbye to shoveling and mowing—this townhome is designed for low-maintenance living. Don't miss your chance to own in this vibrant community!

    Zillow last checked:

    Listing updated:

    Listed by:

    Terra Augustine 303-905-0591 TerraA@Kentwood.com,

    Kentwood Real Estate Cherry Creek,

    Savvy Group 720-371-4895,

    Kentwood Real Estate Cherry Creek

    Bought with:

    Diana Hlihor, 100088970

    Compass - Denver

    Source: REcolorado as distributed by MLS GRID,MLS#: 7675191MLS Logo

    Facts & features

    Interior

    Bedrooms & bathrooms
    • Bedrooms: 3
    • Bathrooms: 3
    • Full bathrooms: 2
    • 1/4 bathrooms: 1
    • Main level bathrooms: 1
    Bedroom
    • Level: Upper
    Bedroom
    • Level: Upper
    Bedroom
    • Level: Upper
    Bathroom
    • Level: Upper
    Bathroom
    • Level: Upper
    Bathroom
    • Level: Main
    Heating
    • Forced Air
    Cooling
    • Central Air
    Appliances
    • Included: Cooktop, Dishwasher, Disposal, Dryer, Microwave, Oven, Refrigerator, Washer
    Features
    • Built-in Features, Ceiling Fan(s), Corian Counters, Five Piece Bath, Kitchen Island, Open Floorplan, Pantry
    • Flooring: Carpet, Vinyl, Wood
    • Basement: Full
    • Number of fireplaces: 1
    • Fireplace features: Dining Room, Family Room
    • Common walls with other units/homes: End Unit,1 Common Wall
    Interior area
    • Total structure area: 2,751
    • Total interior livable area: 2,751 sqft
    • Finished area above ground: 1,859
    • Finished area below ground: 892

    Property

    Parking
    • Total spaces: 2
    • Parking features: Garage - Attached
    • Attached garage spaces: 2
    Features
    • Levels: Two
    • Stories: 2
    • Patio & porch: Deck, Front Porch
    • Fencing: Full
    Lot
    • Size: 2,499 sqft
    Details
    • Parcel number: 443696
    • Special conditions: Standard

    Construction

    Type & style
    • Home type: Townhouse
    • Property subtype: Townhouse
    • Attached to another structure: Yes
    Materials
    • Brick, Frame, Wood Siding
    • Roof: Composition
    Condition
    • Year built: 2005

    Utilities & green energy

    • Sewer: Public Sewer
    • Water: Public

    Community & neighborhood

    Location
    • Region: Arvada
    • Subdivision: Village Of Five Parks

    HOA & financial

    HOA
    • Has HOA: Yes
    • HOA fee: $300 monthly
    • Amenities included: Clubhouse, Fitness Center, Park, Playground, Pool
    • Services included: Reserve Fund, Maintenance Grounds, Snow Removal
    • Association name: Haskin Park HOA
    • Association phone: 303-420-4433
    • Second HOA fee: $250 quarterly
    • Second association name: Village of Five Parks
    • Second association phone: 303-232-9200

    Other

    Other facts
    • Listing terms: Cash,Conventional,FHA,VA Loan
    • Ownership: Individual

    Price history

    DateEventPrice
    8/16/2024Sold$612,500-3.5%$223/sqft
    Source: REcolorado as distributed by MLS GRID #7675191 Report a problem
    7/19/2024Pending sale$634,900$231/sqft
    Source: REcolorado as distributed by MLS GRID #7675191 Report a problem
    6/20/2024Price change$634,900-2.3%$231/sqft
    Source: REcolorado as distributed by MLS GRID #7675191 Report a problem
    5/16/2024Listed for sale$650,000+43.8%$236/sqft
    Source: REcolorado as distributed by MLS GRID #7675191 Report a problem
    11/22/2023Listing removed--
    Source: Zillow Rentals Report a problem
    11/18/2023Listed for rent$3,395+30.6%$1/sqft
    Source: Zillow Rentals Report a problem
    9/28/2018Sold$452,000-1.7%$164/sqft
    Source: Public Record Report a problem
    9/2/2018Pending sale$459,900$167/sqft
    Source: MB MARKET MASTERS REAL ESTATE #7431149 Report a problem
    8/22/2018Listed for sale$459,900+53.3%$167/sqft
    Source: MB MARKET MASTERS REAL ESTATE #7431149 Report a problem
    2/5/2016Listing removed$2,600$1/sqft
    Source: Owner Report a problem
    1/25/2016Listed for rent$2,600$1/sqft
    Source: Owner Report a problem
    6/10/2010Listing removed$300,000$109/sqft
    Source: Keller Williams Foothills Realty #840525 Report a problem
    1/9/2010Listed for sale$300,000$109/sqft
    Source: Keller Williams - Conifer #840525 Report a problem
    12/5/2009Listing removed$300,000$109/sqft
    Source: NRT Denver #727471 Report a problem
    8/1/2009Price change$300,000-4.7%$109/sqft
    Source: NRT Denver #727471 Report a problem
    12/13/2008Price change$314,9000%$114/sqft
    Source: NRT Denver #727471 Report a problem
    8/21/2008Price change$315,000-16%$115/sqft
    Source: NRT Denver #727471 Report a problem
    12/11/2006Listed for sale$375,000+19.1%$136/sqft
    Source: NRT Denver #727471 Report a problem
    8/11/2006Sold$314,900+5.9%$114/sqft
    Source: Public Record Report a problem
    10/25/2004Sold$297,324$108/sqft
    Source: Public Record Report a problem

    Public tax history

    YearProperty taxesTax assessment
    2025$4,216 -10.9%$36,410 +11.4%
    2024$4,732 +38.3%$32,684
    2023$3,420 +6.6%$32,684 +26.5%
    2022$3,209 -8.1%$25,827 -2.8%
    2021$3,490 $26,570 -6.7%
    2020$3,490 +0.2%$28,493
    2019$3,482 -7.6%$28,493 -2.5%
    2018$3,768 $29,231
    2017$3,768 +29.5%$29,231 +28.9%
    2016$2,910 $22,686
    2015$2,910 -1.3%$22,686 +5.6%
    2014$2,948 +2.3%$21,476
    2013$2,882 +1.5%$21,476 +5.4%
    2012$2,839 -9.5%$20,378
    2011$3,137 +4%$20,378 -9.9%
    2010$3,017 -2.7%$22,620
    2009$3,100 +0%$22,620 -2.5%
    2008$3,100 +9.4%$23,210
    2007$2,833 +0.7%$23,210 +10.2%
    2006$2,813 +224.9%$21,070 +209.9%
    2005$866 +519.3%$6,800
    2004$140 $6,800

    Find assessor info on the county website

    Neighborhood: Five Parks

    Nearby schools

    GreatSchools rating
    Schools provided by the listing agent
    • Elementary: Meiklejohn
    • Middle: Wayne Carle
    • High: Ralston Valley
    • District: Jefferson County R-1

    Source: REcolorado as distributed by MLS GRID. This data may not be complete. We recommend contacting the local school district to confirm school assignments for this home.

    Get a cash offer in 3 minutes
    Find out how much your home could sell for in as little as 3 minutes with a no-obligation cash offer.
    Estimated market value
    $620,900
    Get a cash offer in 3 minutes
    Find out how much your home could sell for in as little as 3 minutes with a no-obligation cash offer.
    Estimated market value
    $620,900