Skip main navigation
Off market
  • $548,500

    14047 W 84th Cir, Arvada, CO 80005

    3beds
    2,164sqft
    Townhouse
    Built in 2005
    1,981 Square Feet Lot
    $548,500 Zestimate®
    $253/sqft
    $3,197 Estimated rent

    Home value

    $548,500

    $521,000 - $576,000

    $3,197/mo

    Zestimate® history
    Loading
    Loading...

    Owner options

    List your home for rent

    $3,197/mo

    Rent Zestimate®

    Find your next renter with Zillow Rental Manager. Plus, with online applications, you can quickly screen prospective tenants – for free.

    Learn more

    $3,197/mo

    Rent Zestimate®

    Refinance and save

    $3,461/mo

    Est. payment

    Refinancing to a lower rate could help reduce your monthly payments and save thousands over the life of the loan.

    See today's rates

    $3,461/mo

    Est. payment

    Explore your selling options

    Work with a Zillow partner agent

    Leverage their expertise and Zillow's premium Showcase listings to get your home seen by more buyers.

    Get started

    List with your own agent

    Get your home in front of millions of buyers by listing it on Zillow.

    Learn how to do it

    Sell it yourself

    Take full control of how buyers see your home on Zillow by listing For Sale by Owner (FSBO).

    List your home

    What's special

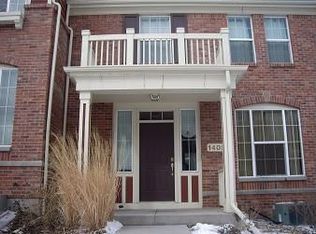
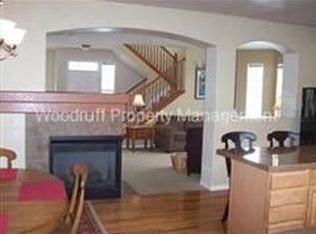
    Highly sought after townhome in the Village of Five Parks! A 3 BR, 3.5 BA townhome awaits on a professionally maintained neighborhood that is close to it ALL. An open concept main floor with wood/carpet floors throughout with a fireplace that can be felt from the living or dining room. Kitchen has oak cabinets, tile counter tops + back-splash, and stainless steel black appliances. Large dining room adjacent to kitchen features space for entertaining. Enjoy the convenience of laundry in your mud room and a private, west facing patio off the main floor along with attached two (2) car garage. Upstairs enjoy 2 large rooms each with their own full bathrooms. The master includes a 5 pc master en suite, walk-in closet and mountain views! The recently finished basement has a large rec/bonus area, and a third bedroom (non-conforming) with closet, a third full bath, closets, and the utility/unfinished storage area, as well as access to the crawl space. Perfect for creating a movie theatre or for giving those guests with the intention of a a longer stay a place to retreat to! But the location! At Village of Five Parks you have access to 5 different parks and can enjoy a short walk to the community pool & depot, restaurants (Jack's, Marco's Pizza & Lot 1) and services like Board 30 Fitness & Serenity Salon. Additional retail, brewery and restaurants coming soon! This townhome won't last long!

    This property is off market, which means it's not currently listed for sale or rent on Zillow. This may be different from what's available on other websites or public sources.
    Facts & features

    Interior

    Bedrooms & bathrooms
    • Bedrooms: 3
    • Bathrooms: 4
    • Full bathrooms: 3
    • 1/2 bathrooms: 1
    Heating
    • Forced air
    Cooling
    • Central
    Appliances
    • Included: Dishwasher, Dryer, Garbage disposal, Microwave, Refrigerator, Washer
    • Laundry: In Unit
    Features
    • Ceiling Fan(s), Pantry, Walk-In Closet(s), Tile Counters, Wired for Data, Open Floorplan, Five Piece Bath, Smoke Free
    • Flooring: Carpet, Hardwood
    • Windows: Window Coverings, Window Treatments
    • Basement: Finished
    • Has fireplace: Yes
    • Fireplace features: Living Room, Gas Log, Dining Room
    • Common walls with other units/homes: 2+ Common Walls
    Interior area
    • Total interior livable area: 2,164 sqft
    • Finished area below ground: 698.00

    Property

    Parking
    • Total spaces: 2
    • Parking features: Garage - Attached
    Features
    • Entry level: 1
    • Entry location: Ground
    • Patio & porch: Deck, Patio
    • Exterior features: Brick
    • Pool features: Outdoor Pool
    • Has spa: Yes
    • Fencing: Full
    • Has view: Yes
    • View description: Mountain
    Lot
    • Size: 1,981 Square Feet
    • Features: Landscaped, Near Public Transit, Sprinklers In Front, Master Planned
    Details
    • Parcel number: 2930209009

    Construction

    Type & style
    • Home type: Townhouse
    Materials
    • Frame
    • Roof: Composition
    Condition
    • Year built: 2005

    Utilities & green energy

    • Sewer: Public Sewer
    • Water: Public

    Community & HOA

    Community
    • Features: Fitness Center
    • Security: Smoke Detector(s)
    HOA
    • Has HOA: Yes
    • Amenities included: Spa/Hot Tub, Clubhouse, Pool, Fitness Center, Playground, Trail(s), Park
    • Services included: Snow Removal, Trash, Maintenance Grounds, Water, Maintenance Structure, Recycling, Irrigation Water
    • HOA fee: $270 monthly
    Location
    • Region: Arvada

    Financial & listing details

    • Price per square foot: $253/sqft
    • Tax assessed value: $576,350
    • Annual tax amount: $4,224
    • Road surface type: Paved

    Price history

    DateEventPrice
    9/8/2020Sold$440,000-2.2%$203/sqft
    Source: Public Record Report a problem
    7/30/2020Pending sale$450,000$208/sqft
    Source: Atlas Real Estate Group #8691013 Report a problem
    7/17/2020Listed for sale$450,000+87.5%$208/sqft
    Source: Atlas Real Estate Group #8691013 Report a problem
    5/1/2013Sold$240,000+2.2%$111/sqft
    Source: Public Record Report a problem
    8/23/2011Listing removed$234,900$109/sqft
    Source: RE/MAX ALLIANCE #995817 Report a problem
    6/18/2011Price change$234,900-1.9%$109/sqft
    Source: RE/MAX Alliance #995817 Report a problem
    5/12/2011Listed for sale$239,500-1.8%$111/sqft
    Source: RE/MAX Alliance #995817 Report a problem
    11/3/2004Sold$243,946$113/sqft
    Source: Public Record Report a problem

    Public tax history

    YearProperty taxesTax assessment
    2025$4,224 -10.9%$36,022 +10%
    2024$4,741 +41.3%$32,745
    2023$3,354 +6.6%$32,745 +29.3%
    2022$3,147 -9.7%$25,327 -2.8%
    2021$3,484 $26,056 -8.4%
    2020$3,484 +0.2%$28,444
    2019$3,476 +2.2%$28,444 +7.8%
    2018$3,401 $26,378
    2017$3,401 +32.6%$26,378 +32%
    2016$2,564 $19,988
    2015$2,564 +1.1%$19,988 +8.2%
    2014$2,536 +2.6%$18,475
    2013$2,471 +1.5%$18,475 +5.7%
    2012$2,434 -8.1%$17,472
    2011$2,650 +4%$17,472 -8.6%
    2010$2,549 -3%$19,110
    2009$2,628 +0%$19,110 -2.9%
    2008$2,628 +5.9%$19,680
    2007$2,482 +0.7%$19,680 +6.6%
    2006$2,465 +184.7%$18,460 +171.5%
    2005$866 +519.3%$6,800
    2004$140 $6,800
    Find assessor info on the county website

    Neighborhood: Five Parks

    Nearby schools

    GreatSchools rating
    Schools provided by the listing agent
    • Elementary: West Woods
    • Middle: Wayne Carle
    • High: Ralston Valley
    • District: Jefferson County R-1

    Source: The MLS. This data may not be complete. We recommend contacting the local school district to confirm school assignments for this home.

    Get a cash offer in 3 minutes
    Find out how much your home could sell for in as little as 3 minutes with a no-obligation cash offer.
    Estimated market value
    $548,500
    Get a cash offer in 3 minutes
    Find out how much your home could sell for in as little as 3 minutes with a no-obligation cash offer.
    Estimated market value
    $548,500