Skip main navigation
Sold for $610,000
  • $610,000

    14067 W 84th Cir, Arvada, CO 80005

    4beds
    2,751sqft
    Single Family Residence
    Built in 2005
    2,499 Square Feet Lot
    $692,800 Zestimate®
    $222/sqft
    $3,583 Estimated rent

    Home value

    $692,800

    $658,000 - $727,000

    $3,583/mo

    Zestimate® history
    Loading
    Loading...

    Owner options

    List your home for rent

    $3,583/mo

    Rent Zestimate®

    Find your next renter with Zillow Rental Manager. Plus, with online applications, you can quickly screen prospective tenants – for free.

    Learn more

    $3,583/mo

    Rent Zestimate®

    Refinance and save

    $3,832/mo

    Est. payment

    Refinancing to a lower rate could help reduce your monthly payments and save thousands over the life of the loan.

    See today's rates

    $3,832/mo

    Est. payment

    Explore your selling options

    Work with a Zillow partner agent

    Leverage their expertise and Zillow's premium Showcase listings to get your home seen by more buyers.

    Get started

    List with your own agent

    Get your home in front of millions of buyers by listing it on Zillow.

    Learn how to do it

    Sell it yourself

    Take full control of how buyers see your home on Zillow by listing For Sale by Owner (FSBO).

    List your home

    What's special

    Three-sided fireplaceKiddie poolGiant community poolPrivate deck areaGarden plotBeautiful sunsetsPrivate back deck
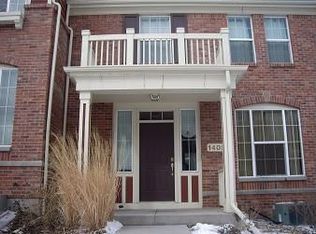
    Here's your opportunity for a rarely available end unit attached home in the fabulous and sought out Village of Five Parks. This is an award winning, green, walkable community, and it is maintenance free.This gorgeous and well cared for end unit, has three finished levels, offers ample living space and several areas with built in cabinets. Living room with space for formal dining, study, or sitting room. Three-sided fireplace welcomes you to the large kitchen and has an open concept to the living room. There is abundant room to entertain. The kitchen has tons of cabinet space, center island, and dining area. There is a half bath towards the rear of the first level, along with a separate laundry area. Imagine relaxing and reading on the window seat on the upper level. The upper level also features a private office or recreation area, and primary suite with a walk-in closet and 5 piece bath. Finished basement with two additional bedrooms, a full bath with a shower, family room, and plenty of storage. Home recently received a brand-new hot water heater. Private deck area in the rear of home, which boasts beautiful sunsets, and attached 2 car garage. This home is upgraded with Hunter Douglas state-of-the-art, smart window blinds. Maintenance free life in this unique and extraordinary home and community. Your snow shoveling and lawn mowing days are over, leaving time to enjoy the giant community pool, a kiddie pool, splash pad, fitness center, large park a block away. Westminster dog park is nearby and gardening is available in the nearby community garden plot. You can walk to several nearby restaurants in the Village for happy hour, dinner, or simply relaxing on your private back deck. A home in the Village of Five Parks isn't just a home; it's a community that has something to offer everyone. The community has a variety of events, see a full list in the documents tab

    Zillow last checked:

    Listing updated:

    Listed by:

    Richard Staufer 303-664-0000,

    Staufer Team Real Estate,

    Caroline Kava 303-664-0000,

    Staufer Team Real Estate

    Bought with:

    Richard Staufer, 40021393

    Staufer Team Real Estate

    Source: IRES as distributed by MLS GRID,MLS#: 994583MLS Logo

    Facts & features

    Interior

    Bedrooms & bathrooms
    • Bedrooms: 4
    • Bathrooms: 4
    • Full bathrooms: 3
    • 1/2 bathrooms: 1
    • Main level bathrooms: 1
    Primary bedroom
    • Description: Carpet
    • Features: 5 Piece Primary Bath
    • Level: Upper
    • Area: 132 Square Feet
    • Dimensions: 11 x 12
    Bedroom 2
    • Description: Carpet
    • Level: Upper
    • Area: 120 Square Feet
    • Dimensions: 10 x 12
    Bedroom 3
    • Description: Carpet
    • Level: Lower
    • Area: 117 Square Feet
    • Dimensions: 9 x 13
    Bedroom 4
    • Description: Carpet
    • Level: Lower
    • Area: 110 Square Feet
    • Dimensions: 10 x 11
    Dining room
    • Description: Carpet
    • Level: Main
    • Area: 120 Square Feet
    • Dimensions: 10 x 12
    Family room
    • Description: Carpet
    • Level: Lower
    • Area: 168 Square Feet
    • Dimensions: 12 x 14
    Kitchen
    • Description: Wood
    • Level: Main
    • Area: 286 Square Feet
    • Dimensions: 13 x 22
    Laundry
    • Description: Laminate
    • Level: Main
    • Area: 54 Square Feet
    • Dimensions: 6 x 9
    Living room
    • Description: Carpet
    • Level: Main
    • Area: 273 Square Feet
    • Dimensions: 13 x 21
    Study
    • Description: Luxury Vinyl
    • Level: Upper
    • Area: 120 Square Feet
    • Dimensions: 8 x 15
    Heating
    • Forced Air
    Appliances
    • Included: Electric Range, Self Cleaning Oven, Dishwasher, Refrigerator, Microwave, Disposal
    • Laundry: Washer/Dryer Hookup
    Features
    • Eat-in Kitchen, Separate Dining Room, Natural Woodwork, Walk-In Closet(s), Kitchen Island
    • Flooring: Wood
    • Windows: Window Coverings
    • Basement: Full,Partially Finished
    • Has fireplace: Yes
    • Fireplace features: Gas, Gas Log, Multi-Sided, Living Room, Kitchen
    • Common walls with other units/homes: End Unit
    Interior area
    • Total structure area: 1,859
    • Total interior livable area: 2,751 sqft
    • Finished area above ground: 1,859

    Property

    Parking
    • Total spaces: 2
    • Parking features: Garage Door Opener
    • Attached garage spaces: 2
    • Details: Attached
    Features
    • Levels: Two
    • Stories: 2
    • Patio & porch: Deck
    • Fencing: Fenced
    Lot
    • Size: 2,499 sqft
    • Features: Paved, Curbs, Gutters, Sidewalks, Street Light, Fire Hydrant within 500 Feet, Zero Lot Line
    Details
    • Parcel number: 443699
    • Zoning: res
    • Special conditions: Private Owner

    Construction

    Type & style
    • Home type: SingleFamily
    • Property subtype: Single Family Residence
    • Attached to another structure: Yes
    Materials
    • Frame
    • Roof: Composition
    Condition
    • New construction: No
    • Year built: 2005

    Utilities & green energy

    • Electric: Xcel
    • Gas: Xcel
    • Sewer: Public Sewer
    • Water: City
    • Utilities for property: Natural Gas Available, Electricity Available, Cable Available, High Speed Avail

    Community & neighborhood

    Security
    • Security features: Fire Alarm
    Community
    • Community features: Clubhouse, Pool, Fitness Center, Park
    Location
    • Region: Arvada
    • Subdivision: Village of Five Parks

    HOA & financial

    HOA
    • Has HOA: Yes
    • HOA fee: $340 monthly
    • Services included: Common Amenities, Trash, Snow Removal, Maintenance Grounds, Exterior Maintenance
    • Association name: Haskin Park HOA
    • Association phone: 303-420-4433
    • Second HOA fee: $250 quarterly
    • Second association name: Haskin Park HOA
    • Second association phone: 303-420-4433

    Other

    Other facts
    • Listing terms: Cash,Conventional
    • Road surface type: Asphalt

    Price history

    DateEventPrice
    10/17/2023Sold$610,000-1.6%$222/sqft
    Source: IRES as distributed by MLS GRID #994583 Report a problem
    9/16/2023Price change$620,000-3.1%$225/sqft
    Source: IRES as distributed by MLS GRID #994583 Report a problem
    8/18/2023Listed for sale$640,000+91%$233/sqft
    Source: IRES as distributed by MLS GRID #994583 Report a problem
    4/13/2015Sold$335,000+14.3%$122/sqft
    Source: Public Record Report a problem
    4/8/2014Listing removed$2,195$1/sqft
    Source: Woodruff Real Estate and Development, LLC dba Woodruff Property Management Report a problem
    3/19/2014Listed for rent$2,195+9.8%$1/sqft
    Source: Woodruff Real Estate and Development, LLC dba Woodruff Property Management Report a problem
    2/28/2011Listing removed$2,000$1/sqft
    Source: HouseHitz, Inc. Report a problem
    2/18/2011Listed for rent$2,000$1/sqft
    Source: HouseHitz, Inc. Report a problem
    10/13/2004Sold$293,000$107/sqft
    Source: Public Record Report a problem

    Public tax history

    YearProperty taxesTax assessment
    2025$4,366 -10.9%$40,894 +20.8%
    2024$4,901 +43.3%$33,852
    2023$3,421 +6.6%$33,852 +31.1%
    2022$3,209 -8.9%$25,829 -2.8%
    2021$3,523 $26,572 -7.6%
    2020$3,523 +0.2%$28,757
    2019$3,514 -6.7%$28,757 -1.6%
    2018$3,767 $29,223
    2017$3,767 +30.9%$29,223 +30.3%
    2016$2,877 $22,431
    2015$2,877 -2.4%$22,431 +4.4%
    2014$2,948 +2.3%$21,476
    2013$2,882 +1.5%$21,476 +5.4%
    2012$2,839 -9.5%$20,378
    2011$3,137 +4%$20,378 -9.9%
    2010$3,017 -2.7%$22,620
    2009$3,100 +0%$22,620 -2.5%
    2008$3,100 +10.2%$23,210
    2007$2,813 +0.7%$23,210 +10.9%
    2006$2,793 +222.6%$20,920 +207.6%
    2005$866 +519.3%$6,800
    2004$140 $6,800

    Find assessor info on the county website

    Neighborhood: Five Parks

    Nearby schools

    GreatSchools rating
    Schools provided by the listing agent
    • Elementary: Meiklejohn
    • Middle: Wayne Carle
    • High: Ralston Valley

    Source: IRES as distributed by MLS GRID. This data may not be complete. We recommend contacting the local school district to confirm school assignments for this home.

    Get a cash offer in 3 minutes
    Find out how much your home could sell for in as little as 3 minutes with a no-obligation cash offer.
    Estimated market value
    $692,800
    Get a cash offer in 3 minutes
    Find out how much your home could sell for in as little as 3 minutes with a no-obligation cash offer.
    Estimated market value
    $692,800