Turnkey Medical Office | Corner Location | Strong Visibility + Parking Exceptional opportunity to acquire a freestanding medical/professional office building in the heart of Feasterville-Trevose. Positioned on a highly visible corner lot at Brownsville Rd & Shortleaf St, this well-maintained property offers outstanding accessibility, signage exposure, and ease of access to Route 132, US-1, and the PA Turnpike. The building consists of approximately 1,977 SF of functional medical office space, thoughtfully designed with a reception area, waiting room, four exam rooms, private office, lab, breakroom, and two restrooms—ideal for medical, dental, or general professional use. Situated on a 0.17-acre parcel, the property features on-site parking (approx. 12 spaces), dual street frontage, and excellent curb appeal.  The structure has been well maintained with good overall condition, offering immediate usability with minimal capital expenditure. Zoned TC – Town Center District, allowing for a wide range of professional and commercial uses, making it attractive for both owner-occupants and repositioning investors.  Currently configured for medical use with existing infrastructure in place, this property presents a plug-and-play opportunity or can be easily adapted for alternative office or service-based businesses.
Under contract
$499,900
1404 Brownsville Rd, Feasterville Trevose, PA 19053
0beds
1,977sqft
Single Family Residence
Built in 1900
7,296 Square Feet Lot
$-- Zestimate®
$253/sqft
$-- HOA
What's special
Private officeFour exam roomsDual street frontageExcellent curb appealWaiting roomTwo restroomsReception area
- 147 days
- 49
- 0
Zillow last checked:
Listing updated:
Listed by:
George Cahill 215-783-8731,
Realty Mark Cityscape 2155837777
Source: Bright MLS,MLS#: PABU2118420
Facts & features
Interior
Bedrooms & bathrooms
- Bedrooms: 0
- Bathrooms: 2
- Full bathrooms: 2
- Main level bathrooms: 2
Basement
- Area: 0
Heating
- Forced Air, Natural Gas
Cooling
- Central Air, Electric
Appliances
- Included: Gas Water Heater
Features
- Flooring: Carpet, Hardwood
- Doors: Sliding Glass
- Has basement: No
- Has fireplace: No
Interior area
- Total structure area: 1,977
- Total interior livable area: 1,977 sqft
- Finished area above ground: 1,977
- Finished area below ground: 0
Property
Parking
- Total spaces: 12
- Parking features: Paved, Handicap Parking, Parking Lot
Accessibility
- Accessibility features: None
Features
- Levels: One
- Stories: 1
- Pool features: None
- Has view: Yes
- View description: Street
- Frontage length: Road Frontage: 110
Lot
- Size: 7,296 Square Feet
- Dimensions: 64.00 x 114.00
- Features: Corner Lot/Unit
Details
- Additional structures: Above Grade, Below Grade
- Parcel number: 21029028
- Zoning: TC; TOWN CENTER DISTRICT
- Special conditions: Standard
Construction
Type & style
- Home type: SingleFamily
- Architectural style: Contemporary
- Property subtype: Single Family Residence
Materials
- Frame
- Foundation: Slab
Condition
- Very Good
- New construction: No
- Year built: 1900
Utilities & green energy
- Sewer: On Site Septic
- Water: Public
- Utilities for property: Natural Gas Available, Electricity Available
Community & HOA
Community
- Subdivision: Feasterville
HOA
- Has HOA: No
Location
- Region: Feasterville Trevose
- Municipality: LOWER SOUTHAMPTON TWP
Financial & listing details
- Price per square foot: $253/sqft
- Tax assessed value: $26,000
- Annual tax amount: $5,861
- Date on market: 4/28/2026
- Listing agreement: Exclusive Right To Sell
- Listing terms: Cash,Conventional
- Ownership: Fee Simple
Estimated market value
Not available
Estimated sales range
Not available
$2,529/mo
Price history
| Date | Event | Price |
|---|---|---|
| 7/14/2026 | Contingent | $499,900$253/sqft |
Source:  Bright MLS #PABU2118420 Report a problem Bright MLS #PABU2118420 Report a problem | ||
| 6/1/2026 | Listed for sale | $499,900$253/sqft |
Source: Bright MLS #PABU2118420 Report a problem | ||
| 5/24/2026 | Contingent | $499,900$253/sqft |
Source: Bright MLS #PABU2118420 Report a problem | ||
| 4/28/2026 | Listed for sale | $499,900+60.2%$253/sqft |
Source: Bright MLS #PABU2118420 Report a problem | ||
| 3/19/2007 | Sold | $312,000+78.3%$158/sqft |
Source: Public Record Report a problem | ||
| 4/5/1999 | Sold | $175,000$89/sqft |
Source: Public Record Report a problem | ||
Public tax history
| Year | Property taxes | Tax assessment |
|---|---|---|
| 2025 | $5,862 +1% | $26,000 |
| 2024 | $5,803 +5.9% | $26,000 |
| 2023 | $5,480 +2.7% | $26,000 |
| 2022 | $5,333 | $26,000 |
| 2021 | $5,333 +1.2% | $26,000 |
| 2020 | $5,268 +4.3% | $26,000 |
| 2018 | $5,053 +2.7% | $26,000 |
| 2017 | $4,921 | $26,000 |
| 2016 | $4,921 +24.5% | $26,000 |
| 2015 | $3,952 | $26,000 |
| 2014 | $3,952 | $26,000 |
| 2013 | -- | $26,000 |
| 2012 | -- | $26,000 |
| 2011 | -- | $26,000 |
| 2010 | -- | $26,000 |
| 2009 | -- | $26,000 |
| 2008 | -- | $26,000 |
| 2007 | -- | $26,000 |
| 2006 | -- | $26,000 |
| 2005 | -- | $26,000 +300% |
| 2004 | -- | $6,500 |
| 2003 | -- | $6,500 |
| 2002 | -- | $6,500 |
| 2000 | -- | $6,500 |
Find assessor info on the county website
Monthly payment
Est. payment
Payment breakdown
Explore the cost of this home by adjusting the details. Changes won't be saved.Climate risks
Neighborhood: 19053
Nearby schools
Schools provided by the listing agent
- District: Neshaminy
Source: Bright MLS. This data may not be complete. We recommend contacting the local school district to confirm school assignments for this home.
- $296,8002 bd1 ba1.3k sqft3543 Brownsville Rd, Feasterville Trevose, PA 19053Off Market
- $410,7003 bd1 ba1.3k sqft620 Shortleaf St, Feasterville Trevose, PA 19053Off Market

- $480,6004 bd2 ba1.7k sqft616 A Ave, Feasterville Trevose, PA 19053Off Market

- $611,8004 bd3 ba2.9k sqft1412 Brownsville Rd, Feasterville Trevose, PA 19053Off Market
Similar homes
- $--3 bd2 ba2.2k sqft2408 Avenue A, Levittown, PA 19056Auction
 Auction.com 2
 - $--3 bd2 ba1.7k sqft6440 Garrett Ave, Bensalem, PA 19020Auction
 Auction.com 2
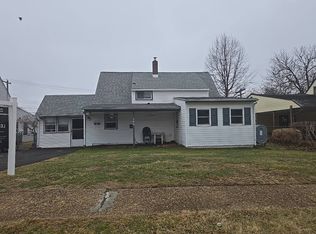
 - $--3 bd2 ba1.3k sqft86 Wildflower Rd, Levittown, PA 19057Auction
 Auction.com 2
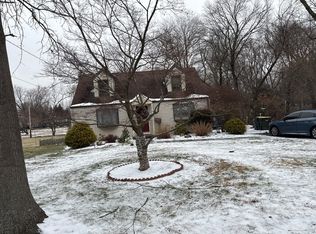
 - $--3 bd2 ba1.1k sqft307 Surrey Ln, Hatboro, PA 19040Auction
 Auction.com 2
 - $425,0003 bd2 ba1.5k sqft617 Preston Ln, Hatboro, PA 19040For Sale
 MLS ID #PAMC2193602, Brian Collins, EXP Realty, LLC. Bright MLS
 - $590,0003 bd3 ba2.4k sqft2064 Valley Rd, Huntingdon Valley, PA 19006For SaleMLS ID #PAMC2192748, Ilya Markman, Elite Realty Group Unl. Inc.. Bright MLS
- $484,0003 bd2 ba1.5k sqft1404 Stotesbury Ave, Wyndmoor, PA 19038For SaleMLS ID #PAMC2193072, Carleen Mossett, BHHS Fox & Roach-Chestnut Hill. Bright MLS
- $550,0003 bd2 ba1.8k sqftFred's Auto Service, Bristol, PA 19007For SaleMLS ID #PABU2117084, Linda Baldassarre, RE/MAX Realty Services-Bensalem. Bright MLS
- $519,9003 bd3 ba1.7k sqft49 Lopatcong Dr, Ewing, NJ 08638For SaleMLS ID #NJME2083302, Olga St.Pierre, Keller Williams Real Estate-Langhorne. Bright MLS
- $450,0003 bd2 ba1.9k sqft418 Washington Crossing Pennington Rd, Titusville, NJ 08560For SaleMLS ID #NJME2083502, Lisa Theodore, Compass New Jersey, LLC - Princeton. Bright MLS
