Welcome to 49 Lopatcong Drive, a meticulously maintained and updated home offering 1,729 sq ft of comfortable living space, a functional layout, and plenty of room to make your own. The main level features an updated kitchen with white cabinetry, a spacious living room that flows seamlessly into the dining room, and a cozy family room just off the kitchen with a fireplace. A half bathroom on the first floor adds extra convenience. Upstairs, you’ll find three bedrooms along with two full bathrooms. The home also offers a full unfinished basement and attic, providing abundant storage space and future possibilities. Additional highlights include hardwood floors throughout, a 2-car garage, and a large yard with plenty of space for outdoor entertaining, gardening, or recreation. Enjoy added privacy with no neighboring home directly to the left and peaceful green space behind the property, creating a more open and private setting. This is a wonderful opportunity to enjoy generous indoor and outdoor space in a well-cared-for home. Schedule your showing today!
Accepting backups
$519,900
49 Lopatcong Dr, Ewing, NJ 08638
3beds
1,729sqft
Single Family Residence
Built in 1970
0.69 Acres Lot
$533,300 Zestimate®
$301/sqft
$-- HOA
What's special
- 41 days
- 83
- 1
Zillow last checked:
Listing updated:
Listed by:
Olga St.Pierre 267-242-2712,
Keller Williams Real Estate-Langhorne
Source: Bright MLS,MLS#: NJME2083302
Facts & features
Interior
Bedrooms & bathrooms
- Bedrooms: 3
- Bathrooms: 3
- Full bathrooms: 2
- 1/2 bathrooms: 1
- Main level bathrooms: 1
Rooms
- Room types: Living Room, Dining Room, Bedroom 2, Bedroom 3, Kitchen, Family Room, Bedroom 1
Bedroom 1
- Level: Upper
- Area: 165 Square Feet
- Dimensions: 11 X 15
Bedroom 2
- Level: Upper
- Area: 143 Square Feet
- Dimensions: 11 X 13
Bedroom 3
- Level: Upper
- Area: 120 Square Feet
- Dimensions: 10 X 12
Dining room
- Level: Main
- Area: 110 Square Feet
- Dimensions: 11 X 10
Family room
- Level: Main
- Area: 240 Square Feet
- Dimensions: 12 X 20
Kitchen
- Level: Main
- Area: 165 Square Feet
- Dimensions: 11 X 15
Living room
- Level: Main
- Area: 247 Square Feet
- Dimensions: 13 X 19
Heating
- Forced Air, Natural Gas
Cooling
- Central Air, Electric
Appliances
- Included: Dryer, Washer, Cooktop, Oven, Refrigerator, Gas Water Heater
Features
- Attic, Ceiling Fan(s), Bathroom - Stall Shower, Walk-In Closet(s), Eat-in Kitchen, Bathroom - Tub Shower, Recessed Lighting, Combination Kitchen/Living
- Flooring: Hardwood, Ceramic Tile, Wood
- Doors: Storm Door(s)
- Windows: Bay/Bow
- Basement: Unfinished
- Number of fireplaces: 1
Interior area
- Total structure area: 1,729
- Total interior livable area: 1,729 sqft
- Finished area above ground: 1,729
- Finished area below ground: 0
Property
Parking
- Total spaces: 2
- Parking features: Inside Entrance, Oversized, Attached, Driveway
- Attached garage spaces: 2
- Has uncovered spaces: Yes
Accessibility
- Accessibility features: None
Features
- Levels: Two
- Stories: 2
- Exterior features: Sidewalks
- Pool features: None
Lot
- Size: 0.69 Acres
Details
- Additional structures: Above Grade, Below Grade
- Parcel number: 020051900038
- Zoning: R-1
- Special conditions: Standard
Construction
Type & style
- Home type: SingleFamily
- Architectural style: Colonial
- Property subtype: Single Family Residence
Materials
- Vinyl Siding
- Foundation: Block
- Roof: Shingle
Condition
- New construction: No
- Year built: 1970
Utilities & green energy
- Sewer: Public Sewer
- Water: Well
Community & HOA
Community
- Subdivision: None Available
HOA
- Has HOA: No
Location
- Region: Ewing
- Municipality: EWING TWP
Financial & listing details
- Price per square foot: $301/sqft
- Tax assessed value: $273,200
- Annual tax amount: $11,067
- Date on market: 9/15/2026
- Listing agreement: Exclusive Right To Sell
- Listing terms: Cash,VA Loan,FHA,Conventional
- Inclusions: All Appliances And Generac Generator Are As Is. (everything Is In Good Working Order).
- Ownership: Fee Simple
Estimated market value
$533,300
$507,000 - $560,000
$3,214/mo
Price history
| Date | Event | Price |
|---|---|---|
| 10/23/2026 | Listed for sale | $519,900$301/sqft |
Source:  Bright MLS #NJME2083302 Report a problem | ||
| 9/25/2026 | Contingent | $519,900$301/sqft |
Source: Bright MLS #NJME2083302 Report a problem | ||
| 9/16/2026 | Listed for sale | $519,900$301/sqft |
Source: Bright MLS #NJME2083302 Report a problem | ||
Public tax history
| Year | Property taxes | Tax assessment |
|---|---|---|
| 2026 | $11,067 +3% | $273,200 |
| 2025 | $10,745 | $273,200 |
| 2024 | $10,745 +9.3% | $273,200 |
| 2023 | $9,827 +2.5% | $273,200 |
| 2022 | $9,587 +1.4% | $273,200 |
| 2021 | $9,450 +2.7% | $273,200 |
| 2020 | $9,204 +1.1% | $273,200 |
| 2019 | $9,106 -2.3% | $273,200 +58.5% |
| 2018 | $9,318 +1.4% | $172,400 |
| 2017 | $9,192 +1.3% | $172,400 |
| 2016 | $9,070 +0.3% | $172,400 |
| 2015 | $9,046 +1.6% | $172,400 |
| 2014 | $8,903 +1.1% | $172,400 |
| 2013 | $8,804 -3.3% | $172,400 |
| 2012 | $9,104 +7% | $172,400 |
| 2011 | $8,506 +7.3% | $172,400 |
| 2010 | $7,925 +2.4% | $172,400 |
| 2009 | $7,737 +3.4% | $172,400 |
| 2008 | $7,482 +1.9% | $172,400 |
| 2007 | $7,344 | $172,400 |
| 2006 | -- | $172,400 |
| 2005 | -- | $172,400 |
| 2004 | $2,838 | $172,400 |
| 2003 | -- | $172,400 +5.7% |
| 2002 | -- | $163,100 |
| 2001 | -- | $163,100 |
Find assessor info on the county website
Monthly payment
Est. payment
Payment breakdown
Explore the cost of this home by adjusting the details. Changes won't be saved.Climate risks
Neighborhood: 08638
Nearby schools
Schools provided by the listing agent
- District: Ewing Township
Source: Bright MLS. This data may not be complete. We recommend contacting the local school district to confirm school assignments for this home.
Similar homes
- $549,0004 bd3 ba2k sqft2082 Pennington Rd, Ewing, NJ 08618For Sale
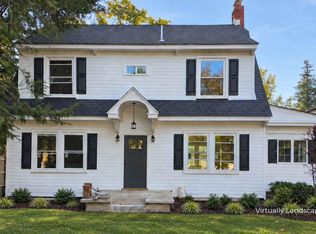
 MLS ID #NJME2077842, Kimberley D. Witkowski, Home Journey Realty. Bright MLS
- $549,0004 bd2 ba1.9k sqft59 Bunker Hill Rd, Lawrence Township, NJ 08648For Sale
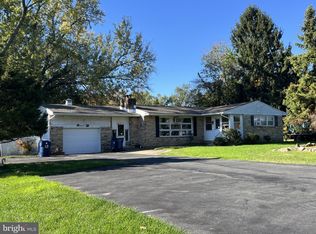 MLS ID #NJME2085260, Sushma Jain, Coldwell Banker Residential Brokerage - Princeton. Bright MLS
- $450,0003 bd3 ba1.6k sqft155 Upper Ferry Rd, Trenton, NJ 08628For Sale
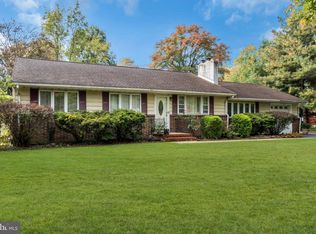 MLS ID #NJME2084794, Dave Marcolla, Marcolla Realty. Bright MLS
- $479,9004 bd2 ba1.9k sqft5 Michelle Ct, Ewing, NJ 08628For Sale
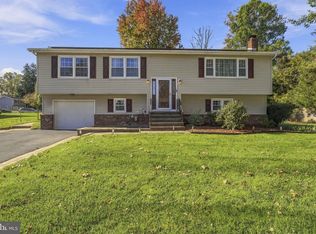 MLS ID #NJME2085220, Tatiana Grate, David DePaola and Company Real Estate. Bright MLS
- $440,0004 bd2 ba1.8k sqft124 Albemarle Ave, Ewing, NJ 08638For Sale
 MLS ID #2705669R, LATOYA HOLMES MCFADDEN. All Jersey MLS
- $550,0003 bd2 ba1.8k sqft402 Washington Crossing Pennington Rd, Titusville, NJ 08560For SaleMLS ID #NJME2083300, Amanda Botwood, Compass New Jersey, LLC - Princeton. Bright MLS
- $489,0004 bd2 ba1.7k sqft32 Montague Ave, Ewing, NJ 08628For SaleMLS ID #NJME2080992, Beth Arena, Compass New Jersey, LLC - Fair Haven. Bright MLS
- $539,0003 bd2 ba1.7k sqft5 Wolfpack Rd, Hamilton, NJ 08619For SaleMLS ID #NJME2082096, John Schragger, John Schragger Realty, LLC. Bright MLS
- $468,9003 bd3 ba1.5k sqft7 White Beech Ct, Ewing, NJ 08618For SaleMLS ID #2618118R, SHELLY BRYANT. All Jersey MLS
- $510,0003 bd2 ba1.9k sqft32 Hidden Ln, Feasterville, PA 19053For SaleMLS ID #PABU2133850, MaryAnn Baenninger, Keller Williams Real Estate-Doylestown. Bright MLS
- $379,9003 bd2 ba1.6k sqft4 Fabrow Dr, Titusville, NJ 08560For SaleMLS ID #NJME2084604, "Dave" LaBaw, David DePaola and Company Real Estate. Bright MLS
- $529,0003 bd3 ba1.9k sqft3782 Grandview Ave, Bensalem, PA 19020For SaleMLS ID #PABU2133034, Margaret Danaj, Century 21 Action Plus Realty - Bordentown. Bright MLS
- $625,0004 bd2 ba1.7k sqft44 Nassau Pl, Princeton Junction, NJ 08550For SaleMLS ID #NJME2084708, Lori Janick, Weichert Realtors-Princeton Junction. Bright MLS
- $549,9005 bd3 ba2k sqft335 Tanner Ave, Hatboro, PA 19040For SaleMLS ID #PAMC2198560, John Handschuh, RE/MAX Legacy. Bright MLS
- $547,8003 bd2 ba1.3k sqft1011 Bristol Rd, Churchville, PA 18966For SaleMLS ID #PABU2133810, Cecelia Vlahakis, Wynn Real Estate LLC. Bright MLS
- $529,5004 bd3 ba2.1k sqft230 Burrs Rd, Burlington, NJ 08016For SaleMLS ID #NJBL2120814, Linda Burke, RE/MAX ONE Realty-Moorestown. Bright MLS
