Tucked away on a generous half-acre lot shaded by mature trees, this spacious three-bedroom ranch offers the perfect blend of solid infrastructure and incredible creative potential. From the moment you step into the foyer, the home’s character shines through with hand-pegged wood floors that flow throughout the main living areas. The heart of the home is an expansive, open-plan living and dining room, anchored by a wood-burning fireplace with a striking stone facade and a large bay window that invites the outside in. While the "bones" here are exceptional, featuring a new septic system 2022, a roof replaced in 2018, a new well tank and controls 2026, an updated electric panel, newer furnace, and newer windows - the interior is a clean canvas. The kitchen and breakfast room are particularly well-positioned, just waiting for a modern vision to add some sparkle and transform them into a culinary showpiece. Down the hall, you’ll find three well-proportioned bedrooms and one-and-a-half baths. For those looking to expand their footprint, the vast, unfinished basement offers a massive footprint ready to be converted into a media room, home gym, or secondary lounge. The outdoor space is a true retreat. The backyard features an in-ground swimming pool, recently refreshed with a new vinyl liner and cover, promising endless summer afternoons in a private setting. Located directly across from the historic hiking trails of Washington Crossing Park and served by the beloved Bear Tavern Elementary School, this home offers a lifestyle defined by nature and convenience. You are just a short drive from the vibrant dining and shopping scenes in Lambertville, New Hope, and Princeton. With its robust mechanical updates and mid-century charm, this is an opportunity that is simply too good to be missed.
For sale
$550,000
402 Washington Crossing Pennington Rd, Titusville, NJ 08560
3beds
1,800sqft
Single Family Residence
Built in 1959
0.51 Acres Lot
$-- Zestimate®
$306/sqft
$-- HOA
What's special
Three well-proportioned bedrooms
- 1 day
- 418
- 52
Zillow last checked:
Listing updated:
Listed by:
Amanda Botwood 609-727-3255,
Compass New Jersey, LLC - Princeton
Source: Bright MLS,MLS#: NJME2083300
Facts & features
Interior
Bedrooms & bathrooms
- Bedrooms: 3
- Bathrooms: 2
- Full bathrooms: 1
- 1/2 bathrooms: 1
- Main level bathrooms: 2
- Main level bedrooms: 3
Heating
- Baseboard, Oil
Cooling
- Central Air, Electric
Appliances
- Included: Cooktop, Dishwasher, Dryer, Freezer, Oven, Refrigerator, Stainless Steel Appliance(s), Washer, Water Heater
- Laundry: In Basement
Features
- Bathroom - Tub Shower, Breakfast Area, Ceiling Fan(s), Combination Dining/Living, Combination Kitchen/Dining, Floor Plan - Traditional, Eat-in Kitchen
- Flooring: Ceramic Tile, Hardwood
- Windows: Bay/Bow, Double Pane Windows
- Basement: Full,Interior Entry,Exterior Entry,Unfinished,Windows,Workshop,Walk-Out Access
- Number of fireplaces: 1
- Fireplace features: Stone
Interior area
- Total structure area: 1,800
- Total interior livable area: 1,800 sqft
- Finished area above ground: 1,800
Property
Parking
- Total spaces: 6
- Parking features: Garage Faces Front, Garage Door Opener, Attached, Driveway
- Attached garage spaces: 2
- Uncovered spaces: 4
Accessibility
- Accessibility features: None
Features
- Levels: One
- Stories: 1
- Patio & porch: Patio, Screened
- Exterior features: Chimney Cap(s), Rain Gutters, Other
- Has private pool: Yes
- Pool features: Fenced, In Ground, Vinyl, Private
- Fencing: Other
- Has view: Yes
- View description: Park/Greenbelt, Street, Scenic Vista, Trees/Woods
Lot
- Size: 0.51 Acres
Details
- Additional structures: Above Grade
- Parcel number: 0600098 0100012
- Zoning: R100
- Special conditions: Standard
Construction
Type & style
- Home type: SingleFamily
- Architectural style: Ranch/Rambler
- Property subtype: Single Family Residence
Materials
- Brick Front
- Foundation: Block
- Roof: Asphalt
Condition
- Good
- New construction: No
- Year built: 1959
Utilities & green energy
- Electric: 100 Amp Service
- Sewer: On Site Septic
- Water: Private
- Utilities for property: Electricity Available, Cable Available, Phone Available, Water Available
Community & HOA
Community
- Subdivision: Titusville
HOA
- Has HOA: No
Location
- Region: Titusville
- Municipality: HOPEWELL TWP
Financial & listing details
- Price per square foot: $306/sqft
- Tax assessed value: $344,300
- Annual tax amount: $11,193
- Date on market: 10/13/2026
- Listing agreement: Exclusive Right To Sell
- Listing terms: Cash,Conventional,FHA
- Ownership: Fee Simple
Estimated market value
Not available
Estimated sales range
Not available
Not available
Price history
| Date | Event | Price |
|---|---|---|
| 10/13/2026 | Listed for sale | $550,000+30%$306/sqft |
Source:  Bright MLS #NJME2083300 Report a problem Bright MLS #NJME2083300 Report a problem | ||
| 11/6/2023 | Listing removed | -- |
Source: Bright MLS #NJME2002482 Report a problem | ||
| 11/5/2021 | Sold | $423,000+1%$235/sqft |
Source: Bright MLS #NJME2002482 Report a problem | ||
| 10/11/2021 | Pending sale | $419,000$233/sqft |
Source: Bright MLS #NJME2002482 Report a problem | ||
| 8/6/2021 | Contingent | $419,000$233/sqft |
Source: Bright MLS #NJME2002482 Report a problem | ||
| 7/23/2021 | Listed for sale | $419,000$233/sqft |
Source: Bright MLS #NJME2002482 Report a problem | ||
Public tax history
Tax history is unavailable.
Monthly payment
Est. payment
Payment breakdown
Explore the cost of this home by adjusting the details. Changes won't be saved.Climate risks
Neighborhood: 08560
Nearby schools
Schools provided by the listing agent
- Elementary: Bear Tavern E.s.
- Middle: Timberine
- High: Central H.s.
- District: Hopewell Valley Regional Schools
Source: Bright MLS. This data may not be complete. We recommend contacting the local school district to confirm school assignments for this home.
- $568,800-- bd-- ba1.5k sqft402 Wash Cross Penn Rd, Titusville, NJ 08560Off Market
- $578,900-- bd-- ba2k sqft404 Wash Cross Penn Rd, Titusville, NJ 08560Off Market
- $674,3004 bd4 ba3.3k sqft1181 Bear Tavern Rd, Titusville, NJ 08560Off Market

- $661,700-- bd-- ba2.4k sqft406 Wash Cross Penn Rd, Titusville, NJ 08560Off Market
Similar homes
- $729,0003 bd2 ba2.5k sqft2 Winding Brook Way, Titusville, NJ 08560For Sale
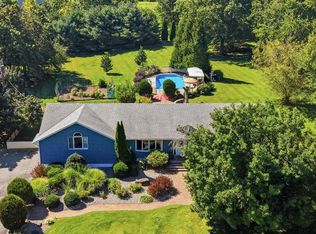
 MLS ID #NJME2084176, Fiona Bradshaw, Coldwell Banker Residential Brokerage - Flemington. Bright MLS
 - $609,9004 bd2 ba2.2k sqft98 Church Rd, Titusville, NJ 08560For Sale
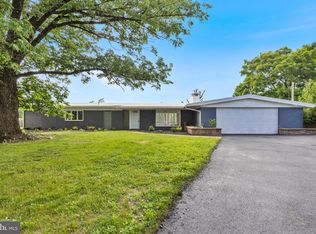 MLS ID #NJME2082908, Linda LeMay-Kelly, Home Journey Realty. Bright MLS
 - $609,9903 bd3 ba2.1k sqft103 John Vanzandt Dr, Titusville, NJ 08560New Construction
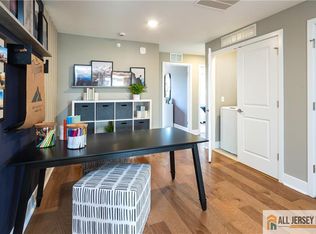
 All Jersey MLS
 - $664,9003 bd2 ba1.6k sqft35 Blue Ridge Rd, Titusville, NJ 08560For Sale
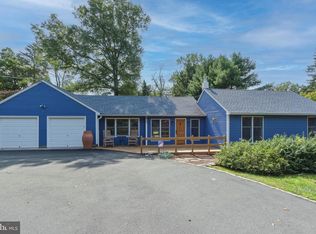 MLS ID #NJME2082910, Nicole Hunter, Keller Williams Real Estate - Newtown. Bright MLS
 - $500,0004 bd2 ba2k sqft1265 Lower Ferry Rd, Ewing, NJ 08618For SaleMLS ID #NJME2080918, Michael Carney, RE/MAX at Home. Bright MLS
- $795,0004 bd4 ba2.4k sqft4 Forrest Central Dr, Titusville, NJ 08560For SaleMLS ID #NJME2084682, Jack Yao, Realmart Realty, LLC. Bright MLS
- $569,0003 bd2 ba2.3k sqft26 Morningside Dr, Pennington, NJ 08534For SaleMLS ID #NJME2083684, Bonnie Wells, Coastal Living Real Estate Group. Bright MLS
- $569,9903 bd3 ba2.1k sqft131 Leona Stewart Ln, Pennington, NJ 08534New ConstructionAll Jersey MLS
- $399,9902 bd2 ba1.1k sqft4304 Jacob Francis Way, Hopewell Township, NJ 08560New ConstructionAll Jersey MLS
- $519,0003 bd2 ba1.9k sqft71 Carlton Ave, Ewing, NJ 08618For SaleMLS ID #NJME2083878, Alexander Berila, Tesla Realty Group LLC. Bright MLS
- $454,9003 bd3 ba1.5k sqft28 Rockleigh Dr, Ewing, NJ 08628For SaleMLS ID #2705632R, PHILIP GREEN. All Jersey MLS
- $639,0004 bd2 ba1.9k sqft20 Route 31 S, Pennington, NJ 08534For SaleMLS ID #NJME2084210, Alexander Berila, Tesla Realty Group LLC. Bright MLS
- $629,9003 bd2 ba1.9k sqft6 Morningside Dr, Pennington, NJ 08534For SaleMLS ID #NJME2081464, Maggie Bagell Amira, Coldwell Banker Residential Brokerage - Princeton. Bright MLS
- $515,0004 bd2 ba1.7k sqft32 Montague Ave, Ewing, NJ 08628For SaleMLS ID #NJME2080992, Beth Arena, Compass New Jersey, LLC - Fair Haven. Bright MLS
