Ground level, corner unit. Very open floor plan in this 2 bedroom unit with two bathrooms. Wood floors throughout , remodeled kitchen and open to family room and dinning room areas. Beautiful countertops and a spacious eating bar in between the kitchen and living space. There are plantation shutters throughout the living and dining rooms, recessed lighting and great storage throughout. There is a spacious master bedroom with a walking in closet that includes professional closet organizers/drawers. 2nd bedroom closet is custom. Both bedrooms have ceiling fan. Other upgrades include forced air heating and double pane windows (except in front). There is one car garage that is assigned to this unit. Building has a front door with small lobby before you enter into actual unit. New paint and recently upgraded.
Centrally located to Ocean Blvd., the beach, downtown, parks, coffee shops and restaurants. Ride your bike or walk to all your entertainment.
HOA pays for Water.
For sale
Listed by: Dream Home Realty Inc • Shirin Karamooz • 714-724-7747
$749,000
1404 E 1st St, Long Beach, CA 90802
2beds
1,145sqft
Condominium
Built in 1959
-- sqft lot
$640,200 Zestimate®
$654/sqft
$344/mo HOA
What's special
- 1 day
- 29
- 2
Zillow last checked:
Listing updated:
Listed by:
Shirin Karamooz DRE #01362112 714-724-7747,
Dream Home Realty Inc
Source: CRMLS,MLS#: OC26227873 Originating MLS: California Regional MLS
Facts & features
Interior
Bedrooms & bathrooms
- Bedrooms: 2
- Bathrooms: 2
- Full bathrooms: 2
- Main level bathrooms: 2
- Main level bedrooms: 2
Rooms
- Room types: Bedroom, Kitchen, Laundry, Living Room, Primary Bedroom, Dining Room
Primary bedroom
- Features: Main Level Primary
Bedroom
- Features: All Bedrooms Down
Bedroom
- Features: Bedroom on Main Level
Bathroom
- Features: Bathtub, Remodeled, Tub Shower, Upgraded
Kitchen
- Features: Built-in Trash/Recycling, Kitchen Island, Quartz Counters, Remodeled, Self-closing Cabinet Doors, Self-closing Drawers, Updated Kitchen
Cooling
- None
Appliances
- Included: Dishwasher, Electric Cooktop, Electric Oven, Disposal, Refrigerator, Dryer, Washer
- Laundry: Inside
Features
- Breakfast Bar, Built-in Features, Ceiling Fan(s), Crown Molding, Separate/Formal Dining Room, Open Floorplan, Pantry, Quartz Counters, Recessed Lighting, Storage, All Bedrooms Down, Bedroom on Main Level, Main Level Primary
- Flooring: Wood
- Windows: Drapes, Shutters
- Has fireplace: No
- Fireplace features: None
- Common walls with other units/homes: 1 Common Wall,End Unit
Interior area
- Total interior livable area: 1,145 sqft
Property
Parking
- Total spaces: 1
- Parking features: Garage
- Garage spaces: 1
Features
- Levels: Two
- Stories: 2
- Entry location: Street
- Pool features: None
- Spa features: None
- Fencing: Wrought Iron
- Has view: Yes
- View description: Neighborhood
Lot
- Size: 10,625 Square Feet
Details
- Parcel number: 7265014129
- Special conditions: Standard
Construction
Type & style
- Home type: Condo
- Property subtype: Condominium
- Attached to another structure: Yes
Condition
- New construction: No
- Year built: 1959
Utilities & green energy
- Sewer: Public Sewer
- Water: Public
- Utilities for property: Water Available
Community & HOA
Community
- Features: Biking
- Subdivision: Los Angeles
HOA
- Has HOA: Yes
- Amenities included: Pet Restrictions
- HOA fee: $344 monthly
- HOA name: Falcon Park
- HOA phone: 562-494-2649
Location
- Region: Long Beach
Financial & listing details
- Price per square foot: $654/sqft
- Date on market: 11/5/2026
- Cumulative days on market: 1 day
- Listing terms: Cash to New Loan
Estimated market value
$640,200
$576,000 - $711,000
$3,808/mo
Price history
| Date | Event | Price |
|---|---|---|
| 11/5/2026 | Listed for sale | $749,000$654/sqft |
Source:  CRMLS #OC26227873 Report a problem | ||
Public tax history
Tax history is unavailable.
Monthly payment
Est. payment
Payment breakdown
Explore the cost of this home by adjusting the details. Changes won't be saved.Climate risks
Neighborhood: Alamitos Beach
Nearby schools
Schools provided by the listing agent
- Elementary: Burbank
- Middle: Franklin
- High: Polytechnic
Source: CRMLS. This data may not be complete. We recommend contacting the local school district to confirm school assignments for this home.
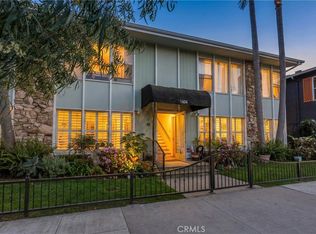


Similar homes
- $774,0003 bd2 ba1.3k sqft1500 E Ocean Blvd Unit 416, Long Beach, CA 90802For Sale
 MLS ID #DW26056031, Kevin Messiha, Keller Williams SELA. CRMLS
- $598,0002 bd2 ba1.1k sqft1401 E 3rd St APT 16, Long Beach, CA 90802For Sale
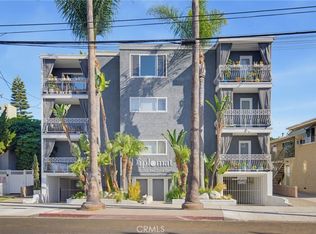 MLS ID #SB26181394, Joseph Royds, Redfin Corporation. CRMLS
- $499,9002 bd2 ba1k sqft21 Alamitos Ave APT 1, Long Beach, CA 90802For Sale
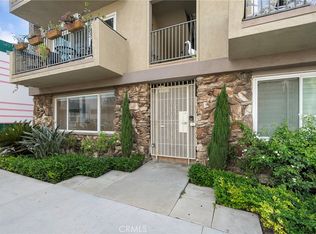 MLS ID #CV26228567, Tony Nelson, SYNERGY ONE REAL ESTATE. CRMLS
- $509,0001 bd1 ba732 sqft1140 Ocean Blvd #131, Long Beach, CA 90802For Sale
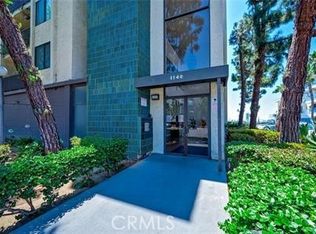 MLS ID #PW26231826, Shannon Mead-Sternagle, Right Move Real Estate. CRMLS
