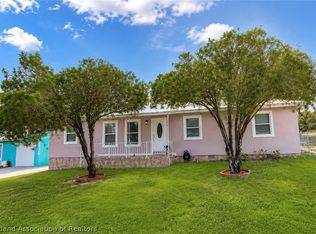
Welcome to this spacious 3-bedroom, 2-bath villa-style home offering comfort, character, and a peaceful setting in the heart of Sebring. With 1,244 square feet of living space and a 1-car garage, this thoughtfully designed home combines functionality with inviting architectural details. Inside, you’ll find an open and welcoming layout featuring tile flooring throughout the main living areas and comfortable carpeting in the bedrooms. The kitchen flows easily into the living space and includes a breakfast bar and beautiful curved archways that add warmth and character rarely found in new construction. The generously sized primary suite features a walk-in closet, double vanity, and a walk-in shower, while the additional bedrooms also provide ample space and flexibility for family, guests, hobbies, or a home office. Enjoy Florida living on the screened porch overlooking a fully fenced yard with room for a garden or pets to play. The villa-style design creates a quiet residential atmosphere while still providing the privacy and comfort of a single-family home. Conveniently located within 15 minutes of shopping, medical facilities, and local attractions including the Sebring International Raceway, the fishing pier at Lake Jackson, and charming downtown Sebring with its library and classic ice cream and soda shop, and much more. This home offers a wonderful opportunity to enjoy comfortable Florida living in a welcoming community close to everything Sebring has to offer.
For sale
Price cut: $5K (5/19)
$200,000
1404 Las Villas Blvd, Sebring, FL 33870
3beds
1,244sqft
:
Get pre-qualified$1,425/mo
Single Family Residence
Built in 2008
3,672 Square Feet Lot
$-- Zestimate®
$161/sqft
$100/mo HOA
What's special
Fully fenced yardBreakfast barOpen and welcoming layoutGenerously sized primary suiteBeautiful curved archwaysScreened porchWalk-in shower
- 129 days |
- 547 |
- 21 |
Zillow last checked:
Listing updated:
Listed by:
Micah Johnson 651-323-8770,
REAL BROKER, LLC 855-450-0442
Source: Stellar MLS,MLS#: P4938093 Originating MLS: Orlando Regional
Originating MLS: Orlando Regional
Facts & features
Interior
Bedrooms & bathrooms
- Bedrooms: 3
- Bathrooms: 2
- Full bathrooms: 2
Primary bedroom
- Features: En Suite Bathroom, Walk-In Closet(s)
- Level: First
Bedroom 2
- Features: Storage Closet
- Level: First
Bedroom 3
- Features: Storage Closet
- Level: First
Bathroom 2
- Features: Linen Closet
- Level: First
Kitchen
- Level: First
Living room
- Level: First
Heating
- Central
Cooling
- Central Air
Appliances
- Included: Dishwasher, Dryer, Microwave, Range, Refrigerator, Washer
- Laundry: Laundry Room
Features
- Ceiling Fan(s), Open Floorplan, Primary Bedroom Main Floor
- Flooring: Carpet
- Has fireplace: No
Interior area
- Total structure area: 1,552
- Total interior livable area: 1,244 sqft
Video & virtual tour
Property
Parking
- Total spaces: 1
- Parking features: Driveway
- Attached garage spaces: 1
- Has uncovered spaces: Yes
Features
- Levels: One
- Stories: 1
- Patio & porch: Covered, Patio, Screened
- Exterior features: None
- Fencing: Fenced,Vinyl
Lot
- Size: 3,672 Square Feet
Details
- Parcel number: S3334291500000074A
- Zoning: R2
- Special conditions: None
Construction
Type & style
- Home type: SingleFamily
- Property subtype: Single Family Residence
- Attached to another structure: Yes
Materials
- Block
- Foundation: Slab
- Roof: Shingle
Condition
- Completed
- New construction: No
- Year built: 2008
Utilities & green energy
- Sewer: Public Sewer
- Water: Public
- Utilities for property: Cable Connected, Electricity Connected, Public, Sewer Connected, Water Connected
Community & HOA
Community
- Features: Gated Community - No Guard, Pool
- Pet fee: $0 monthly
- Subdivision: LAS VILLAS AT KENILWORTH
HOA
- Has HOA: Yes
- Amenities included: Gated, Pool
- Services included: Community Pool
- HOA fee: $100 monthly
- HOA name: Diana Gonzalez
- HOA phone: 863-385-1181
- Second HOA name: Las Villas Community HOA
Location
- Region: Sebring
Financial & listing details
- Price per square foot: $161/sqft
- Tax assessed value: $162,369
- Annual tax amount: $949
- Date on market: 3/17/2026
- Cumulative days on market: 129 days
- Listing terms: Cash,Conventional,FHA,USDA Loan,VA Loan
- Ownership: Fee Simple
- Total actual rent: 0
- Electric utility on property: Yes
- Road surface type: Paved
Estimated market value
Not available
Estimated sales range
Not available
$1,502/mo
Price history
| Date | Event | Price |
|---|---|---|
| 5/19/2026 | Price change | $200,000-2.4%$161/sqft |
Source:  Stellar MLS #P4938093 Report a problem Stellar MLS #P4938093 Report a problem | ||
| 3/17/2026 | Listed for sale | $205,000+272.7%$165/sqft |
Source: Stellar MLS #P4938093 Report a problem | ||
| 12/9/2016 | Sold | $55,000+11.8%$44/sqft |
Source: Public Record Report a problem | ||
| 9/28/2016 | Price change | $49,200-11.1%$40/sqft |
Source: RE/MAX REALTY PLUS #239225 Report a problem | ||
| 9/21/2016 | Price change | $55,350-10%$44/sqft |
Source: RE/MAX REALTY PLUS #239225 Report a problem | ||
| 6/30/2016 | Listed for sale | $61,500+23.2%$49/sqft |
Source: RE/MAX REALTY PLUS #239225 Report a problem | ||
| 11/19/2015 | Listing removed | $49,900$40/sqft |
Source: RE/MAX REALTY PLUS #229862 Report a problem | ||
| 6/13/2015 | Pending sale | $49,900$40/sqft |
Source: RE/MAX REALTY PLUS #229862 Report a problem | ||
| 6/8/2015 | Listed for sale | $49,900$40/sqft |
Source: RE/MAX REALTY PLUS #229862 Report a problem | ||
| 1/14/2015 | Pending sale | $49,900$40/sqft |
Source: RE/MAX REALTY PLUS #229862 Report a problem | ||
| 12/24/2014 | Listed for sale | $49,900$40/sqft |
Source: RE/MAX REALTY PLUS #229862 Report a problem | ||
| 12/24/2014 | Pending sale | $49,900$40/sqft |
Source: RE/MAX REALTY PLUS #229862 Report a problem | ||
| 11/27/2014 | Listed for sale | $49,900$40/sqft |
Source: RE/MAX REALTY PLUS #229862 Report a problem | ||
| 6/29/2014 | Pending sale | $49,900$40/sqft |
Source: RE/MAX REALTY PLUS #229862 Report a problem | ||
| 4/24/2014 | Listed for sale | $49,900-28.7%$40/sqft |
Source: RE/MAX Realty Plus #229862 Report a problem | ||
| 10/17/2012 | Listing removed | $70,000$56/sqft |
Source: JOANN ATCHLEY REALTY #61638888 Report a problem | ||
| 9/3/2012 | Listed for sale | $70,000$56/sqft |
Source: JOANN ATCHLEY REALTY #61638888 Report a problem | ||
Public tax history
| Year | Property taxes | Tax assessment |
|---|---|---|
| 2025 | $949 +5.8% | $73,235 +2.9% |
| 2024 | $897 +4.9% | $71,171 +3% |
| 2023 | $855 -4.2% | $69,098 +3% |
| 2022 | $892 +1.2% | $67,085 +3% |
| 2021 | $882 +6.7% | $65,131 +1.4% |
| 2020 | $827 0% | $64,232 +2.3% |
| 2019 | $827 +0.8% | $62,788 +1.9% |
| 2018 | $820 +2.7% | $61,617 +17.3% |
| 2017 | $798 -38.7% | $52,546 +17.9% |
| 2016 | $1,302 +14.8% | $44,573 +0.5% |
| 2015 | $1,134 +0.3% | $44,354 |
| 2014 | $1,130 | -- |
| 2013 | -- | -- |
| 2012 | -- | -- |
| 2011 | -- | -- |
| 2010 | -- | -- |
| 2009 | -- | -- |
| 2008 | -- | -- |
Find assessor info on the county website
Monthly payment
Est. payment
Payment breakdown
Explore the cost of this home by adjusting the details. Changes won't be saved.Climate risks
Neighborhood: 33870
Nearby schools
GreatSchools rating
- 4/10Fred Wild Elementary SchoolGrades: PK-5Distance: 0.6 mi
- 5/10Sebring Middle SchoolGrades: 6-8Distance: 1.2 mi
- 3/10Sebring High SchoolGrades: PK,9-12Distance: 0.5 mi
- $213,0003 bd2 ba1.6k sqft1404 Las Villas Blvd, Sebring, -- 33870Off Market
- $180,2003 bd2 ba1.2k sqft1406 Las Villas Blvd, Sebring, FL 33870Off Market
- $174,7003 bd2 ba1.2k sqft1402 Las Villas Blvd, Sebring, FL 33870Off Market

- $181,5003 bd2 ba1.2k sqft1408 Las Villas Blvd, Sebring, FL 33870Off Market
- $159,0223 bd2 ba1.2k sqft1400 Las Villas Blvd, Sebring, FL 33870Off Market
- $181,5003 bd2 ba1.2k sqft1410 Las Villas Blvd, Sebring, FL 33870Off Market
- $210,0003 bd2 ba1.2k sqft506 Zervas Ct, Sebring, FL 33870Sold
- $141,000-- bd-- ba-- sqft1411 Beverly Ave, Sebring, FL 33870Off Market
A local agent can set up tours, give advice and negotiate with sellers.
A local lender can help you make sure your offer is ready when you are.
Similar homes
- $198,0005 bd3 ba1.3k sqft2001 Roseland Ave, Sebring, FL 33870For Sale
 MLS ID #326573, Rosalia Mena. HFMLS
 - $210,0003 bd2 ba1.1k sqft224 Montego Dr, Sebring, FL 33870For Sale

 MLS ID #P4939162, Anthony Medina, KELLER WILLIAMS REALTY SMART 1. Stellar MLS
 - $189,0002 bd1 ba1k sqft1539 Penny Ave, Sebring, FL 33870For Sale
 MLS ID #TB8524112, William Roberts, ALIGN RIGHT REALTY LLC. Stellar MLS
 - $225,0003 bd2 ba1.7k sqft4814 Coco Palm Dr, Sebring, FL 33870For Sale
 MLS ID #326521, Candace Todd. HFMLS
 - $199,0003 bd2 ba1.2k sqft1508 Las Villas Blvd, Sebring, FL 33870For SaleMLS ID #325369, Sherron V Fraser Brown. HFMLS
- $199,0003 bd2 ba1.3k sqft1509 Las Villas Blvd, Sebring, FL 33870For SaleMLS ID #324317, Sherron V Fraser Brown. HFMLS
- $159,0003 bd2 ba1k sqft1004 Booker Ave, Sebring, FL 33870For SaleMLS ID #856318, Kaylee Merchan, Jabbar & Associates Realty LLC. Realtors Association of Citrus County
- $190,0002 bd1 ba812 sqft714 Hickory St, Sebring, FL 33870For SaleMLS ID #325497, Cyndee Bryan. HFMLS
- $155,0004 bd2 ba1k sqft1418 Palm Blvd, Sebring, FL 33870For SaleMLS ID #325602, Matthew Nelson. HFMLS
- $207,0003 bd2 ba1.3k sqft2706 Kingswood Dr, Sebring, FL 33870For SaleMLS ID #324879, Debb Summers. HFMLS
- $230,0003 bd2 ba1.4k sqft1450 Las Villas Boulevard, Sebring, FL 33870For Sale
 MLS ID #B26033020, Graciela Vizcaya, United Realty Group Inc. BeachesMLS
 - $147,0002 bd1 ba1k sqft4517 Kenilworth Blvd, Sebring, FL 33870For SaleMLS ID #P4939227, Malak Hassani Benbachir, KELLER WILLIAMS REALTY SMART 1. Stellar MLS
- $154,9003 bd1 ba988 sqft1628 Wightman Ave, Sebring, FL 33870For SaleMLS ID #TB8479486, Kristen Comstock, LPT REALTY, LLC. Stellar MLS
- $184,9002 bd2 ba1k sqft1717 State Road 17 N, Sebring, FL 33870For SaleMLS ID #O6407481, Louis Vincent, PROPERTY WAREHOUSES OF AMERICA. Stellar MLS
- $190,0002 bd1 ba1k sqft718 Bay St, Sebring, FL 33870For SaleMLS ID #L4955708, Linda Andre, COLDWELL BANKER REALTY. Stellar MLS
- $185,0002 bd1 ba1.3k sqft312 Mi La Kee Ave, Sebring, FL 33870For SaleMLS ID #TB8486645, Reginald Johnson, BEACHFRONT REALTY INC. Stellar MLS
- $235,0004 bd2 ba1.7k sqft1800 Wightman Ave, Sebring, FL 33870For SaleMLS ID #326229, Kristy Fletcher. HFMLS
- from $199,9003 bd2 ba1.2k sqftAcadian: Build On Your Lot Plan, HIGHLANDS COUNTY: Build On Your LOT, Sebring, FL 33870New ConstructionZephyr Homes
- $165,0003 bd1 ba1k sqft1371 Lakeview Dr, Sebring, FL 33870For SaleMLS ID #S5148972, Shanna Hathaway, JASON MITCHELL REAL ESTATE FLO. Stellar MLS
- $175,0003 bd1 ba1.1k sqft902 Woodlawn Dr, Sebring, FL 33870For SaleMLS ID #324234, Austin Eastman. HFMLS
