Welcome to this spacious 3-bedroom, 2-bath home located on a generous lot in one of Sebring’s most desirable areas. Offering an inviting floor plan and abundant living space, this home provides the perfect canvas to make it your own. A well-appointed kitchen with a breakfast nook provides plenty of space for easy mornings, while the formal dining area offers space for holiday gatherings. There is an in-house laundry room conveniently located between the garage and kitchen. Another key feature is the large living room with a cozy wood-burning fireplace. Just imagine, with just a few cosmetic updates, you can unlock its full potential and create a truly stunning residence.
Enjoy the convenience of being just minutes from shopping, restaurants, medical offices, and everyday amenities while still experiencing the charm and relaxed lifestyle that makes Sebring so desirable. Known for its beautiful freshwater lakes, renowned golf courses, year-round outdoor recreation, and the world-famous Sebring International Raceway, this area offers something for everyone. Whether you’re searching for a primary residence, seasonal retreat, or investment opportunity, this home combines location, space, and endless possibilities. Don’t miss your chance to add your personal touch and make this Sebring gem shine!
For sale
Price cut: $10K (10/5)
$195,000
4814 Coco Palm Dr, Sebring, FL 33870
3beds
1,758sqft
Single Family Residence
Built in 1979
0.26 Acres Lot
$190,100 Zestimate®
$111/sqft
$-- HOA
What's special
Generous lotInviting floor planAbundant living spaceBreakfast nookWell-appointed kitchenFormal dining area
- 85 days
- 1,595
- 132
Zillow last checked:
Listing updated:
Listed by:
Candace Todd,
RE/MAX REALTY PLUS
Source: HFMLS,MLS#: 326521Originating MLS: Heartland Association Of Realtors
Facts & features
Interior
Bedrooms & bathrooms
- Bedrooms: 3
- Bathrooms: 2
- Full bathrooms: 2
Primary bedroom
- Dimensions: 11 x 12
Bedroom 2
- Dimensions: 10 x 11
Bedroom 3
- Dimensions: 10 x 11
Primary bathroom
- Dimensions: 5 x 8
Bathroom 2
- Dimensions: 6 x 7
Breakfast room nook
- Dimensions: 7 x 9
Dining room
- Dimensions: 10 x 11
Garage
- Dimensions: 20 x 20
Kitchen
- Dimensions: 9 x 10
Laundry
- Dimensions: 5 x 10
Living room
- Dimensions: 16 x 18
Porch
- Dimensions: 7 x 9
Heating
- Central, Electric
Cooling
- Central Air, Electric
Features
- Ceiling Fan(s), High Speed Internet, Cable TV, Window Treatments
- Flooring: Carpet, Tile
- Windows: Blinds
Interior area
- Total structure area: 2,280
- Total interior livable area: 1,758 sqft
Video & virtual tour
Property
Parking
- Parking features: Garage, Garage Door Opener
- Garage spaces: 2
Features
- Levels: One
- Stories: 1
- Patio & porch: Rear Porch, Open
- Pool features: None
- Frontage length: 75
Lot
- Size: 0.26 Acres
Details
- Additional parcels included: ,,
- Parcel number: C33342911000500180
- Zoning description: R1
- Special conditions: None
Construction
Type & style
- Home type: SingleFamily
- Architectural style: One Story
- Property subtype: Single Family Residence
Materials
- Block, Concrete
- Roof: Shingle
Condition
- Resale
- Year built: 1979
Utilities & green energy
- Sewer: Septic Tank
- Water: Public
- Utilities for property: Cable Available, High Speed Internet Available
Community & HOA
HOA
- Has HOA: No
Location
- Region: Sebring
Financial & listing details
- Price per square foot: $111/sqft
- Tax assessed value: $186,647
- Annual tax amount: $796
- Date on market: 7/17/2026
- Cumulative days on market: 85 days
- Listing agreement: Exclusive Right To Sell
- Listing terms: Cash
- Road surface type: Paved
Estimated market value
$190,100
$181,000 - $200,000
$1,698/mo
Price history
| Date | Event | Price |
|---|---|---|
| 10/5/2026 | Price change | $195,000-4.9%$111/sqft |
Source: HFMLS #326521 Report a problem | ||
| 9/23/2026 | Price change | $205,000-4.7%$117/sqft |
Source: HFMLS #326521 Report a problem | ||
| 8/18/2026 | Price change | $215,000-4.4%$122/sqft |
Source: HFMLS #326521 Report a problem | ||
| 7/17/2026 | Listed for sale | $225,000$128/sqft |
Source: HFMLS #326521 Report a problem | ||
Public tax history
| Year | Property taxes | Tax assessment |
|---|---|---|
| 2025 | $797 +2.8% | $76,134 +2.9% |
| 2024 | $775 +4.3% | $73,988 +3% |
| 2023 | $743 -5.8% | $71,833 +3% |
| 2022 | $789 +0% | $69,741 +3% |
| 2021 | $789 +5.6% | $67,710 +1.4% |
| 2020 | $747 | $66,775 +2.3% |
| 2019 | $747 +1.9% | $65,274 +1.9% |
| 2018 | $733 +0.8% | $64,057 +2.1% |
| 2017 | $728 +10.4% | $62,739 +2.1% |
| 2016 | $659 -1% | $61,449 +0.7% |
| 2015 | $666 +6% | $61,022 |
| 2014 | $628 | -- |
| 2013 | -- | -- |
| 2012 | -- | -- |
| 2011 | -- | -- |
| 2010 | -- | -- |
| 2009 | -- | -- |
| 2008 | -- | -- |
| 2007 | -- | -- |
| 2006 | -- | -- |
| 2005 | -- | -- |
| 2004 | -- | -- |
| 2003 | -- | -- |
| 2002 | -- | -- |
| 2001 | -- | -- |
| 2000 | -- | -- |
Find assessor info on the county website
Monthly payment
Est. payment
Payment breakdown
Explore the cost of this home by adjusting the details. Changes won't be saved.Climate risks
Neighborhood: 33870
Nearby schools
Schools provided by the listing agent
- Elementary: Cracker Trail Elementary
- Middle: Sebring Middle
- High: Sebring High
Source: HFMLS. This data may not be complete. We recommend contacting the local school district to confirm school assignments for this home.

Similar homes
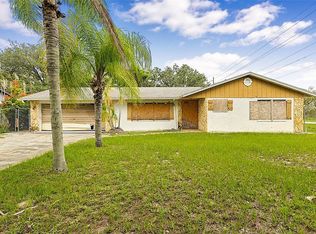
- $188,0004 bd3 ba1.3k sqft2102 ORANGE BLOSSOM AVENUE, SEBRING, FL 33870For Sale
 MLS ID #P4939786, Kenneth Oxsalida, PARADISE REAL ESTATE INTL. Stellar MLS
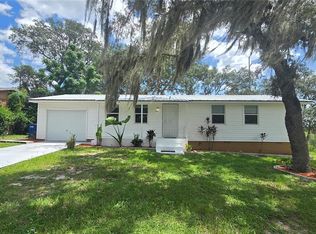
 - $199,9903 bd2 ba1.1k sqft615 Martin Luther King Jr Blvd, Sebring, FL 33870For Sale
 MLS ID #328469, Logan Akins. HFMLS
 - $195,0003 bd2 ba1.1k sqft224 MONTEGO DRIVE, SEBRING, FL 33870For Sale
 MLS ID #P4939162, Anthony Medina, KELLER WILLIAMS REALTY SMART 1. Stellar MLS
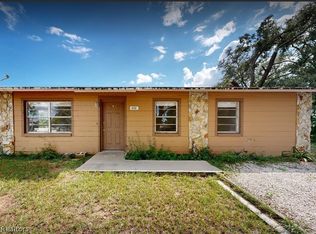
 - $189,0003 bd2 ba943 sqft4331 Hudson Blvd, Sebring, FL 33870For Sale
 MLS ID #327954, Kenneth Oxsalida. HFMLS
 - $189,0003 bd2 ba1.2k sqft4129 SCOTT Avenue, Sebring, FL 33870For Sale
 MLS ID #B26062113, Rosaura E Escobar, Partnership Realty Inc.. BeachesMLS
 - $190,0003 bd2 ba1.2k sqft1404 LAS VILLAS BOULEVARD, SEBRING, FL 33870For SaleMLS ID #P4938093, Micah Johnson, REAL BROKER, LLC. Stellar MLS
- $189,0002 bd1 ba1k sqft1539 PENNY AVENUE, SEBRING, FL 33870For SaleMLS ID #TB8524112, William Roberts, ALIGN RIGHT REALTY LLC. Stellar MLS
- $240,0003 bd2 ba1.2k sqft1420 HIAWATHA AVENUE, SEBRING, FL 33870For SaleMLS ID #C7531621, Andrew Bishop, KW FLORIDA LIVING. Stellar MLS
- $229,9003 bd3 ba1.5k sqft231 S ORANGE Street, Sebring, FL 33870For SaleMLS ID #B26061320, Gregory S Karlson, Advantage Realty 1. BeachesMLS
- $245,0004 bd2 ba1.7k sqft4420 AVISTA STREET, SEBRING, FL 33870For SaleMLS ID #O6412278, Ivanna Cuevas Hernandez, ROBERT SLACK LLC. Stellar MLS
