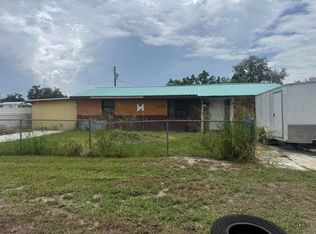
Beautifully remodeled and move-in ready, this charming single-family home sits on a desirable corner lot with a fully fenced backyard, offering both privacy and space to enjoy. Inside, you'll find a bright open-concept layout highlighted by a stylish two-tone kitchen that flows seamlessly into the dining and living areas, creating an inviting atmosphere for everyday living and entertaining. Attractive vinyl plank flooring extends throughout the home, providing a modern look with easy maintenance. The spacious living room offers plenty of room to relax, while the conveniently located indoor laundry area adds everyday practicality. Updated fixtures and finishes can be found throughout, including a centrally located half bath and a beautifully coordinated primary bathroom featuring a tub and shower combination. Step outside to enjoy the large 10' x 10' screened porch, perfect for morning coffee, evening relaxation, or enjoying Florida's beautiful weather year-round. The expansive fenced backyard provides additional outdoor space for recreation, gardening, or simply unwinding in your own private setting. Conveniently located in Sebring, you'll enjoy easy access to shopping, dining, medical facilities, schools, parks, and the area's many lakes and recreational opportunities.
For sale
Price cut: $10K (11/16)
$179,000
4331 HUDSON BOULEVARD, SEBRING, FL 33870
3beds
943sqft
Single Family Residence
Built in 1988
7,500 Square Feet Lot
$-- Zestimate®
$190/sqft
$-- HOA
What's special
Bright open-concept layoutDesirable corner lotStylish two-tone kitchenAttractive vinyl plank flooringExpansive fenced backyardUpdated fixtures and finishesFully fenced backyard
- 3 days
- 244
- 19
Likely to sell faster than
Zillow last checked:
Listing updated:
Listed by:
Kenneth Oxsalida 863-272-2396,
PARADISE REAL ESTATE INTL 561-203-6200
Source: Stellar MLS,MLS#: P4940460 Originating MLS: Sarasota - Manatee
Facts & features
Interior
Bedrooms & bathrooms
- Bedrooms: 3
- Bathrooms: 2
- Full bathrooms: 1
- 1/2 bathrooms: 1
Primary bedroom
- Features: Built-in Closet
- Level: First
- Area: 96 Square Feet
- Dimensions: 12x8
Bedroom 2
- Features: Built-in Closet
- Level: First
- Area: 120 Square Feet
- Dimensions: 12x10
Bedroom 3
- Features: Built-in Closet
- Level: First
- Area: 81 Square Feet
- Dimensions: 9x9
Primary bathroom
- Level: First
- Area: 20 Square Feet
- Dimensions: 5x4
Bathroom 2
- Level: First
- Area: 40 Square Feet
- Dimensions: 8x5
Kitchen
- Level: First
- Area: 56 Square Feet
- Dimensions: 8x7
Living room
- Level: First
- Area: 192 Square Feet
- Dimensions: 16x12
Heating
- Central
Cooling
- Central Air
Appliances
- Included: Dishwasher, Dryer, Electric Water Heater, Microwave, Range, Refrigerator, Washer
- Laundry: Inside, Laundry Room
Features
- Ceiling Fan(s)
- Flooring: Luxury Vinyl
- Has fireplace: No
- Common walls with other units/homes: Corner Unit
Interior area
- Total structure area: 955
- Total interior livable area: 943 sqft
Property
Parking
- Parking features: Driveway
- Has uncovered spaces: Yes
Features
- Levels: One
- Stories: 1
- Patio & porch: Covered, Porch, Rear Porch, Screened
- Exterior features: Private Yard
- Fencing: Chain Link
Lot
- Size: 7,500 Square Feet
- Dimensions: 75 x 100
- Features: Corner Lot, In County, Level
Details
- Parcel number: C21342908000400120
- Zoning: R1
- Special conditions: None
Construction
Type & style
- Home type: SingleFamily
- Property subtype: Single Family Residence
Materials
- Block, Stucco
- Foundation: Slab
- Roof: Shingle
Condition
- Completed
- New construction: No
- Year built: 1988
Utilities & green energy
- Sewer: Septic Tank
- Water: Public
- Utilities for property: BB/HS Internet Available, Cable Available, Electricity Connected, Phone Available
Community & HOA
Community
- Pet fee: $0 monthly
- Subdivision: LUCAS LAKE ESTATES
HOA
- Has HOA: No
Location
- Region: Sebring
Financial & listing details
- Price per square foot: $190/sqft
- Tax assessed value: $80,384
- Annual tax amount: $1,354
- Date on market: 11/15/2026
- Cumulative days on market: 4 days
- Listing terms: Cash,Conventional
- Ownership: Fee Simple
- Total actual rent: 0
- Electric utility on property: Yes
- Road surface type: Paved
Estimated market value
Not available
Estimated sales range
Not available
Not available
Price history
| Date | Event | Price |
|---|---|---|
| 11/16/2026 | Price change | $179,000-5.3%$190/sqft |
Source: HFMLS #327954 Report a problem | ||
| 11/12/2026 | Price change | $1,200-7.7%$1/sqft |
Source: HFMLS #325775 Report a problem | ||
| 9/18/2026 | Listed for sale | $189,000+136.3%$200/sqft |
Source: HFMLS #327954 Report a problem | ||
| 9/10/2026 | Price change | $1,300-3.7%$1/sqft |
Source: HFMLS #325775 Report a problem | ||
| 8/6/2026 | Price change | $1,350-3.6%$1/sqft |
Source: HFMLS #325775 Report a problem | ||
| 6/24/2026 | Price change | $1,400-6.7%$1/sqft |
Source: HFMLS #325775 Report a problem | ||
| 6/4/2026 | Listed for rent | $1,500+7.1%$2/sqft |
Source: HFMLS #325775 Report a problem | ||
| 9/29/2023 | Listing removed | -- |
Source: HFMLS #297237 Report a problem | ||
| 8/18/2023 | Listed for rent | $1,400$1/sqft |
Source: HFMLS #297237 Report a problem | ||
| 5/17/2023 | Listing removed | -- |
Source: Zillow Rentals #293976 Report a problem | ||
| 4/18/2023 | Listed for rent | $1,400$1/sqft |
Source: Zillow Rentals #293976 Report a problem | ||
| 2/22/2023 | Sold | $80,000-18.4%$85/sqft |
Source: Public Record Report a problem | ||
| 1/27/2023 | Pending sale | $98,000$104/sqft |
Source: HFMLS #291527 Report a problem | ||
| 1/17/2023 | Price change | $98,000-10.9%$104/sqft |
Source: HFMLS #291527 Report a problem | ||
| 11/24/2022 | Listed for sale | $110,000+421.3%$117/sqft |
Source: HFMLS #291527 Report a problem | ||
| 9/22/2015 | Sold | $21,100$22/sqft |
Source: Public Record Report a problem | ||
Public tax history
| Year | Property taxes | Tax assessment |
|---|---|---|
| 2025 | $1,355 +1.9% | $80,384 +1.8% |
| 2024 | $1,330 -2.2% | $78,975 -1.6% |
| 2023 | $1,359 +44.7% | $80,235 +47% |
| 2022 | $939 +4% | $54,569 +10.3% |
| 2021 | $903 +12.6% | $49,471 +15% |
| 2020 | $802 | $43,026 +1.8% |
| 2019 | $802 +4.5% | $42,250 +39.3% |
| 2018 | $767 +14.3% | $30,332 -0.9% |
| 2017 | $671 +0.3% | $30,609 -1.3% |
| 2016 | $670 -2.8% | $31,006 +0.7% |
| 2015 | $689 +5.9% | $30,800 |
| 2014 | $650 | -- |
| 2013 | -- | -- |
| 2012 | -- | -- |
| 2011 | -- | -- |
| 2010 | -- | -- |
| 2009 | -- | -- |
| 2008 | -- | -- |
| 2007 | -- | -- |
| 2006 | -- | -- |
| 2005 | -- | -- |
| 2004 | -- | -- |
| 2003 | -- | -- |
| 2002 | -- | -- |
| 2001 | -- | -- |
| 2000 | -- | -- |
Find assessor info on the county website
Monthly payment
Est. payment
Payment breakdown
Explore the cost of this home by adjusting the details. Changes won't be saved.Climate risks
Neighborhood: 33870
Similar homes
- $159,0003 bd2 ba1.2k sqft4129 SCOTT Avenue, Sebring, FL 33870For Sale
 MLS ID #B26062113, Rosaura E Escobar, Partnership Realty Inc.. BeachesMLS
- $179,9003 bd2 ba1.1k sqft615 Martin Luther King Jr Blvd, Sebring, FL 33870For Sale
 MLS ID #328469, Logan Akins. HFMLS
- $190,0002 bd1 ba1k sqft1700 HIAWATHA AVENUE, SEBRING, FL 33870For Sale

 MLS ID #TB8565536, Tristan Juhasz, MARK SPAIN REAL ESTATE. Stellar MLS
- $195,0003 bd2 ba1.1k sqft224 MONTEGO DRIVE, SEBRING, FL 33870For Sale
 MLS ID #P4939162, Anthony Medina, KELLER WILLIAMS REALTY SMART 1. Stellar MLS
- $180,0002 bd1 ba1k sqft1539 PENNY AVENUE, SEBRING, FL 33870For SaleMLS ID #TB8524112, William Roberts, ALIGN RIGHT REALTY LLC. Stellar MLS
- $147,0003 bd2 ba918 sqft828 BOOKER AVENUE, SEBRING, FL 33870For SaleMLS ID #S5157503, Fabiana Cuevas, NEW HEIGHTS REALTY GROUP. Stellar MLS
- $190,0003 bd2 ba1.2k sqft1404 LAS VILLAS BOULEVARD, SEBRING, FL 33870For SaleMLS ID #P4938093, Micah Johnson, REAL BROKER, LLC. Stellar MLS
