Bring all your toys to this move-in-ready 2-bedroom, 2-bath, 2-car garage CBS and brick home situated on a spacious, quarter-acre corner lot wrapped in durable vinyl fencing, and double gate. Built for the outdoor and water-sport enthusiast, the property features an oversized 12'x25'x10' carport for your boat, RV, and extra vehicles, plus a 10'x20' wired workshop for all your projects. Inside, you’ll find vinyl plank flooring, newer stainless-steel appliances, also includes washer, dryer, and a glass storm door at the front entry. Home has an open floorplan family room, kitchen, and dining area open onto the 12x16 screened patio to enjoy entertaining family and friends. Bedrooms are nicely sized each with a walk-in closet. Master has walk-in shower. Major updates include Windows (2022), Roof & A/C (2021), Water Heater (2020). Front and backyard are shaded by mature oak trees that capture the peace and serenity of Old Florida living. Just two houses from the Lake Jackson a 3,212-acre Lake and connected to 137-acre Little Lake Jackson. Enjoy effortless access to the sparkling clear water a half a mile from Veterans Beach, offering boat ramp, sandy beach, playground, covered picnic pavilions, and barbecue grills, all just a minute away. Lake Jackson has scenic sidewalks for walking and cycling. Come live the dream in your private oasis, with no HOA or DISTRICT FEE. Enjoy unmatched convenience with shopping, dining, parks, healthcare, Golf and the iconic Sebring Int'l Raceway all close by. Centrally located just 2 hours from both coasts and major cities. Great Opportunity VA ASSUMABLE OR USDA 100% financing! Schedule your private showing today!
For sale
$259,000
1317 Prospect Dr, Sebring, FL 33870
2beds
1,287sqft
Single Family Residence
Built in 1974
0.25 Acres Lot
$256,400 Zestimate®
$201/sqft
$-- HOA
What's special
Spacious quarter-acre corner lotVinyl plank flooringNewer stainless-steel appliances
- 3 days
- 246
- 19
Likely to sell faster than
Zillow last checked:
Listing updated:
Listed by:
Janet Mennella,
Paradise Real Estate International LLC
Source: HFMLS,MLS#: 328965Originating MLS: Heartland Association Of Realtors
Facts & features
Interior
Bedrooms & bathrooms
- Bedrooms: 2
- Bathrooms: 2
- Full bathrooms: 2
Primary bedroom
- Level: Main
- Dimensions: 17 x 17
Bedroom 2
- Level: Main
- Dimensions: 12 x 12
Primary bathroom
- Level: Main
- Dimensions: 4 x 4
Bathroom 2
- Level: Main
- Dimensions: 4 x 4
Dining room
- Level: Main
- Dimensions: 15 x 18
Garage
- Level: Main
- Dimensions: 25 x 20
Kitchen
- Level: Main
- Dimensions: 10 x 10
Living room
- Level: Main
- Dimensions: 16 x 15
Porch
- Level: Main
- Dimensions: 121 x 16
Porch
- Level: Main
- Dimensions: 25 x 12
Workshop
- Level: Main
- Dimensions: 10 x 20
Heating
- Central, Electric
Cooling
- Central Air, Electric
Appliances
- Included: Dryer, Dishwasher, Electric Water Heater, Microwave, Oven, Range, Refrigerator, Washer
Features
- Ceiling Fan(s), High Speed Internet, Cable TV, Unfurnished, Window Treatments
- Flooring: Plank, Tile, Vinyl
- Windows: Single Hung, Drapes
Interior area
- Total structure area: 1,787
- Total interior livable area: 1,287 sqft
Video & virtual tour
Property
Parking
- Parking features: Carport, Garage, RV Access/Parking, Three or more Spaces
- Garage spaces: 2
- Carport spaces: 3
- Covered spaces: 5
Features
- Levels: One
- Stories: 1
- Patio & porch: Rear Porch, Front Porch, Open, Screened, Patio
- Exterior features: Fence, Patio, Shed, Workshop
- Pool features: None
- Frontage length: 101
Lot
- Size: 0.25 Acres
Details
- Additional parcels included: ,,
- Parcel number: S25342805000000220
- Zoning description: R1
- Special conditions: None
Construction
Type & style
- Home type: SingleFamily
- Architectural style: Ranch,One Story
- Property subtype: Single Family Residence
Materials
- Block, Brick, Concrete, Stucco
- Roof: Shingle
Condition
- Resale
- Year built: 1974
Utilities & green energy
- Sewer: Public Sewer
- Water: Public
- Utilities for property: Cable Available, High Speed Internet Available
Community & HOA
Community
- Features: None
HOA
- Has HOA: No
Location
- Region: Sebring
Financial & listing details
- Price per square foot: $201/sqft
- Tax assessed value: $193,929
- Annual tax amount: $1,328
- Date on market: 11/17/2026
- Listing agreement: Exclusive Right To Sell
- Listing terms: Cash,Conventional,FHA,USDA Loan,VA Loan
- Road surface type: Paved
Estimated market value
$256,400
$244,000 - $269,000
$1,507/mo
Price history
| Date | Event | Price |
|---|---|---|
| 11/17/2026 | Listed for sale | $259,000+370.9%$201/sqft |
Source: HFMLS #328965 Report a problem | ||
| 2/18/2014 | Sold | $55,000-50%$43/sqft |
Source: Public Record Report a problem | ||
| 7/31/2008 | Listing removed | $110,000$85/sqft |
Source: NCI #204229 Report a problem | ||
| 7/19/2008 | Listed for sale | $110,000$85/sqft |
Source: NCI #204229 Report a problem | ||
Public tax history
| Year | Property taxes | Tax assessment |
|---|---|---|
| 2025 | $1,329 +6.4% | $89,535 +2.9% |
| 2024 | $1,249 +6.4% | $87,012 +3% |
| 2023 | $1,174 +26.7% | $84,478 +18.2% |
| 2022 | $926 +1% | $71,454 +3% |
| 2021 | $917 +5.8% | $69,373 +0.2% |
| 2020 | $867 | $69,204 +15.3% |
| 2019 | $867 +6.6% | $60,040 +1.9% |
| 2018 | $813 +2.7% | $58,921 +2.1% |
| 2017 | $792 +1.3% | $57,709 -3.1% |
| 2016 | $782 -1.8% | $59,562 +0.7% |
| 2015 | $796 +0.6% | $59,148 |
| 2014 | $791 | -- |
| 2013 | -- | -- |
| 2012 | -- | -- |
| 2011 | -- | -- |
| 2010 | -- | -- |
| 2009 | -- | -- |
| 2008 | -- | -- |
| 2007 | -- | -- |
| 2006 | -- | -- |
| 2005 | -- | -- |
| 2004 | -- | -- |
| 2003 | -- | -- |
| 2002 | -- | -- |
| 2001 | -- | -- |
| 2000 | -- | -- |
Find assessor info on the county website
Monthly payment
Est. payment
Payment breakdown
Explore the cost of this home by adjusting the details. Changes won't be saved.Climate risks
Neighborhood: 33870
Nearby schools
Schools provided by the listing agent
- Elementary: Cracker Trail Elementary
- Middle: Sebring Middle
- High: Sebring High
Source: HFMLS. This data may not be complete. We recommend contacting the local school district to confirm school assignments for this home.


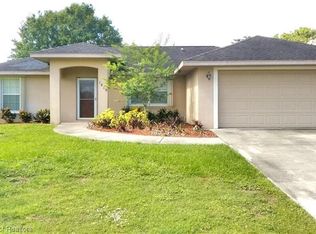
Similar homes
- $--2 bd2 ba1.1k sqft317 Rail Ave, Sebring, FL 33870Auction
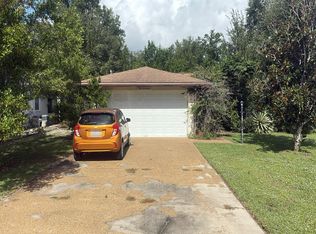 Auction.com 2
- $275,0003 bd2 ba1.5k sqft1417 Chloe Ter, Sebring, FL 33870For Sale
 MLS ID #327361, Johana Florez. HFMLS
- $249,9003 bd2 ba1.6k sqft1719 Homestead St, Sebring, FL 33870For Sale
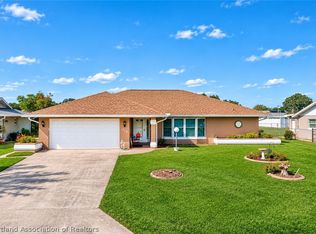 MLS ID #330279, Eric Rhoades. HFMLS
- $255,0002 bd2 ba1.5k sqft109 Crane St, Sebring, FL 33870For Sale
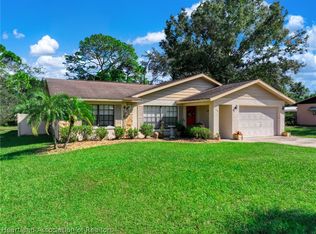 MLS ID #328829, Ladonna Paedae-Rodriguez. HFMLS
- $289,0002 bd2 ba1.4k sqftSebring Hills, Sebring, FL 33870For Sale
 MLS ID #A12120202, Lilisbet Diaz Rodriguez, LPT Realty, LLC. MIAMI
