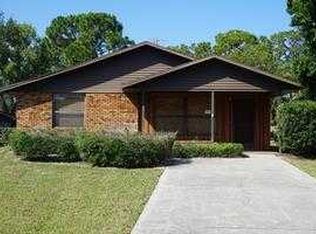
Deeded Lake Jackson access, no HOA, and a quiet cul-de-sac setting—welcome to 1417 Chloe Terrace! This well-maintained 3-bedroom, 2-bath brick home offers 1,527 square feet of living space, a split-bedroom floor plan, and a spacious 2-car garage. Recent improvements include an A/C system approximately one year old, a newer garage door, and flooring installed less than a year ago. Hurricane shutters for the front windows provide added protection, while the kitchen’s gas stove and the gas water heater offer everyday convenience. Relax or entertain on the large covered and screened rear porch overlooking the fully fenced backyard, with room for gardening, pets, or outdoor activities. A well-fed sprinkler system helps keep the lawn looking its best without using municipal water for irrigation. With thoughtful updates and space to enjoy both indoors and out, this home is ready for its next chapter. Schedule your private showing today!
For sale
Price cut: $5K (9/5)
$275,000
1417 Chloe Ter, Sebring, FL 33870
3beds
1,527sqft
Single Family Residence
Built in 1987
10,454 Square Feet Lot
$265,100 Zestimate®
$180/sqft
$-- HOA
What's special
Newer garage doorQuiet cul-de-sac settingWell-fed sprinkler systemSplit-bedroom floor planFully fenced backyardGas water heater
- 49 days
- 408
- 27
Zillow last checked:
Listing updated:
Listed by:
Johana Florez,
ADVANCED ALL SERVICE/ SEBRING
Source: HFMLS,MLS#: 327361Originating MLS: Heartland Association Of Realtors
Facts & features
Interior
Bedrooms & bathrooms
- Bedrooms: 3
- Bathrooms: 2
- Full bathrooms: 2
Primary bedroom
- Level: Main
- Dimensions: 14 x 15
Bedroom 2
- Level: Main
- Dimensions: 9 x 10
Bedroom 3
- Level: Main
- Dimensions: 10 x 11
Primary bathroom
- Level: Main
- Dimensions: 8 x 6
Bathroom 2
- Level: Main
- Dimensions: 10 x 8
Dining room
- Level: Main
- Dimensions: 9 x 10
Family room
- Level: Main
- Dimensions: 13 x 19
Living room
- Level: Main
- Dimensions: 22 x 12
Heating
- Central, Electric
Cooling
- Central Air, Electric
Features
- Flooring: Hardwood
Interior area
- Total structure area: 1,926
- Total interior livable area: 1,527 sqft
Video & virtual tour
Property
Parking
- Parking features: Garage
- Garage spaces: 2
Features
- Levels: One
- Stories: 1
- Patio & porch: Rear Porch, Screened
- Pool features: None
- Frontage length: 80
Lot
- Size: 10,454 Square Feet
Details
- Additional parcels included: ,,
- Parcel number: S25342806000000060
- Zoning description: R1
- Special conditions: None
Construction
Type & style
- Home type: SingleFamily
- Architectural style: One Story
- Property subtype: Single Family Residence
Materials
- Brick
- Roof: Shingle
Condition
- Resale
- Year built: 1987
Utilities & green energy
- Sewer: Public Sewer
- Water: Public
Community & HOA
HOA
- Has HOA: No
Location
- Region: Sebring
Financial & listing details
- Price per square foot: $180/sqft
- Tax assessed value: $194,376
- Annual tax amount: $1,915
- Date on market: 8/24/2026
- Cumulative days on market: 49 days
- Listing agreement: Exclusive Right To Sell
- Listing terms: Cash,Conventional,FHA,USDA Loan,VA Loan
- Road surface type: Paved
Estimated market value
$265,100
$252,000 - $278,000
$1,673/mo
Price history
| Date | Event | Price |
|---|---|---|
| 9/5/2026 | Price change | $275,000-1.8%$180/sqft |
Source: HFMLS #327361 Report a problem | ||
| 8/24/2026 | Listed for sale | $280,000+143.5%$183/sqft |
Source: HFMLS #327361 Report a problem | ||
| 11/18/2015 | Listing removed | $115,000+13.3%$75/sqft |
Source: Visual Tour #233973 Report a problem | ||
| 11/17/2015 | Sold | $101,500-11.7%$66/sqft |
Source: HFMLS #233973 Report a problem | ||
| 4/23/2015 | Listed for sale | $115,000-12.9%$75/sqft |
Source: Heartland Real Estate #233973 Report a problem | ||
| 9/24/2004 | Sold | $132,000$86/sqft |
Source: Public Record Report a problem | ||
Public tax history
| Year | Property taxes | Tax assessment |
|---|---|---|
| 2025 | $1,916 +5.4% | $119,647 +2.9% |
| 2024 | $1,818 +4.7% | $116,275 +3% |
| 2023 | $1,737 +6.7% | $112,888 +3% |
| 2022 | $1,628 +2.1% | $109,600 +3% |
| 2021 | $1,594 +5.8% | $106,408 +1.4% |
| 2020 | $1,507 | $104,939 +2.3% |
| 2019 | $1,507 +3% | $102,580 +1.9% |
| 2018 | $1,464 +3.2% | $100,667 +2.1% |
| 2017 | $1,419 +2.6% | $98,596 +2.1% |
| 2016 | $1,384 +2.6% | $96,568 +46.7% |
| 2015 | $1,349 +60.7% | $65,849 |
| 2014 | $839 | -- |
| 2013 | -- | -- |
| 2012 | -- | -- |
| 2011 | -- | -- |
| 2010 | -- | -- |
| 2009 | -- | -- |
| 2008 | -- | -- |
| 2007 | -- | -- |
| 2006 | -- | -- |
| 2005 | -- | -- |
| 2004 | -- | -- |
| 2003 | -- | -- |
| 2002 | -- | -- |
| 2001 | -- | -- |
| 2000 | -- | -- |
Find assessor info on the county website
Monthly payment
Est. payment
Payment breakdown
Explore the cost of this home by adjusting the details. Changes won't be saved.Climate risks
Neighborhood: 33870

Similar homes
- $310,0004 bd2 ba1.8k sqft1326 Chloe Ter, Sebring, FL 33870For Sale
 MLS ID #327803, Jeniffer Padron Padilla. HFMLS
 - $274,0003 bd2 ba1.9k sqft3403 Bolide UNIT St, Sebring, FL 33872For Sale

 MLS ID #800084, Raymond Rosser, C-21 Dianne Chewning & Associates. Dixie-Gilchrist Levy Counties BOR
 - $279,0004 bd3 ba1.8k sqft206 Quail Ave, Sebring, FL 33870For Sale
 MLS ID #325896, Chad Pritchett. HFMLS
 - $249,9003 bd2 ba1.3k sqft232 Dove Ave, Sebring, FL 33870For Sale
 MLS ID #328226, Michael Garey. HFMLS
 - $285,0003 bd2 ba1.2k sqft220 KITE AVENUE, SEBRING, FL 33870For Sale
 MLS ID #L4963345, Jamal Jones, COLDWELL BANKER REALTY. Stellar MLS
 - $290,0003 bd2 ba1.4k sqft339 ROADRUNNER AVENUE, SEBRING, FL 33870New ConstructionMLS ID #S5159155, Osdaily Portal, DECONOVA INTERNATIONAL REALTY. Stellar MLS
- $259,9993 bd2 ba1k sqft312 CONDOR AVENUE, SEBRING, FL 33870For SaleMLS ID #S5159327, Adan Ordonez, ADAN INVESTMENTS REAL ESTATE GROUP, PLLC. Stellar MLS
- $259,9003 bd3 ba1.5k sqft3524 BRISTOL STREET, SEBRING, FL 33872For SaleMLS ID #TB8535163, Luke Holland, FUTURE HOME REALTY INC. Stellar MLS
- $315,0002 bd2 ba1.8k sqftSebring Hills, Sebring, FL 33870For Sale
 MLS ID #A12098311, Tania Bobe, LPT Realty, LLC. MIAMI
