Golf course views and room for your golf carts! Enjoy relaxed Florida living in this updated two-bedroom, two-full-bath home overlooking the sixth hole of the 18-hole Sebring Municipal Golf Course. The inviting kitchen features rich wood-tone cabinetry, glass-front display cabinets, generous cabinet and counter space, and a granite backsplash. Tile and luxury vinyl flooring, insulated double-pane, double-hung windows, and a roof replaced in 2022 add to the home’s appeal. The spacious rear screened-in porch measures approximately 29' × 12' and is the perfect spot to enjoy your morning coffee, dine outdoors, entertain friends, or unwind while taking in the golf course views. A one-car garage plus two golf cart garages provides convenient parking and additional storage space. Whether you’re seeking a year-round residence or a seasonal retreat, this Sebring home offers comfortable living with a beautiful golf course backdrop. Please note: Property Appraiser records reflect one full bath and one half bath; however, the home has two full bathrooms. Schedule your private showing today!
For sale
$269,900
765 Golfside Ln, Sebring, FL 33870
2beds
1,462sqft
Single Family Residence
Built in 1973
0.27 Acres Lot
$261,900 Zestimate®
$185/sqft
$-- HOA
What's special
Updated two-bedroom two-full-bath homeGranite backsplashGolf course viewsGlass-front display cabinetsInviting kitchenRich wood-tone cabinetryInsulated double-pane double-hung windows
- 15 days
- 579
- 35
Likely to sell faster than
Zillow last checked:
Listing updated:
Listed by:
Cullen Wheeler,
Future Home Realty, Inc.
Source: HFMLS,MLS#: 328129Originating MLS: Heartland Association Of Realtors
Facts & features
Interior
Bedrooms & bathrooms
- Bedrooms: 2
- Bathrooms: 2
- Full bathrooms: 2
Bedroom 1
- Dimensions: 16 x 13
Bedroom 2
- Dimensions: 16 x 13
Bathroom 1
- Dimensions: 13 x 7
Bathroom 2
- Dimensions: 13 x 6
Dining room
- Dimensions: 11 x 12
Family room
- Dimensions: 15 x 11
Garage
- Dimensions: 21 x 13
Kitchen
- Dimensions: 13 x 11
Living room
- Dimensions: 25 x 19
Porch
- Dimensions: 30 x 12
Utility room
- Dimensions: 9 x 6
Heating
- Central, Electric
Cooling
- Central Air, Electric
Appliances
- Included: Dryer, Dishwasher, Oven, Range, Refrigerator, Washer
Features
- Ceiling Fan(s), High Speed Internet, Cable TV, Window Treatments
- Flooring: Tile
- Windows: Double Hung, Blinds
Interior area
- Total structure area: 2,529
- Total interior livable area: 1,462 sqft
Video & virtual tour
Property
Parking
- Parking features: Garage
- Garage spaces: 1
Features
- Levels: One
- Stories: 1
- Patio & porch: Rear Porch, Screened
- Pool features: None
- Has view: Yes
- View description: Golf Course
- Frontage type: Golf Course
- Frontage length: 90
Lot
- Size: 0.27 Acres
Details
- Additional parcels included: ,,
- Parcel number: S36342805000900220
- Zoning description: SFR GOLF
- Special conditions: None
Construction
Type & style
- Home type: SingleFamily
- Architectural style: One Story
- Property subtype: Single Family Residence
Materials
- Block, Concrete
- Roof: Shingle
Condition
- Resale
- Year built: 1973
Utilities & green energy
- Sewer: Public Sewer
- Water: Public
- Utilities for property: Cable Available, High Speed Internet Available
Community & HOA
Community
- Features: None
HOA
- Has HOA: No
Location
- Region: Sebring
Financial & listing details
- Price per square foot: $185/sqft
- Tax assessed value: $186,769
- Annual tax amount: $1,853
- Date on market: 9/18/2026
- Cumulative days on market: 16 days
- Listing agreement: Exclusive Right To Sell
- Listing terms: Cash,Conventional,FHA,USDA Loan,VA Loan
- Road surface type: Paved
Estimated market value
$261,900
$249,000 - $275,000
$1,624/mo
Price history
| Date | Event | Price |
|---|---|---|
| 9/18/2026 | Listed for sale | $269,900+250.5%$185/sqft |
Source: HFMLS #328129 Report a problem | ||
| 4/12/2004 | Sold | $77,000$53/sqft |
Source: Public Record Report a problem | ||
Public tax history
| Year | Property taxes | Tax assessment |
|---|---|---|
| 2025 | $1,853 +5.5% | $116,449 +2.9% |
| 2024 | $1,757 +4.8% | $113,167 +3% |
| 2023 | $1,677 +6.8% | $109,871 +3% |
| 2022 | $1,570 +2.2% | $106,671 +3% |
| 2021 | $1,536 +5.9% | $103,564 +1.4% |
| 2020 | $1,451 | $102,134 +2.3% |
| 2019 | $1,451 +3% | $99,838 +1% |
| 2018 | $1,408 +1.9% | $98,822 +2.1% |
| 2017 | $1,381 +2.6% | $96,789 +2.1% |
| 2016 | $1,346 +2.6% | $94,798 -3.4% |
| 2015 | $1,312 -5.5% | $98,139 |
| 2014 | $1,389 | -- |
| 2013 | -- | -- |
| 2012 | -- | -- |
| 2011 | -- | -- |
| 2010 | -- | -- |
| 2009 | -- | -- |
| 2008 | -- | -- |
| 2007 | -- | -- |
| 2006 | -- | -- |
| 2005 | -- | -- |
| 2004 | -- | -- |
| 2003 | -- | -- |
| 2002 | -- | -- |
| 2001 | -- | -- |
| 2000 | -- | -- |
Find assessor info on the county website
Monthly payment
Est. payment
Payment breakdown
Explore the cost of this home by adjusting the details. Changes won't be saved.Climate risks
Neighborhood: 33870
Nearby schools
Schools provided by the listing agent
- Middle: Sebring Middle
- High: Sebring High
Source: HFMLS. This data may not be complete. We recommend contacting the local school district to confirm school assignments for this home.
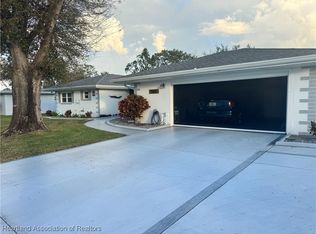

Similar homes
- $239,0003 bd2 ba1.1k sqft3357 Sparta Cir, Sebring, FL 33870For Sale
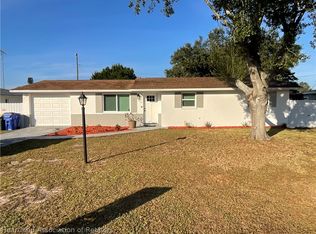 MLS ID #328436, Steven Anderson. HFMLS
 - $275,0003 bd2 ba1.5k sqft1417 Chloe Ter, Sebring, FL 33870For Sale
 MLS ID #327361, Johana Florez. HFMLS
 - $249,9003 bd2 ba1.3k sqft232 Dove Ave, Sebring, FL 33870For Sale
 MLS ID #328226, Michael Garey. HFMLS
 - $269,0002 bd2 ba1k sqft1205 Killarney Dr, Sebring, FL 33870For Sale
 MLS ID #327212, Calvin Bates. HFMLS
 - $285,0003 bd2 ba1.2k sqft220 KITE AVENUE, SEBRING, FL 33870For Sale
 MLS ID #L4963345, Jamal Jones, COLDWELL BANKER REALTY. Stellar MLS
 - $315,0002 bd2 ba1.8k sqftSebring Hills, Sebring, FL 33870For Sale
 MLS ID #A12098311, Tania Bobe, LPT Realty, LLC. MIAMI
 - $278,0003 bd2 ba1.3k sqft4229 ELSON AVENUE, SEBRING, FL 33875New ConstructionMLS ID #L4946764, Sharon Jones PA, ADVANTAGE REALTY 1. Stellar MLS
