Prime location! Close to downtown Sebring, this stylish single-family home features an inviting open split floor plan enhanced by sleek ultra core flooring for modern elegance. The open kitchen, delightfully arranged for entertaining, connects to the living and dining room. It highlights beautiful Kraft Maid maple glazed kitchen cabinets with egg and dart detail, soft close drawers, a lazy Susan, an appliance garage, a glass-door lighted cabinet, granite countertops, a breakfast bar adorned with corbel detail, a gas stove, a volcano black granite under mount double-bowl sink, and a stainless-steel tub dishwasher. The living room includes custom cabinets, shiplap behind the TV mount, high-performance in-ceiling speakers. Cornice boards and crown molding. The master bedroom features a luxurious custom reach-in lighted closet complete with a hidden wall-mounted television that stays. The main bathroom also has a clothing and linen closet. The master bathroom includes a Kohler tank less toilet and a remodeled shower with large Satori tile, light gold tone finishes and heater/exhaust fan. The completely remodeled guest bathroom includes a deep underscore Kohler bathtub with wall mounted slide bar shower system, including rain shower system with handheld option, a wall-mounted vanity and a heater/exhaust fan. The home also includes a two-car garage with an insulated steel door. Craftsman storage unit and work bench included. Additional structures feature a separate detached garage/workshop equipped with electricity and keypad entry, and a well sprinkler system. Pella windows throughout the home except the guest bedroom (owner intended to put a French door). Roof 2019. A/C 2016. Electrical panel updated December 2022. Outside, the property sits on a quiet paved road ending in a cul-de-sac ideal for evening walks, offering wide-open views and a fenced yard. Note: A sprinkler previously leaked into the home near the back french doors.
For sale
$269,900
1717 Elf Dr, Sebring, FL 33875
2beds
1,346sqft
Single Family Residence
Built in 1983
0.26 Acres Lot
$258,800 Zestimate®
$201/sqft
$-- HOA
What's special
Fenced yardCompletely remodeled guest bathroomGas stoveGranite countertopsAppliance garageHigh-performance in-ceiling speakersWide-open views
- 2 days
- 230
- 24
Likely to sell faster than
Zillow last checked:
Listing updated:
Listed by:
Angela Ruckman,
ADVANCED ALL SERVICE/ SEBRING
Source: HFMLS,MLS#: 328801Originating MLS: Heartland Association Of Realtors
Facts & features
Interior
Bedrooms & bathrooms
- Bedrooms: 2
- Bathrooms: 2
- Full bathrooms: 2
Bedroom 2
- Level: Main
- Dimensions: 12 x 12
Primary bathroom
- Level: Second
- Dimensions: 11 x 14
Bathroom 1
- Level: Main
Bathroom 2
- Level: Main
Dining room
- Level: Main
Garage
- Level: Main
- Dimensions: 22 x 26
Kitchen
- Level: Main
Living room
- Level: Main
Workshop
- Dimensions: 12 x 15
Heating
- Central, Electric
Cooling
- Central Air, Electric
Features
- Ceiling Fan(s)
- Flooring: Laminate, Simulated Wood, Tile
- Windows: Single Hung
Interior area
- Total structure area: 1,918
- Total interior livable area: 1,346 sqft
Video & virtual tour
Property
Parking
- Parking features: Garage
- Garage spaces: 2
Features
- Levels: One
- Stories: 1
- Patio & porch: Front Porch, Open
- Pool features: None
- Frontage length: 80
Lot
- Size: 0.26 Acres
Details
- Additional parcels included: ,,
- Parcel number: C05352913000000120
- Zoning description: R1
- Special conditions: None
Construction
Type & style
- Home type: SingleFamily
- Architectural style: One Story
- Property subtype: Single Family Residence
Materials
- Block, Brick, Concrete
- Roof: Shingle
Condition
- Resale
- Year built: 1983
Utilities & green energy
- Sewer: Septic Tank
- Water: Public, Private, Well
Community & HOA
HOA
- Has HOA: No
Location
- Region: Sebring
Financial & listing details
- Price per square foot: $201/sqft
- Tax assessed value: $181,136
- Annual tax amount: $2,746
- Date on market: 11/1/2026
- Listing agreement: Exclusive Right To Sell
- Listing terms: Cash,Conventional,FHA,USDA Loan,VA Loan
- Road surface type: Paved
Estimated market value
$258,800
$246,000 - $272,000
$1,561/mo
Price history
| Date | Event | Price |
|---|---|---|
| 11/1/2026 | Listed for sale | $269,900$201/sqft |
Source: HFMLS #328801 Report a problem | ||
| 7/25/2023 | Listing removed | -- |
Source: HFMLS #294126 Report a problem | ||
| 7/21/2023 | Listed for rent | $1,650$1/sqft |
Source: HFMLS #294126 Report a problem | ||
| 7/21/2023 | Listing removed | -- |
Source: Zillow Rentals Report a problem | ||
| 7/9/2023 | Price change | $1,650+3.1%$1/sqft |
Source: Zillow Rentals Report a problem | ||
| 7/6/2023 | Price change | $1,600-23.8%$1/sqft |
Source: Zillow Rentals Report a problem | ||
| 5/25/2023 | Price change | $2,100+5%$2/sqft |
Source: Zillow Rentals Report a problem | ||
| 5/8/2023 | Price change | $2,000-4.8%$1/sqft |
Source: Zillow Rentals #294126 Report a problem | ||
| 4/25/2023 | Listed for rent | $2,100$2/sqft |
Source: Zillow Rentals #294126 Report a problem | ||
Public tax history
| Year | Property taxes | Tax assessment |
|---|---|---|
| 2025 | $2,747 -7.7% | $181,136 -9.1% |
| 2024 | $2,978 +215.5% | $199,230 +134.2% |
| 2023 | $944 +3.5% | $85,056 +3% |
| 2022 | $912 +1.6% | $82,579 +3% |
| 2021 | $898 +10.6% | $80,174 +4.7% |
| 2020 | $812 | $76,565 +2.3% |
| 2019 | $812 +3.5% | $74,844 +1.9% |
| 2018 | $784 +0.5% | $73,448 +2.1% |
| 2017 | $780 +7.4% | $71,937 +2.1% |
| 2016 | $727 -1.3% | $70,457 +0.7% |
| 2015 | $736 +5.1% | $69,967 |
| 2014 | $701 | -- |
| 2013 | -- | -- |
| 2012 | -- | -- |
| 2011 | -- | -- |
| 2010 | -- | -- |
| 2009 | -- | -- |
| 2008 | -- | -- |
| 2007 | -- | -- |
| 2006 | -- | -- |
| 2005 | -- | -- |
| 2004 | -- | -- |
| 2003 | -- | -- |
| 2002 | -- | -- |
| 2001 | -- | -- |
| 2000 | -- | -- |
Find assessor info on the county website
Monthly payment
Est. payment
Payment breakdown
Explore the cost of this home by adjusting the details. Changes won't be saved.Climate risks
Neighborhood: 33875


Similar homes
- $295,0003 bd2 ba1.4k sqft1500 Shamrock Dr, Sebring, FL 33875For Sale
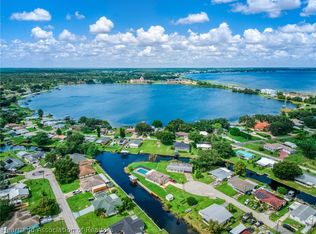 MLS ID #328616, Kenneth Oxsalida. HFMLS
- $325,0003 bd2 ba1.6k sqft3705 Lakewood Rd, Sebring, FL 33875For Sale
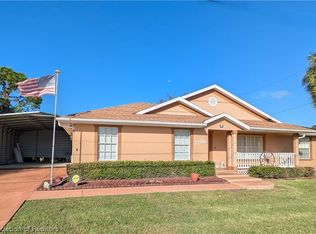 MLS ID #328893, Jeanny Campbell. HFMLS
- $260,0002 bd2 ba1.1k sqft5519 Oak Cir, Sebring, FL 33875For Sale
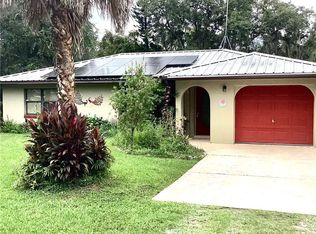 MLS ID #325683, Rick Buntenbach. HFMLS
- $244,9002 bd2 ba1.2k sqft1241 SHAMROCK Drive, Sebring, FL 33875For Sale

 MLS ID #B26060158, Gregory S Karlson, Advantage Realty 1. BeachesMLS
- $255,0003 bd2 ba1.6k sqftOrange Blossom Estate, Sebring, FL 33875For Sale
 MLS ID #A11972089, Tania Bobe, LPT Realty, LLC. MIAMI
- $325,0003 bd2 ba1.5k sqft4700 LAFAYETTE AVENUE, SEBRING, FL 33875For Sale
 MLS ID #S5157909, Sharon Gastelbondo, LPT REALTY, LLC. Stellar MLS
- $290,0003 bd2 ba1.7k sqftLake Haven Estates, Sebring, FL 33875For SaleMLS ID #A12042662, Tania Bobe, LPT Realty, LLC. MIAMI
