Designer-Finished 3 Bed, 2 Bath in Orange Blossom Estates | Custom Water Feature Wall, Venetian Plaster & Metal Roof | No HOA
Showings by appointment only, beginning October 18. Some finishing touches are currently in progress. Will be uploading pics daily as progress completes (mostly waiting on flooring).
Welcome to a home that looks like it belongs in a design magazine, at a price you rarely see for this level of finish. Tucked away in one of Sebring's most sought-after non-HOA neighborhoods, near Key Lake, this 3 bedroom, 2 bath home has no thru traffic and a peaceful, private feel, yet puts you minutes from everything.
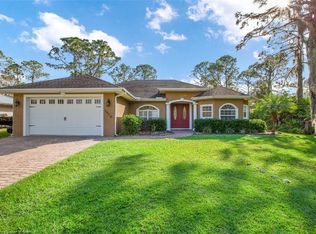
Stunning curb appeal starts outside. The solid block-and-stucco construction has been updated with modern board and batten siding, giving the exterior a fresh, designer modern look. At the front entry, a custom stacked-stone accent wall with cascading water sets a zen-like tone before you even step inside. It's a perfect spot for a bench to pause and listen.
Inside, a split floor plan gives the primary bedroom its own private wing, away from the other two bedrooms, complete with a walk-in closet. Hand-finished Venetian plaster flows through the kitchen, living, and dining areas for a warm, luxurious, textured look you won't find in typical homes. The remodeled kitchen features micro-cement countertops, a fresh backsplash, painted cabinets and soft-close hardware. Both bathrooms have been refreshed, with micro-cement vanities to match, and master shower receiving a micro-cement stone finish. New 10x60 wood-look plank tile runs throughout for beauty and easy care, and the entire interior has been freshly painted or plastered.
Expand your living space with a fully enclosed, air-conditioned Florida Room plus an adjacent enclosed screened lanai, both overlooking a backyard that borders vacant, fully wooded land. Sip your morning coffee while deer wander through, a peaceful, nature-filled view you can enjoy year-round from the comfort of the AC.
Smart, lasting value: a metal roof installed in 2017 for long-term durability, block-and-stucco construction beneath the new siding, and no HOA inside one of the most pristinely kept neighborhoods , giving you complete control of your property.
Features at a glance
• 3 bedrooms | 2 baths | split floor plan |1,334 sq ft (not including Florida room) | 10,875 sqft lot size
• Primary bedroom with en-suite bath and walk-in closet
• Block construction with new board and batten exterior siding
• Custom stone-and-water entry feature
• Venetian plaster in kitchen, living, and dining areas
• Micro-cement kitchen countertops, master bath shower, and bathroom vanities
• New 10x60 wood-look tile throughout
• Air-conditioned Florida Room + adjacent screened lanai
• Wooded, vacant land behind the home with frequent deer sightings
• Metal roof (2017)
• No HOA | Near Key Lake | No thru traffic
Location
• About 10 minutes to downtown Sebring and the mall
• About 10 minutes to HCA Florida Highlands Hospital
• About 15 minutes to Sebring International Raceway
• Zoned for Cracker Trail Elementary
• Roughly 2 hours to major Central Florida theme parks and Gulf and Atlantic beaches
• Sebring, featured on HGTV's Home Town Takeover, is growing fast and has one of the lowest costs of living in the region
Homes with this level of custom finish rarely come at this price. Private showings by appointment only, starting October 18. 863-253-2560 / jsccpac@gmail.com | Buyer's agents welcome.
For sale by owner
$324,900
1825 Marigold Ave, Sebring, FL 33875
3beds
1,334sqft
SingleFamily
Built in 1994
10,875 Square Feet Lot
$-- Zestimate®
$244/sqft
$-- HOA
What's special
Adjacent enclosed screened lanaiFrequent deer sightingsSolid block-and-stucco constructionFresh backsplash
- 8 days
- 302
- 13
Listed by:
Property Owner (863) 253-2560
Facts & features
Interior
Bedrooms & bathrooms
- Bedrooms: 3
- Bathrooms: 2
- Full bathrooms: 2
Heating
- Heat pump
Cooling
- Central
Appliances
- Included: Garbage disposal
Features
- Flooring: Tile
Interior area
- Total interior livable area: 1,334 sqft
Video & virtual tour
Property
Parking
- Parking features: Garage - Attached
Features
- Exterior features: Stone, Vinyl, Cement / Concrete, Metal
Lot
- Size: 10,875 Square Feet
Details
- Parcel number: C24352806000300490
Construction
Type & style
- Home type: SingleFamily
Materials
- masonry
- Roof: Metal
Condition
- New construction: No
- Year built: 1994
Community & HOA
Location
- Region: Sebring
Financial & listing details
- Price per square foot: $244/sqft
- Tax assessed value: $188,558
- Annual tax amount: $2,845
- Date on market: 10/8/2026
Estimated market value
Not available
Estimated sales range
Not available
$1,797/mo
Price history
| Date | Event | Price |
|---|---|---|
| 10/8/2026 | Listed for sale | $324,900+91.1%$244/sqft |
Source: Owner Report a problem | ||
| 5/14/2021 | Sold | $170,000$127/sqft |
Source: Public Record Report a problem | ||
Public tax history
| Year | Property taxes | Tax assessment |
|---|---|---|
| 2025 | $2,845 +3.7% | $188,558 +3.2% |
| 2024 | $2,743 +5.2% | $182,653 +4.4% |
| 2023 | $2,608 +9.1% | $174,955 +17.3% |
| 2022 | $2,391 +200% | $149,124 +111% |
| 2021 | $797 +5.3% | $70,677 +1.4% |
| 2020 | $757 | $69,701 +2.3% |
| 2019 | $757 +1.8% | $68,134 +1.9% |
| 2018 | $744 +0.6% | $66,864 +4.7% |
| 2017 | $739 +9.7% | $63,881 +2.1% |
| 2016 | $674 -1.1% | $62,567 +0.7% |
| 2015 | $681 +5.8% | $62,132 |
| 2014 | $644 | -- |
| 2013 | -- | -- |
| 2012 | -- | -- |
| 2011 | -- | -- |
| 2010 | -- | -- |
| 2009 | -- | -- |
| 2008 | -- | -- |
| 2007 | -- | -- |
| 2006 | -- | -- |
| 2005 | -- | -- |
| 2004 | -- | -- |
| 2003 | -- | -- |
| 2002 | -- | -- |
| 2001 | -- | -- |
| 2000 | -- | -- |
Find assessor info on the county website
Monthly payment
Est. payment
Payment breakdown
Explore the cost of this home by adjusting the details. Changes won't be saved.Climate risks
Neighborhood: 33875

Similar homes
- $289,9003 bd2 ba1.4k sqft911 Galaxy Ave, Sebring, FL 33875For Sale
 MLS ID #328612, Kenneth Oxsalida. HFMLS
 - $325,0003 bd2 ba1.5k sqft4700 LAFAYETTE AVENUE, SEBRING, FL 33875For Sale

 MLS ID #S5157909, Sharon Gastelbondo, LPT REALTY, LLC. Stellar MLS
 - $329,9002 bd2 ba1.6k sqft5325 Lime Rd, Sebring, FL 33875For Sale
 MLS ID #327788, Helen Ferry. HFMLS
 - $368,5003 bd2 ba1.4k sqft2749 Sandy Loam Ct, Sebring, FL 33875For Sale
 MLS ID #328635, Laura Shirley. HFMLS
 - $255,0003 bd2 ba1.6k sqftOrange Blossom Estate, Sebring, FL 33875For Sale
 MLS ID #A11972089, Tania Bobe, LPT Realty, LLC. MIAMI
 - $319,9003 bd3 ba1.5k sqft4200 LEAF ROAD, SEBRING, FL 33875New ConstructionMLS ID #L4965576, Lazaro Martinez, HAMMOCK REALTY. Stellar MLS
