Welcome home to this inviting 3-bedroom, 2-bath residence tucked away on a quiet cul-de-sac in the sought-after Country Club of Sebring! Filled with an abundance of natural light, this home features a fresh, neutral color palette that creates a warm, calming atmosphere. The beautifully updated kitchen boasts brand-new white shaker cabinets, stunning quartz countertops, and a built-in pantry, offering both style and functionality. The sellers have also upgraded to a gas stove and gas hot water heater for added convenience. Easy-care wood laminate flooring and plantation shutters throughout add timeless appeal and effortless maintenance. One of the guest bedrooms offers a clever built-in Murphy bed that easily converts to a desk, making it the perfect flexible space for guests, a home office, or hobbies. Roof was replaced in 2017. Step outside to enjoy the fenced backyard, ideal for little ones, four-legged family members, or simply relaxing outdoors. All this in a welcoming community known for its great neighbors and wonderful neighborhood feel. Don't miss your opportunity to enjoy comfort, style, and easy living in Country Club of Sebring!
For sale
$368,500
2749 Sandy Loam Ct, Sebring, FL 33875
3beds
1,408sqft
Single Family Residence
Built in 1998
7,405 Square Feet Lot
$356,200 Zestimate®
$262/sqft
$63/mo HOA
What's special
Beautifully updated kitchenAbundance of natural lightGas stoveBuilt-in pantryStunning quartz countertopsClever built-in murphy bedFenced backyard
- 2 days
- 151
- 4
Zillow last checked:
Listing updated:
Listed by:
Laura Shirley,
RE/MAX REALTY PLUS
Source: HFMLS,MLS#: 328635Originating MLS: Heartland Association Of Realtors
Facts & features
Interior
Bedrooms & bathrooms
- Bedrooms: 3
- Bathrooms: 2
- Full bathrooms: 2
Bedroom 1
- Dimensions: 15 x 15
Bedroom 2
- Dimensions: 11 x 11
Bedroom 3
- Dimensions: 10 x 11
Bathroom 1
- Dimensions: 5 x 8
Bathroom 2
- Dimensions: 5 x 9
Dining room
- Dimensions: 8 x 10
Garage
- Dimensions: 18 x 20
Kitchen
- Dimensions: 10 x 16
Laundry
- Dimensions: 7 x 8
Living room
- Dimensions: 13 x 15
Porch
- Dimensions: 8 x 15
Heating
- Central, Electric
Cooling
- Central Air, Electric
Appliances
- Included: Dryer, Dishwasher, Disposal, Gas Range, Gas Water Heater, Microwave, Refrigerator, Tankless Water Heater, Washer
Features
- Ceiling Fan(s), Cathedral Ceiling(s), High Ceilings, High Speed Internet, Shutters, Cable TV, Vaulted Ceiling(s), Window Treatments, Split Bedrooms
- Flooring: Laminate, Simulated Wood, Tile
- Windows: Single Hung, Blinds, Plantation Shutters
Interior area
- Total structure area: 1,887
- Total interior livable area: 1,408 sqft
Video & virtual tour
Property
Parking
- Parking features: Garage, Garage Door Opener
- Garage spaces: 2
Features
- Levels: One
- Stories: 1
- Patio & porch: Rear Porch, Front Porch, Open, Screened, Patio
- Exterior features: Fence, IrrigationSprinklers, Patio
- Pool features: None, Community
- Frontage type: See Remarks
- Frontage length: 60
Lot
- Size: 7,405 Square Feet
Details
- Additional parcels included: ,,
- Parcel number: C09352801400000110
- Zoning description: R3FUD
- Special conditions: None
Construction
Type & style
- Home type: SingleFamily
- Architectural style: One Story
- Property subtype: Single Family Residence
Materials
- Brick, Stucco
- Roof: Shingle
Condition
- Resale
- Year built: 1998
Utilities & green energy
- Sewer: Public Sewer
- Water: Public
- Utilities for property: Cable Available, High Speed Internet Available
Community & HOA
Community
- Features: Golf, Golf Course Community, Playground, Pickleball, Pool, Tennis Court(s)
HOA
- Has HOA: Yes
- HOA fee: $750 annually
Location
- Region: Sebring
Financial & listing details
- Price per square foot: $262/sqft
- Tax assessed value: $225,971
- Annual tax amount: $3,339
- Date on market: 10/12/2026
- Listing agreement: Exclusive Right To Sell
- Listing terms: Cash,Conventional,FHA,Owner May Carry,VA Loan
- Road surface type: Paved
Estimated market value
$356,200
$338,000 - $374,000
$1,929/mo
Price history
| Date | Event | Price |
|---|---|---|
| 10/12/2026 | Listed for sale | $368,500+13.4%$262/sqft |
Source: HFMLS #328635 Report a problem | ||
| 10/3/2024 | Sold | $325,000+18.2%$231/sqft |
Source: Public Record Report a problem | ||
| 12/13/2023 | Sold | $275,000-7.9%$195/sqft |
Source: Public Record Report a problem | ||
| 11/15/2023 | Pending sale | $298,500$212/sqft |
Source: HFMLS #299743 Report a problem | ||
| 11/13/2023 | Listing removed | -- |
Source: HFMLS #299743 Report a problem | ||
| 11/6/2023 | Listed for sale | $298,500+115.5%$212/sqft |
Source: HFMLS #299743 Report a problem | ||
| 3/17/2017 | Sold | $138,500-0.7%$98/sqft |
Source: Public Record Report a problem | ||
| 1/15/2017 | Price change | $139,500-6.1%$99/sqft |
Source: VIEWPOINT VALUE REALTY #L4717884 Report a problem | ||
| 12/14/2016 | Listed for sale | $148,500+25.8%$105/sqft |
Source: VIEWPOINT VALUE REALTY #L4717884 Report a problem | ||
| 10/3/2002 | Sold | $118,000$84/sqft |
Source: Public Record Report a problem | ||
Public tax history
| Year | Property taxes | Tax assessment |
|---|---|---|
| 2025 | $3,340 +194.4% | $225,971 +129.6% |
| 2024 | $1,135 -28.8% | $98,423 -26% |
| 2023 | $1,594 +2.1% | $132,959 +3% |
| 2022 | $1,561 -0.2% | $129,086 +3% |
| 2021 | $1,564 +3.2% | $125,326 +1.4% |
| 2020 | $1,515 | $123,596 +8.6% |
| 2019 | $1,515 -22.8% | $113,765 -8% |
| 2018 | $1,962 -7.9% | $123,628 +6.6% |
| 2017 | $2,131 +976% | $116,018 +23.2% |
| 2016 | $198 -80% | $94,161 +0.7% |
| 2015 | $992 +4% | $93,506 |
| 2014 | $954 | -- |
| 2013 | -- | -- |
| 2012 | -- | -- |
| 2011 | -- | -- |
| 2010 | -- | -- |
| 2009 | -- | -- |
| 2008 | -- | -- |
| 2007 | -- | -- |
| 2006 | -- | -- |
| 2005 | -- | -- |
| 2004 | -- | -- |
| 2003 | -- | -- |
| 2002 | -- | -- |
| 2001 | -- | -- |
| 2000 | -- | -- |
Find assessor info on the county website
Monthly payment
Est. payment
Payment breakdown
Explore the cost of this home by adjusting the details. Changes won't be saved.Climate risks
Neighborhood: 33875

Similar homes
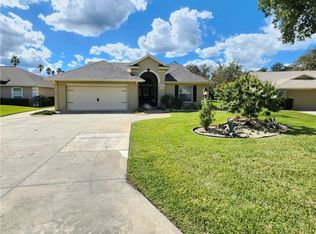
- $335,0003 bd2 ba1.6k sqft3002 Royal Oaks Ct, Sebring, FL 33875For Sale
 MLS ID #328363, Eloise Best. HFMLS
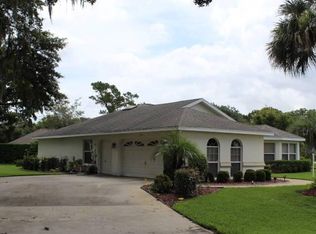
 - $289,9003 bd2 ba1.4k sqft911 Galaxy Ave, Sebring, FL 33875For Sale
 MLS ID #328612, Kenneth Oxsalida. HFMLS
 - $324,9003 bd2 ba1.3k sqft1825 Marigold Ave, Sebring, FL 33875For Sale By Owner
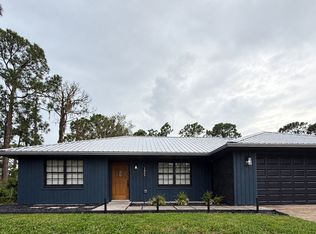
- $349,9004 bd2 ba1.6k sqft611 Entrada Ave, Sebring, FL 33875For Sale
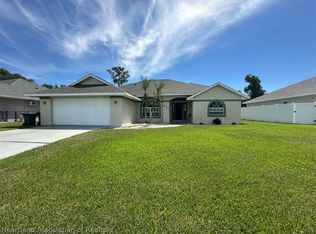 MLS ID #328416, Cliff Glansen. HFMLS
 - $450,0003 bd2 ba1.9k sqft5087 STRAFFORD OAKS DRIVE, SEBRING, FL 33875For Sale
 MLS ID #L4965008, Pamela Carter, KELLER WILLIAMS REALTY SMART 1. Stellar MLS
 - $325,0003 bd2 ba1.5k sqft4700 LAFAYETTE AVENUE, SEBRING, FL 33875For SaleMLS ID #S5157909, Sharon Gastelbondo, LPT REALTY, LLC. Stellar MLS
- $274,0003 bd2 ba1.9k sqft3403 Bolide UNIT St, Sebring, FL 33872For Sale
 MLS ID #800084, Raymond Rosser, C-21 Dianne Chewning & Associates. Dixie-Gilchrist Levy Counties BOR
 - $214,9002 bd2 ba1.1k sqft4206 LOQUAT ROAD, SEBRING, FL 33875For SaleMLS ID #TB8555381, Sarah Burgess, LPT REALTY, LLC. Stellar MLS
- $319,9003 bd3 ba1.5k sqft4200 LEAF ROAD, SEBRING, FL 33875New ConstructionMLS ID #L4965576, Lazaro Martinez, HAMMOCK REALTY. Stellar MLS
