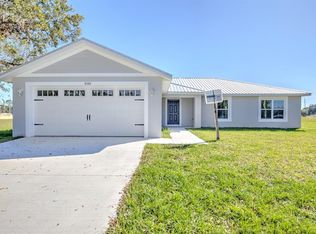
OPEN HOUSE SUNDAY, OCTOBER 18th 12:00-2:00. Welcome to this beautiful 3-bedroom, 2-bathroom home in Orange Blossom Estates, complete with a 2-car garage and an inviting open-concept floor plan! From the moment you step through the front door, you’ll notice the thoughtful layout, tasteful upgrades, and spacious design this home has to offer. The kitchen, dining area, and family room flow seamlessly together, creating an ideal space for everyday living and entertaining. The desirable split-bedroom floor plan provides privacy and functionality, with the spacious main suite thoughtfully separated from the additional bedrooms. The main bedroom suite features a tray ceiling, dual vanities, granite countertops, a walk-in shower, and a large walk-in closet.
The kitchen showcases stainless steel appliances, solid wood cabinets, and granite countertops. Vinyl plank flooring throughout adds a clean, cohesive look while offering easy maintenance. Additional features include vaulted ceilings, a covered front entryway, and a large backyard with a privacy fence—perfect for relaxing, entertaining, or enjoying outdoor living. Come tour this property today.
For sale
Price cut: $4K (10/5)
$308,000
1921 Iris Ave, Sebring, FL 33875
3beds
1,419sqft
Single Family Residence
Built in 2024
10,018 Square Feet Lot
$302,800 Zestimate®
$217/sqft
$-- HOA
What's special
Thoughtful layoutGranite countertopsInviting open-concept floor planCovered front entrywayVaulted ceilingsSpacious main suiteTasteful upgrades
- 18 days
- 268
- 20
Likely to sell faster than
Zillow last checked:
Listing updated:
Listed by:
Julie Waters,
BHHS Florida Properties Group
Source: HFMLS,MLS#: 328134Originating MLS: Heartland Association Of Realtors
Facts & features
Interior
Bedrooms & bathrooms
- Bedrooms: 3
- Bathrooms: 2
- Full bathrooms: 2
Primary bedroom
- Dimensions: 12.5 x 13.7
Bedroom 1
- Dimensions: 11 x 11.8
Bedroom 2
- Dimensions: 11 x 11.5
Primary bathroom
- Dimensions: 5.5 x 13.8
Bathroom 1
- Dimensions: 7.4 x 5.2
Garage
- Dimensions: 19.6 x 19.6
Kitchen
- Dimensions: 9.1 x 13.3
Living room
- Dimensions: 19.4 x 16.8
Heating
- Central, Electric
Cooling
- Central Air, Electric
Appliances
- Included: Dishwasher, Electric Water Heater, Disposal, Microwave, Oven, Range, Refrigerator
Features
- Flooring: Plank, Vinyl
- Windows: Insulated Windows, Single Hung
Interior area
- Total structure area: 1,960
- Total interior livable area: 1,419 sqft
Video & virtual tour
Property
Parking
- Parking features: Garage
- Garage spaces: 2
Features
- Levels: One
- Stories: 1
- Patio & porch: Front Porch, Open
- Pool features: None
- Frontage length: 80
Lot
- Size: 10,018 Square Feet
Details
- Additional parcels included: ,,
- Parcel number: C24352806000100030
- Zoning description: R1
- Special conditions: None
Construction
Type & style
- Home type: SingleFamily
- Architectural style: One Story
- Property subtype: Single Family Residence
Materials
- Block, Concrete
- Roof: Metal
Condition
- Resale
- Year built: 2024
Utilities & green energy
- Sewer: Septic Tank
- Water: Public
Community & HOA
HOA
- Has HOA: No
Location
- Region: Sebring
Financial & listing details
- Price per square foot: $217/sqft
- Tax assessed value: $246,906
- Annual tax amount: $3,079
- Date on market: 9/28/2026
- Cumulative days on market: 19 days
- Listing agreement: Exclusive Right To Sell
- Listing terms: Cash,Conventional,FHA,VA Loan
- Road surface type: Paved
Estimated market value
$302,800
$288,000 - $318,000
$1,921/mo
Price history
| Date | Event | Price |
|---|---|---|
| 10/5/2026 | Price change | $308,000-1.3%$217/sqft |
Source: HFMLS #328134 Report a problem | ||
| 9/28/2026 | Listed for sale | $312,000+8.7%$220/sqft |
Source: HFMLS #328134 Report a problem | ||
| 8/23/2024 | Sold | $287,000-1%$202/sqft |
Source:  Stellar MLS #OM681849 Report a problem Stellar MLS #OM681849 Report a problem | ||
| 8/5/2024 | Pending sale | $289,900$204/sqft |
Source: HFMLS #306600 Report a problem | ||
| 7/10/2024 | Listed for sale | $289,900+1519.6%$204/sqft |
Source: Stellar MLS #OM681849 Report a problem | ||
| 1/1/2019 | Listing removed | $17,900$13/sqft |
Source: ADVANCED ALL SERVICE/ SEBRING #246998 Report a problem | ||
| 3/28/2018 | Listed for sale | $17,900+198.3%$13/sqft |
Source: Advanced All Service/ Sebring #246998 Report a problem | ||
| 2/16/2004 | Sold | $6,000$4/sqft |
Source: Public Record Report a problem | ||
Public tax history
| Year | Property taxes | Tax assessment |
|---|---|---|
| 2025 | $3,079 +528.9% | $246,906 +1957.6% |
| 2024 | $490 +28.6% | $12,000 |
| 2023 | $381 +200% | $12,000 +66.7% |
| 2022 | $127 +32.6% | $7,200 +50% |
| 2021 | $96 +5.5% | $4,800 +9.1% |
| 2020 | $91 | $4,400 -31.3% |
| 2019 | $91 -20.4% | $6,400 |
| 2018 | $114 +4.4% | $6,400 +33.3% |
| 2017 | $109 +38.3% | $4,800 |
| 2016 | $79 -2.6% | $4,800 |
| 2015 | $81 -1.4% | $4,800 |
| 2014 | $82 | -- |
| 2013 | -- | -- |
| 2012 | -- | -- |
| 2011 | -- | -- |
| 2010 | -- | -- |
| 2009 | -- | -- |
| 2008 | -- | -- |
| 2007 | -- | -- |
| 2006 | -- | -- |
| 2005 | -- | -- |
| 2004 | -- | -- |
| 2003 | -- | -- |
| 2002 | -- | -- |
| 2001 | -- | -- |
| 2000 | -- | -- |
Find assessor info on the county website
Monthly payment
Est. payment
Payment breakdown
Explore the cost of this home by adjusting the details. Changes won't be saved.Climate risks
Neighborhood: 33875
Nearby schools
Schools provided by the listing agent
- Elementary: Cracker Trail Elementary
- Middle: Sebring Middle
- High: Sebring High
Source: HFMLS. This data may not be complete. We recommend contacting the local school district to confirm school assignments for this home.

Similar homes
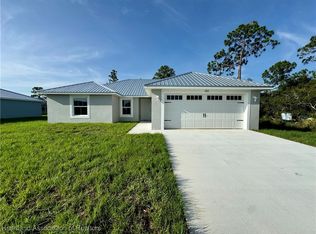
- $324,9003 bd2 ba1.3k sqft1825 Marigold Ave, Sebring, FL 33875For Sale By Owner
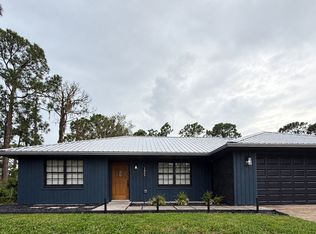
- $289,9003 bd2 ba1.4k sqft911 Galaxy Ave, Sebring, FL 33875For Sale
 MLS ID #328612, Kenneth Oxsalida. HFMLS
 - $314,9003 bd2 ba1.4k sqft4930 Lakewood Rd, Sebring, FL 33875For Sale
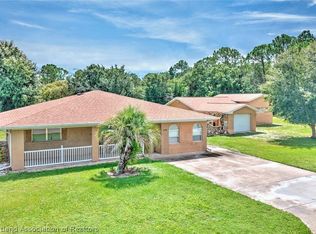 MLS ID #327664, Lazaro Martinez. HFMLS
 - $349,5003 bd2 ba1.7k sqft219 Dozier Ave, Sebring, FL 33875For Sale
 MLS ID #328740, Dawn Dell. HFMLS
 - $325,0003 bd2 ba1.5k sqft4700 LAFAYETTE AVENUE, SEBRING, FL 33875For Sale
 MLS ID #S5157909, Sharon Gastelbondo, LPT REALTY, LLC. Stellar MLS
 - $319,9003 bd3 ba1.5k sqft4200 LEAF ROAD, SEBRING, FL 33875New ConstructionMLS ID #L4965576, Lazaro Martinez, HAMMOCK REALTY. Stellar MLS
- $255,0003 bd2 ba1.6k sqftOrange Blossom Estate, Sebring, FL 33875For Sale
 MLS ID #A11972089, Tania Bobe, LPT Realty, LLC. MIAMI
 - $279,9003 bd2 ba1.2k sqft1940 ALAN STREET, SEBRING, FL 33875For SaleMLS ID #O6444672, Dirimo Chourio, VESTA REALTY LLC. Stellar MLS
