Welcome to Lake Haven Estates — No HOA! This charming 3-bedroom, 2-bathroom home with a 2-car garage is nestled on a private lot in one of Sebring's most sought-after neighborhoods. Built in 1990, the home offers a comfortable split floor plan that provides privacy for family and guests alike. Inside, laminate flooring flows throughout the entire home, creating a clean, cohesive look. The galley kitchen features a breakfast bar — perfect for casual meals or morning coffee. A dedicated laundry room adds everyday convenience. The primary suite offers a private bath, while two additional bedrooms share a second full bath. Step through the enclosed porch and out onto the patio, where you'll enjoy peaceful views of your private backyard — a serene retreat for relaxing or entertaining in the warm Florida air. Located in Lake Haven Estates with no HOA fees or special district assessments, you're just minutes from shopping, dining, Lake Jackson, the YMCA, golf courses, and Highlands Hammock State Park. Easy access to US-27 puts everything Sebring has to offer right at your doorstep.
For sale
Price cut: $5K (8/5)
$290,000
4524 Harder Ave, Sebring, FL 33875
3beds
1,718sqft
Single Family Residence
Built in 1990
-- sqft lot
$-- Zestimate®
$169/sqft
$-- HOA
What's special
Breakfast barEnclosed porchComfortable split floor planGalley kitchenDedicated laundry roomPrivate lot
- 110 days
- 219
- 18
Zillow last checked:
Listing updated:
Listed by:
Tania Bobe 863-270-2138,
LPT Realty, LLC
Source: MIAMI,MLS#: A12042662 Originating MLS: A-Miami Association of REALTORS
Originating MLS: A-Miami Association of REALTORSFacts & features
Interior
Bedrooms & bathrooms
- Bedrooms: 3
- Bathrooms: 2
- Full bathrooms: 2
Other
- Area: 143 Square Feet
- Dimensions: 13x11
Other
- Area: 352 Square Feet
- Dimensions: 32x11
Other
- Area: 90 Square Feet
- Dimensions: 10x9
Other
- Area: 180 Square Feet
- Dimensions: 15x12
Other
- Area: 90 Square Feet
- Dimensions: 10x9
Other
- Area: 238 Square Feet
- Dimensions: 17x14
Other
- Area: 110 Square Feet
- Dimensions: 11x10
Heating
- Central, Electric
Cooling
- Ceiling Fan(s), Central Air, Electric
Appliances
- Included: Dishwasher, Electric Range, Refrigerator
Features
- Other
- Flooring: Tile
Interior area
- Total structure area: 2,192
- Total interior livable area: 1,718 sqft
Video & virtual tour
Property
Parking
- Total spaces: 2
- Parking features: Other
- Garage spaces: 2
Features
- Stories: 1
- Patio & porch: Open Porch, Screened Porch
- Pool features: R30-No Pool/No Water
- View description: None
Lot
- Features: Less Than 1/4 Acre Lot
Details
- Parcel number: C01352802001600060
- Zoning: R1A
Construction
Type & style
- Home type: SingleFamily
- Property subtype: Single Family Residence
Materials
- Concrete Block Construction
- Roof: Shingle
Condition
- Year built: 1990
Utilities & green energy
- Sewer: Other
- Water: Municipal Water
Community & HOA
Community
- Features: None, No Subdiv/Park Info
- Subdivision: Lake Haven Estates
HOA
- Has HOA: No
Location
- Region: Sebring
Financial & listing details
- Price per square foot: $169/sqft
- Tax assessed value: $212,267
- Annual tax amount: $2,622
- Date on market: 6/24/2026
- Listing terms: All Cash,Conventional,FHA,VA Loan
Estimated market value
Not available
Estimated sales range
Not available
Not available
Price history
| Date | Event | Price |
|---|---|---|
| 8/5/2026 | Price change | $290,000-1.7%$169/sqft |
Source: HFMLS #326198 Report a problem | ||
| 6/24/2026 | Listed for sale | $295,000$172/sqft |
Source: HFMLS #326198 Report a problem | ||
| 1/11/2023 | Sold | $295,000-1.6%$172/sqft |
Source: Public Record Report a problem | ||
| 12/2/2022 | Contingent | $299,900$175/sqft |
Source: HFMLS #291579 Report a problem | ||
| 11/30/2022 | Listed for sale | $299,900$175/sqft |
Source: HFMLS #291579 Report a problem | ||
Public tax history
| Year | Property taxes | Tax assessment |
|---|---|---|
| 2025 | $2,622 +3.1% | $207,321 +2.9% |
| 2024 | $2,544 +129% | $201,478 +104.7% |
| 2023 | $1,111 +7.6% | $98,442 +11.8% |
| 2022 | $1,033 +1.4% | $88,023 +3% |
| 2021 | $1,018 +5.7% | $85,459 +1.4% |
| 2020 | $963 | $84,279 +2.3% |
| 2019 | $963 +3.1% | $82,384 +1.9% |
| 2018 | $934 +2% | $80,848 +2.1% |
| 2017 | $916 +11.2% | $79,185 +2.1% |
| 2016 | $823 +0.4% | $77,556 +0.7% |
| 2015 | $820 +5% | $77,017 |
| 2014 | $781 | -- |
| 2013 | -- | -- |
| 2012 | -- | -- |
| 2011 | -- | -- |
| 2010 | -- | -- |
| 2009 | -- | -- |
| 2008 | -- | -- |
| 2007 | -- | -- |
| 2006 | -- | -- |
| 2005 | -- | -- |
| 2004 | -- | -- |
| 2003 | -- | -- |
| 2002 | -- | -- |
| 2001 | -- | -- |
| 2000 | -- | -- |
Find assessor info on the county website
Monthly payment
Est. payment
Payment breakdown
Explore the cost of this home by adjusting the details. Changes won't be saved.Climate risks
Neighborhood: 33875
Similar homes
- $255,0003 bd2 ba1.6k sqftOrange Blossom Estate, Sebring, FL 33875For Sale
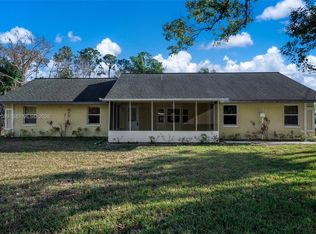
 MLS ID #A11972089, Tania Bobe, LPT Realty, LLC. MIAMI
 - $315,0002 bd2 ba1.8k sqftSebring Hills, Sebring, FL 33870For Sale
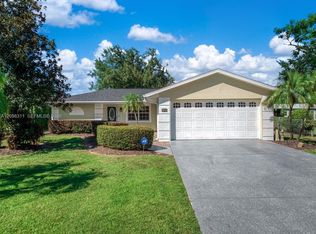 MLS ID #A12098311, Tania Bobe, LPT Realty, LLC. MIAMI
 - $240,0003 bd2 ba1.2k sqft1420 HIAWATHA AVENUE, SEBRING, FL 33870For Sale
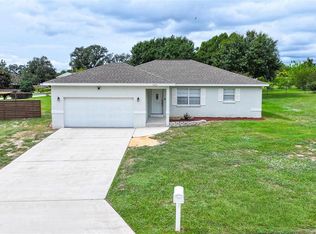
 MLS ID #C7531621, Andrew Bishop, KW FLORIDA LIVING. Stellar MLS
 - $269,9003 bd2 ba1.6k sqft3906 SANTIAGO STREET, SEBRING, FL 33872For Sale
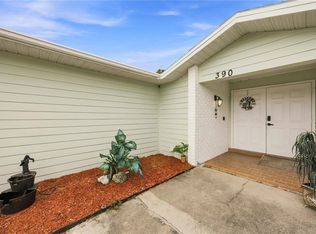 MLS ID #TB8544080, Geraldina Turlington-Santana, KELLER WILLIAMS SOUTH SHORE. Stellar MLS
 - $259,9003 bd3 ba1.5k sqft3524 BRISTOL STREET, SEBRING, FL 33872For SaleMLS ID #TB8535163, Luke Holland, FUTURE HOME REALTY INC. Stellar MLS
- $320,0003 bd2 ba2.4k sqft404 N HERON STREET, SEBRING, FL 33870For SaleMLS ID #P4937628, Sara Jones, NONA LEGACY POWERED BY LA ROSA. Stellar MLS
- $295,9992 bd2 ba1.4k sqft8316 Hampshire Drive, Sebring, FL 33876For Sale
 MLS ID #B26073871, Indiana Dominguez Martin, Keller Williams Legacy. BeachesMLS
 - $300,0003 bd2 ba2k sqft4716 BOABADILLA AVENUE, SEBRING, FL 33872For SaleMLS ID #A4683152, Jackie Oneal, EXP REALTY LLC. Stellar MLS
- $339,9004 bd3 ba1.9k sqft3510 LAKEVIEW DRIVE, SEBRING, FL 33870For SaleMLS ID #L4964219, David Small, KELLER WILLIAMS REALTY SMART 1. Stellar MLS
- $294,7704 bd2 ba2.1k sqftSun N Lake, Sebring, FL 33872For SaleMLS ID #A12039913, Batya Druin, Beach City Realty. MIAMI
- $329,9003 bd3 ba2.1k sqft(Undisclosed Address), SEBRING, FL 33876For SaleMLS ID #P4939683, Kimberly Gay, COLDWELL BANKER REALTY. Stellar MLS
- $235,0002 bd2 ba1.1k sqft4838.000 - Hidden Creek Vi, Sebring, FL 33870For SaleMLS ID #A12063914, Lilisbet Diaz Rodriguez, LPT Realty, LLC. MIAMI
- $329,9003 bd2 ba1.4k sqft10134 S ORANGE BLOSSOM BOULEVARD, SEBRING, FL 33875For SaleMLS ID #OM728857, Will Dibble Jr, RE/MAX REALTY PLUS. Stellar MLS
- $239,9002 bd2 ba1.3k sqft306 LARK TERRACE, SEBRING, FL 33872For SaleMLS ID #C7529190, Andrew Bishop, KW FLORIDA LIVING. Stellar MLS
- $295,0003 bd2 ba1.3k sqft5906 ESCALON DRIVE, SEBRING, FL 33872For SaleMLS ID #C7529125, Andrew Bishop, KW FLORIDA LIVING. Stellar MLS
- $335,0003 bd2 ba2k sqft3931 HARLANDO AVENUE, SEBRING, FL 33872For SaleMLS ID #O6446262, Jamneth Cordoba, CW INTERNATIONAL REAL ESTATE. Stellar MLS
