Welcome to this charming and well maintained double wide mobile home located on a rare double lot in Francis 2 Mobile Home Park! This spacious home offers an inviting open-concept layout with a warm and airy feel you simply can’t beat. As you enter, the large bay window fills the living room with beautiful natural light, creating the perfect welcoming atmosphere. The stylish kitchen is loaded with cabinet storage and generous counter space, including a large eat-in bar area that’s ideal for morning coffee, casual meals, or entertaining family and friends. Just off the kitchen, the huge dining room provides plenty of space for gatherings. The oversized master suite is a true retreat, featuring a spacious bedroom with vaulted ceilings and a relaxing master bath complete with a large soaking tub perfect for unwinding after a long day. The laundry room is packed with cabinets and additional counter space and could easily double as a craft area, hobby station, or home office setup. Step outside to enjoy the lovely screened-in patio area — a peaceful place to relax and enjoy Florida living year-round. There’s also a covered carport for one vehicle and a workshop/storage shed with electric, giving you plenty of room for tools, projects, and extra storage. Even better, the lawn mower is included with the sale! Drip hoses are already installed for the flower beds to help keep the landscaping looking beautiful and easy to maintain. With low HOA fees of just $114/month, residents enjoy access to fantastic community amenities including a clubhouse, sparkling inground swimming pool, and shuffleboard courts. Clean, spacious, and move-in ready, this wonderful home is full of charm, comfort, and value! It's a must-see GEM for sure!
For sale
$169,000
2952 Las Vegas Blvd, Sebring, FL 33870
2beds
1,352sqft
Manufactured Home, Single Family Residence
Built in 1985
0.37 Acres Lot
$-- Zestimate®
$125/sqft
$114/mo HOA
What's special
Inviting open-concept layoutRare double lot
- 162 days
- 64
- 3
Zillow last checked:
Listing updated:
Listed by:
Pamela Amador,
RE/MAX REALTY PLUS
Source: HFMLS,MLS#: 325277Originating MLS: Heartland Association Of Realtors
Facts & features
Interior
Bedrooms & bathrooms
- Bedrooms: 2
- Bathrooms: 2
- Full bathrooms: 2
Primary bedroom
- Level: Main
- Dimensions: 14 x 13
Bedroom 2
- Level: Main
- Dimensions: 13 x 11
Primary bathroom
- Level: Main
- Dimensions: 13 x 7
Bathroom 2
- Level: Main
- Dimensions: 8 x 4
Other
- Level: Main
- Dimensions: 28 x 12
Dining room
- Level: Main
- Dimensions: 13 x 10
Foyer
- Level: Main
- Dimensions: 4 x 4
Kitchen
- Level: Main
- Dimensions: 12 x 10
Laundry
- Level: Main
- Dimensions: 8 x 7
Living room
- Level: Main
- Dimensions: 21 x 15
Porch
- Level: Main
- Dimensions: 12 x 12
Workshop
- Level: Main
- Dimensions: 12 x 12
Heating
- Central, Electric
Cooling
- Central Air, Electric
Appliances
- Included: Dishwasher, Microwave, Oven, Range, Refrigerator
Features
- Ceiling Fan(s), Furnished, Vaulted Ceiling(s), Window Treatments
- Flooring: Carpet, Linoleum
- Windows: Jalousie, Drapes
- Furnished: Yes
Interior area
- Total structure area: 1,352
- Total interior livable area: 1,352 sqft
Video & virtual tour
Property
Parking
- Parking features: Carport
- Carport spaces: 1
Features
- Levels: One
- Stories: 1
- Patio & porch: Front Porch, Open, Screened, Side Porch, Patio
- Exterior features: Sprinkler/Irrigation, Patio, Shed, Workshop
- Pool features: None, Community
- Frontage length: 200
Lot
- Size: 0.37 Acres
Details
- Additional parcels included: ,,
- Parcel number: C32342908000000610
- Zoning description: M1
- Special conditions: None
Construction
Type & style
- Home type: MobileManufactured
- Architectural style: One Story
- Property subtype: Manufactured Home, Single Family Residence
Materials
- Frame, Aluminum Siding
- Roof: Metal
Condition
- Resale
- Year built: 1985
Utilities & green energy
- Sewer: Public Sewer
- Water: Public
Community & HOA
Community
- Features: Clubhouse, Pool, Shuffleboard
- Senior community: Yes
HOA
- Has HOA: Yes
- HOA fee: $114 monthly
Location
- Region: Sebring
Financial & listing details
- Price per square foot: $125/sqft
- Tax assessed value: $101,118
- Annual tax amount: $659
- Date on market: 5/11/2026
- Cumulative days on market: 163 days
- Listing agreement: Exclusive Right To Sell
- Listing terms: Cash,Conventional
- Road surface type: Paved
Estimated market value
Not available
Estimated sales range
Not available
Not available
Price history
| Date | Event | Price |
|---|---|---|
| 5/11/2026 | Listed for sale | $169,000+119.5%$125/sqft |
Source: HFMLS #325277 Report a problem | ||
| 1/17/2008 | Sold | $77,000$57/sqft |
Source: Public Record Report a problem | ||
Public tax history
| Year | Property taxes | Tax assessment |
|---|---|---|
| 2025 | $659 +2.4% | $55,695 +2.9% |
| 2024 | $644 +4.3% | $54,125 +3% |
| 2023 | $617 -7.2% | $52,549 +3% |
| 2022 | $666 +0.9% | $51,018 +3% |
| 2021 | $660 +7.9% | $49,532 +1.4% |
| 2020 | $611 +93.4% | $48,848 +2.3% |
| 2019 | $316 | $47,750 +1.9% |
| 2018 | -- | $46,860 +2.1% |
| 2017 | $576 +11.4% | $45,896 +2.1% |
| 2016 | $517 +1.2% | $44,952 +0.7% |
| 2015 | $511 +7.4% | $44,640 |
| 2014 | $476 | -- |
| 2013 | -- | -- |
| 2012 | -- | -- |
| 2011 | -- | -- |
| 2010 | -- | -- |
| 2009 | -- | -- |
| 2008 | -- | -- |
| 2007 | -- | -- |
| 2006 | -- | -- |
| 2005 | -- | -- |
| 2004 | -- | -- |
| 2003 | -- | -- |
| 2002 | -- | -- |
| 2001 | -- | -- |
| 2000 | -- | -- |
Find assessor info on the county website
Monthly payment
Climate risks
Neighborhood: 33870
Similar homes
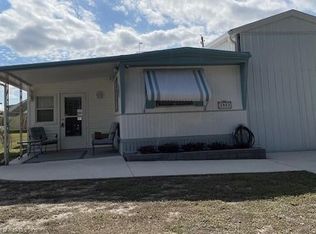
- $166,9002 bd2 ba1.3k sqft1567 Caribbean Rd, Sebring, FL 33870For Sale
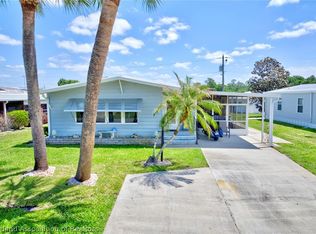 MLS ID #324692, Sherri Patterson Mason. HFMLS
 - $185,0003 bd2 ba1.1k sqft3512 Ellington Ave, Sebring, FL 33870For Sale
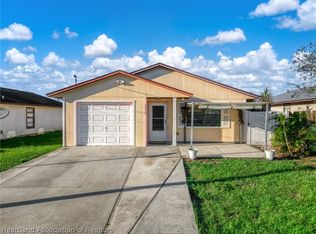 MLS ID #328729, Lilisbet Diaz Rodriguez. HFMLS
 - $179,9002 bd2 ba1.1k sqft1532 Caribbean Rd, Sebring, FL 33870For Sale
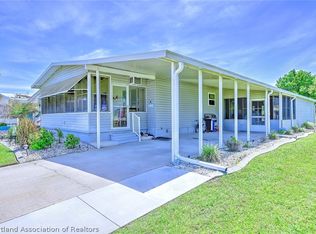 MLS ID #326334, Sherri Patterson Mason. HFMLS
 - $189,0002 bd2 ba1k sqft3126 Spinks Rd, Sebring, FL 33870For Sale
 MLS ID #328638, Alexis R Seldin. HFMLS
 - $188,0004 bd3 ba1.3k sqft2102 ORANGE BLOSSOM AVENUE, SEBRING, FL 33870For Sale
 MLS ID #P4939786, Kenneth Oxsalida, PARADISE REAL ESTATE INTL. Stellar MLS
 - $189,0002 bd1 ba1k sqft1539 PENNY AVENUE, SEBRING, FL 33870For SaleMLS ID #TB8524112, William Roberts, ALIGN RIGHT REALTY LLC. Stellar MLS
- $159,0002 bd2 ba1.1k sqft2131 LAKEVIEW DRIVE #410, SEBRING, FL 33870For SaleMLS ID #TB8512100, Jeanette Johnson, COLDWELL BANKER REALTY. Stellar MLS
- $189,0003 bd2 ba1.2k sqft4129 SCOTT Avenue, Sebring, FL 33870For Sale
 MLS ID #B26062113, Rosaura E Escobar, Partnership Realty Inc.. BeachesMLS
