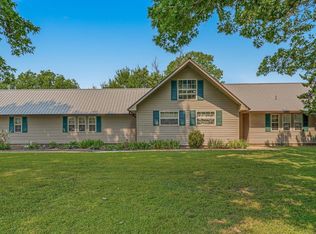
Fully renovated and move-in ready, this spacious 5-bedroom, 2-bath brick home offers 2,356 square feet of updated living space. Featuring a durable metal roof, laminate flooring throughout, and granite countertops, this home blends modern updates with everyday functionality. The bright, open layout creates a comfortable flow for both living and entertaining, while the sunroom adds valuable additional living space perfect for relaxing year-round. Step outside to a level, privacy-fenced backyard ideal for pets, gatherings, or outdoor enjoyment. The detached workshop with a single garage door provides excellent space for storage, hobbies, or projects. With its size, updates, and versatile features, this home is a great option for buyers looking for space and move-in ready convenience.
Accepting backups
$219,900
1404 Normandy Ln, Blytheville, AR 72315
5beds
2,356sqft
:
Get pre-qualified$1,423/mo
Single Family Residence
Built in 1984
9,148 Square Feet Lot
$213,200 Zestimate®
$93/sqft
$-- HOA
What's special
Laminate flooring throughoutBright open layoutGranite countertopsDurable metal roof
- 124 days |
- 43 |
- 1 |
Zillow last checked:
Listing updated:
Listed by:
Braxten Tatum 870-919-7722,
Century 21 Portfolio 870-933-0026
Source: Northeast Arkansas BOR,MLS#: 10128615
Facts & features
Interior
Bedrooms & bathrooms
- Bedrooms: 5
- Bathrooms: 2
- Full bathrooms: 2
- Main level bedrooms: 3
Rooms
- Room types: Sun Room
Primary bedroom
- Level: Main
Bedroom 2
- Level: Main
Bedroom 3
- Level: Main
Bedroom 4
- Level: Upper
Basement
- Area: 0
Heating
- Central
Appliances
- Included: Dishwasher, Electric Range, Range Hood, Refrigerator
- Laundry: Laundry Room
Features
- Breakfast Bar, Ceiling Fan(s)
- Flooring: Laminate
- Fireplace features: None
Interior area
- Total structure area: 2,356
- Total interior livable area: 2,356 sqft
- Finished area above ground: 2,356
Property
Parking
- Total spaces: 1
- Parking features: Attached
- Attached garage spaces: 1
Features
- Levels: One
- Fencing: Back Yard,Wood
Lot
- Size: 9,148 Square Feet
- Features: Level
Details
- Additional structures: Workshop
- Parcel number: 30503400000
Construction
Type & style
- Home type: SingleFamily
- Architectural style: Ranch
- Property subtype: Single Family Residence
Materials
- Brick
- Foundation: Slab
- Roof: Metal
Condition
- Year built: 1984
Utilities & green energy
- Electric: Entergy
- Sewer: City Sewer
- Water: Public
Community & HOA
Community
- Subdivision: Fairview Heights
Location
- Region: Blytheville
Financial & listing details
- Price per square foot: $93/sqft
- Annual tax amount: $1,075
- Date on market: 4/3/2026
- Listing terms: Cash,Conventional,FHA,In House,Rural Development,VA Loan

Braxten Tatum
(870) 919-7722
By pressing Contact Agent, you agree that the real estate professional identified above may call/text you about your search, which may involve use of automated means and pre-recorded/artificial voices. You don't need to consent as a condition of buying any property, goods, or services. Message/data rates may apply. You also agree to our Terms of Use. Zillow does not endorse any real estate professionals. We may share information about your recent and future site activity with your agent to help them understand what you're looking for in a home.
Estimated market value
$213,200
$203,000 - $224,000
$1,748/mo
Price history
| Date | Event | Price |
|---|---|---|
| 5/4/2026 | Price change | $219,900-2.3%$93/sqft |
Source: Northeast Arkansas BOR #10128615 Report a problem | ||
| 4/3/2026 | Listed for sale | $225,000$96/sqft |
Source: Northeast Arkansas BOR #10128615 Report a problem | ||
Public tax history
Tax history is unavailable.
Monthly payment
Est. payment
Payment breakdown
Explore the cost of this home by adjusting the details. Changes won't be saved.Climate risks
Neighborhood: 72315
Nearby schools
GreatSchools rating
- 2/10Central Elementary SchoolGrades: 3-5Distance: 0.5 mi
- 2/10Blytheville Chickasaw Preparatory Academy (Bcpa)Grades: 6Distance: 1.4 mi
- 3/10Blytheville High School - A New Tech SchoolGrades: 9-12Distance: 1.3 mi
Schools provided by the listing agent
- Elementary: Blytheville Primary
- Middle: Blytheville Fai
- High: Blytheville -a New Tech School
Source: Northeast Arkansas BOR. This data may not be complete. We recommend contacting the local school district to confirm school assignments for this home.
- $126,400-- bd2 ba1.3k sqft1400 Normandy Ln, Blytheville, AR 72315Off Market
- $162,000-- bd2 ba1.9k sqft1412 Normandy Ln, Blytheville, AR 72315Off Market
- $147,900-- bd2 ba1.6k sqft1416 Normandy Ln, Blytheville, AR 72315Off Market
- $148,900-- bd2 ba1.6k sqft1408 Normandy Lane Ext, Blytheville, AR 72315Off Market
- $147,600-- bd2 ba1.6k sqft1417 Normandy Ln, Blytheville, AR 72315Off Market
- $155,8004 bd2 ba2.3k sqft1404 Normandy Lane Ext, Blytheville, AR 72315Off Market
- $141,700-- bd2 ba1.4k sqft1413 Normandy Ln, Blytheville, AR 72315Off Market
- $138,700-- bd2 ba1.3k sqft1409 Normandy Ln, Blytheville, AR 72315Off Market
Similar homes
- $265,0003 bd2 ba2.3k sqft109 Randall Rd, Blytheville, AR 72315For Sale
 MLS ID #10131411, Braxten Tatum, Century 21 Portfolio. Northeast Arkansas BOR
 - $210,0003 bd2 ba1.8k sqft803 Lauderdale Rd, Blytheville, AR 72315For Sale

 MLS ID #26020960, Tyra Sims, Dawn Realty. CARMLS
 - $155,0003 bd2 ba1.5k sqft1108 Mayfair Ln, Blytheville, AR 72315For Sale
 MLS ID #10131410, Braxten Tatum, Century 21 Portfolio. Northeast Arkansas BOR
 - $189,0003 bd2 ba1.8k sqft912 Indiana St, Blytheville, AR 72315For Sale
 MLS ID #46739, Pat Rodgers. Eastern Arkansas Realtors Association
 - $204,9004 bd2 ba1.8k sqft5641 N County Road 917, Blytheville, AR 72315For SaleMLS ID #10130216, Braxten Tatum, Century 21 Portfolio. Northeast Arkansas BOR
- $179,9003 bd2 ba1.3k sqft1019 S Parkside St, Blytheville, AR 72315For SaleMLS ID #10128348, Braxten Tatum, Century 21 Portfolio. Northeast Arkansas BOR
- $285,0004 bd3 ba2.6k sqft1099 Golf Links Dr, Blytheville, AR 72315For SaleMLS ID #10130878, Braxten Tatum, Century 21 Portfolio. Northeast Arkansas BOR
- $189,9004 bd2 ba1.8k sqft198 Lake Rd, Gosnell, AR 72315For SaleMLS ID #10128911, Braxten Tatum, Century 21 Portfolio. Northeast Arkansas BOR
- $150,0003 bd2 ba1.4k sqft1109 Leawood St, Blytheville, AR 72315For SaleMLS ID #10130375, Braxten Tatum, Century 21 Portfolio. Northeast Arkansas BOR
- $175,0004 bd2 ba1.8k sqft3307 S Debra Ln, Blytheville, AR 72315For SaleMLS ID #26010577, Cindy Thomas, IMAGE Realty. CARMLS
- $295,0005 bd4 ba3.1k sqft1020 Park Ln, Blytheville, AR 72315For SaleMLS ID #10128346, Braxten Tatum, Century 21 Portfolio. Northeast Arkansas BOR
- $289,9004 bd4 ba2.5k sqft1017 Golf Links Dr, Blytheville, AR 72315For SaleMLS ID #46743, Pat Rodgers. Eastern Arkansas Realtors Association
- $172,5005 bd3 ba1.8k sqft1320 N Lee Cir, Blytheville, AR 72315For SaleMLS ID #10126803, Deborah Kerley, Century 21 Portfolio. Northeast Arkansas BOR
- $145,0003 bd2 ba1.4k sqft1708 Meadow Ln, Blytheville, AR 72315For SaleMLS ID #10131322, Braxten Tatum, Century 21 Portfolio. Northeast Arkansas BOR
- $275,0004 bd3 ba2.8k sqft812 Putting Green Dr, Blytheville, AR 72315For SaleMLS ID #26019210, Tori Livengood, Weichert Realtors, Home Source. CARMLS
- $165,0003 bd2 ba1.9k sqft115 Randall Rd, Blytheville, AR 72315For SaleMLS ID #46551, Vivian Harrison. Eastern Arkansas Realtors Association
- $289,9003 bd2 ba2.1k sqft909 Golf Links Dr, Blytheville, AR 72315For SaleMLS ID #46668, John Johnson. Eastern Arkansas Realtors Association
- $189,9003 bd2 ba1.7k sqft681 N State Highway 181, Gosnell, AR 72315For SaleMLS ID #26030877, Gina R. Miller, The Gina Miller Realty Company. CARMLS
- $250,0002 bd1 ba1.4k sqft3315 S Division St, Blytheville, AR 72315For SaleMLS ID #44007, Pat Rodgers. Eastern Arkansas Realtors Association
- $239,9004 bd3 ba2.1k sqft1404 County Highway 461, Steele, MO 63877For Sale
 MLS ID #26034145, Andrew L Thurston, EXP Realty, LLC. MARIS
