Skip main navigation
Sold
  • Price Unknown

    1404 Paxton Ln, Florence, TX 76527

    4beds
    3,848sqft
    Single Family Residence
    Built in 2026
    -- sqft lot
    $1,117,600 Zestimate®
    $--/sqft
    $4,056 Estimated rent

    Home value

    $1,117,600

    $1.05M - $1.18M

    $4,056/mo

    Zestimate® history
    Loading
    Loading...

    Owner options

    List your home for rent

    $4,056/mo

    Rent Zestimate®

    Find your next renter with Zillow Rental Manager. Plus, with online applications, you can quickly screen prospective tenants – for free.

    Learn more

    $4,056/mo

    Rent Zestimate®

    Refinance and save

    Refinancing to a lower rate could help reduce your monthly payments and save thousands over the life of the loan.

    See today's rates

    Explore your selling options

    Work with a Zillow partner agent

    Leverage their expertise and Zillow's premium Showcase listings to get your home seen by more buyers.

    Get started

    List with your own agent

    Get your home in front of millions of buyers by listing it on Zillow.

    Learn how to do it

    Sell it yourself

    Take full control of how buyers see your home on Zillow by listing For Sale by Owner (FSBO).

    List your home

    What's special

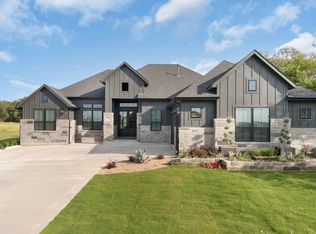
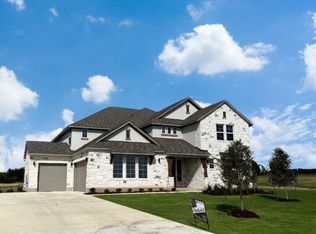
    MOVE IN READY| 4 Beds | 4.5 Baths | Study | Game Room | Flex Room | 1-Story | 4-Car Split Garage | 3,848 Sq Ft The Garet is an expansive one-story acreage home offering 3,848 sq ft of luxurious, open living space. Featuring 4 bedrooms, 4.5 bathrooms, a dedicated study, game room, flex room, and a 4-car split garage, this home blends elevated design with everyday livability. From the moment you step through the double front doors, you're welcomed by a grand foyer leading to generous, light-filled living spaces. The family room, with its pine-beamed ceiling and electric fireplace, anchors the home and opens to the massive covered outdoor living area through three 12' vinyl sliding glass doors-perfect for entertaining or relaxing. The chef-inspired kitchen features double waterfall islands, upgraded quartz countertops, LED under/over cabinet lighting, and ample upgraded cabinetry with soft-close doors and drawers. A separate prep kitchen/pantry adds even more functionality. The adjacent dining space flows seamlessly into the open-concept design. The primary suite is a luxurious retreat with pine beam ceilings and an optional private patio. The spa-style ensuite bath includes a frameless mudset pass-through shower, soaking tub, dual vanities with linen cabinet, and a large walk-in closet with center island and built-in shelves that is connected to the utility room. All secondary bedrooms offer walk-in closets and ensuite bathrooms, ensuring comfort and privacy. Additional f

    Zillow last checked:

    Listing updated:

    Source: Chesmar Homes

    Facts & features

    Interior

    Bedrooms & bathrooms
    • Bedrooms: 4
    • Bathrooms: 5
    • Full bathrooms: 4
    • 1/2 bathrooms: 1
    Interior area
    • Total interior livable area: 3,848 sqft

    Property

    Parking
    • Total spaces: 4
    • Parking features: Garage
    • Garage spaces: 4
    Features
    • Levels: 1.0
    • Stories: 1
    Details
    • Parcel number: 1404 Paxton Lane

    Construction

    Type & style
    • Home type: SingleFamily
    • Property subtype: Single Family Residence
    Condition
    • New Construction
    • New construction: Yes
    • Year built: 2026
    Details
    • Builder name: Chesmar Homes Austin

    Community & neighborhood

    Location
    • Region: Florence
    • Subdivision: Feathergrass

    Price history

    DateEventPrice
    5/29/2026Sold--
    Source: Agent Provided Report a problem
    4/16/2026Pending sale$1,118,550$291/sqft
    Source: Unlock MLS #9754120 Report a problem
    12/12/2025Price change$1,118,550-2.9%$291/sqft
    Source: Unlock MLS #9754120 Report a problem
    8/29/2025Price change$1,151,925+6.3%$299/sqft
    Source: Unlock MLS #9754120 Report a problem
    7/17/2025Price change$1,083,691-2.7%$282/sqft
    Source: Unlock MLS #9754120 Report a problem
    6/27/2025Price change$1,113,690+4.6%$289/sqft
    Source: Unlock MLS #9754120 Report a problem
    6/11/2025Price change$1,064,740-0.9%$277/sqft
    Source: Unlock MLS #9754120 Report a problem
    6/9/2025Price change$1,074,470+7.9%$279/sqft
    Source: Chesmar Homes Report a problem
    5/27/2025Listed for sale$995,990$259/sqft
    Source: Chesmar Homes Report a problem

    Public tax history

    Tax history is unavailable.

    Neighborhood: 76527

    Nearby schools

    GreatSchools rating
    Get a cash offer in 3 minutes
    Find out how much your home could sell for in as little as 3 minutes with a no-obligation cash offer.
    Estimated market value
    $1,117,600
    Get a cash offer in 3 minutes
    Find out how much your home could sell for in as little as 3 minutes with a no-obligation cash offer.
    Estimated market value
    $1,117,600