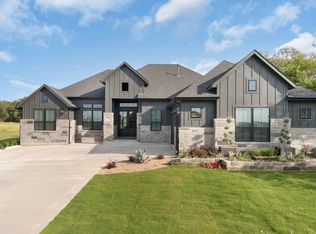
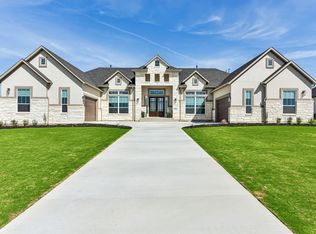
This stunning new Two-Story by GFO Home is a 4,456 sq ft, new-construction featuring the Kennedy floor plan, offering 5 Bedrooms, 4.5 Baths, a Study, Game Room, large Upstairs Media Room, & spacious 3-Car Garage on a sprawling One-Acre Lot in the new Feathergrass Community! Enjoy a main floor with beautiful wood flooring in main areas boasting a Private Study, beautiful Rotunda, Butler’s Pantry, Guest Suite with full ensuite Bathroom. Enjoy a large Formal Dining or Flex Room, Open Concept Family Room with soaring 2-story Vaulted Ceilings, Double Stacked Windows, 60” inch modern ribbon Electric Fireplace, & 3-Panel luxury Glass Slider Patio Doors leading to the spacious Covered Patio and scenic backyard. Enjoy a Gourmet Chef’s Kitchen featuring double stacked modern cabinets for tons of kitchen storage, stainless steel Cafe Series appliances including a beautiful Gas 6-Burner Range with oven, a second built in Cafe Wall Oven for even more cooking, Cafe dishwasher & built-in Microwave with extra large Kitchen Center Island and upgraded luxury "Waterfall" sides, sleek modern large basin sink, and a large Walk-In Pantry, and attached Breakfast Room. Relax and unwind in the luxurious Primary Suite and Spa-Inspired Primary Bathroom with designer Free-Standing Tub, separate large Walk-In Frameless Glass Shower with built in bench seat, tile to ceiling, & Oversized Walk-In Closet. Upstairs features a Game Room, Media Room, Bonus Loft area, & 3 additional Bedrooms with 2 more full Baths. Enjoy the small-town charm of Georgetown, with its Historic Downtown voted Texas’s Most Beautiful Town Square. Minutes from local conveniences like the brand-new HEB now open in Parmer Center, Lake Georgetown, and more! Zoned to Georgetown ISD's highly sought after top-rated Ford Elementary, Benold Middle School, and Georgetown High School.
Active
Price cut: $7 (10/20)
$899,990
1412 Paxton Ln, Florence, TX 78633
5beds
4,456sqft
Single Family Residence
Built in 2026
1.03 Acres Lot
$-- Zestimate®
$202/sqft
$83/mo HOA
What's special
Sprawling one-acre lotScenic backyardCafe dishwasherDouble stacked windowsBuilt-in microwaveBeautiful rotundaAttached breakfast room
- 216 days
- 162
- 22
Zillow last checked:
Listing updated:
Listed by:
John Santasiero (713) 621-6111,
Riverway Properties (713) 621-6111
Source: Unlock MLS,MLS#: 7393415
Facts & features
Interior
Bedrooms & bathrooms
- Bedrooms: 5
- Bathrooms: 5
- Full bathrooms: 4
- 1/2 bathrooms: 1
- Main level bedrooms: 2
Primary bedroom
- Features: Ceiling Fan(s), Full Bath, High Ceilings, Storage, Walk-In Closet(s)
- Level: Main
Primary bathroom
- Features: Double Vanity, Full Bath, High Ceilings, See Remarks, Separate Shower, Soaking Tub, Storage, Walk-In Closet(s), Walk-in Shower
- Level: Main
Dining room
- Features: High Ceilings
- Level: Main
Family room
- Features: Ceiling Fan(s), High Ceilings, Vaulted Ceiling(s)
- Level: Main
Game room
- Features: Ceiling Fan(s), High Ceilings
- Level: Second
Kitchen
- Features: Kitchn - Breakfast Area, Breakfast Bar, Pantry, Kitchen Island, Dining Area, Gourmet Kitchen, High Ceilings, Open to Family Room, Storage, Vaulted Ceiling(s)
- Level: Main
Media room
- Features: High Ceilings, Recessed Lighting
- Level: Second
Office
- Features: Ceiling Fan(s), High Ceilings
- Level: Main
Heating
- Central, Natural Gas
Cooling
- Central Air
Appliances
- Included: Built-In Oven(s), Cooktop, Dishwasher, Disposal, Exhaust Fan, Gas Cooktop, Ice Maker, Microwave, Gas Oven, Stainless Steel Appliance(s), Tankless Water Heater
Features
- See Remarks, Breakfast Bar, Built-in Features, Ceiling Fan(s), High Ceilings, Vaulted Ceiling(s), Double Vanity, Entrance Foyer, Kitchen Island, Multiple Dining Areas, Multiple Living Areas, Open Floorplan, Pantry, Primary Bedroom on Main, Soaking Tub, Study/Home Office, Walk-In Closet(s), Washer Hookup
- Flooring: Carpet, Tile, Wood
- Windows: Double Pane Windows, Low Emissivity Windows
- Number of fireplaces: 1
- Fireplace features: Electric, Living Room
Interior area
- Total interior livable area: 4,456 sqft
Property
Parking
- Total spaces: 3
- Parking features: Attached, Driveway, Garage, Garage Door Opener, Garage Faces Side
- Attached garage spaces: 3
Accessibility
- Accessibility features: None
Features
- Levels: Two
- Stories: 2
- Patio & porch: Covered, Patio, Porch
- Exterior features: Private Yard
- Pool features: None
- Fencing: None
- Has view: Yes
- View description: See Remarks
- Waterfront features: None
Lot
- Size: 1.03 Acres
- Features: Landscaped, Trees-Small (Under 20 Ft)
Details
- Additional structures: None
- Parcel number: R668929
- Special conditions: Standard
Construction
Type & style
- Home type: SingleFamily
- Property subtype: Single Family Residence
Materials
- Foundation: Slab
- Roof: Composition, Shingle
Condition
- New Construction
- New construction: Yes
- Year built: 2026
Details
- Builder name: GFO HOME LLC
Utilities & green energy
- Sewer: Septic Tank
- Water: Public
- Utilities for property: Electricity Available, Internet-Cable, Natural Gas Available, Phone Available, Underground Utilities, Water Available
Community & HOA
Community
- Features: Common Grounds, Curbs, Dog Park, High Speed Internet, Park, Pet Amenities, Picnic Area, Playground, Pool, Sidewalks, See Remarks
- Subdivision: FEATHERGRASS
HOA
- Has HOA: Yes
- Services included: Common Area Maintenance, Maintenance Grounds, See Remarks
- HOA fee: $1,000 annually
- HOA name: Alamo Management Group
Location
- Region: Florence
Financial & listing details
- Price per square foot: $202/sqft
- Date on market: 3/18/2026
- Listing terms: Cash,Conventional,FHA,VA Loan
- Electric utility on property: Yes
Estimated market value
Not available
Estimated sales range
Not available
Not available
Price history
| Date | Event | Price |
|---|---|---|
| 10/20/2026 | Price change | $899,9900%$202/sqft |
Source:  Unlock MLS #7393415 Report a problem Unlock MLS #7393415 Report a problem | ||
| 9/11/2026 | Price change | $899,997-4.1%$202/sqft |
Source: Unlock MLS #7393415 Report a problem | ||
| 7/28/2026 | Price change | $937,997-1.3%$211/sqft |
Source: Unlock MLS #7393415 Report a problem | ||
| 7/8/2026 | Price change | $949,990-0.9%$213/sqft |
Source: Unlock MLS #7393415 Report a problem | ||
| 6/2/2026 | Price change | $959,082-2.4%$215/sqft |
Source: Unlock MLS #7393415 Report a problem | ||
| 3/18/2026 | Listed for sale | $983,082$221/sqft |
Source: Unlock MLS #7393415 Report a problem | ||
Public tax history
Tax history is unavailable.
Monthly payment
Est. payment
Payment breakdown
Explore the cost of this home by adjusting the details. Changes won't be saved.Climate risks
Neighborhood: 78633
Nearby schools
Schools provided by the listing agent
- Elementary: Jo Ann Ford
- Middle: Douglas Benold
- High: Georgetown
- District: Georgetown ISD
Source: Unlock MLS. This data may not be complete. We recommend contacting the local school district to confirm school assignments for this home.
Similar homes
- $899,9975 bd4 ba4.4k sqft1412 Paxton Ln, Florence, TX 76527New Construction
 GFO Home
 - $895,0005 bd5 ba4.1k sqft501 Sierra Lisa Cv, Liberty Hill, TX 78642Active

 MLS ID #7900953, Tucker Koch, Phyllis Browning Company. Unlock MLS
 - $898,0005 bd5 ba4.3k sqft1209 Stormy Dr, Georgetown, TX 78633Active
 MLS ID #3340330, Ellen Giddens, Joe P Giddens Jr Broker. Unlock MLS
 - $679,6105 bd5 ba3.7k sqft213 Snakeroot Trl, Georgetown, TX 78633Active
 MLS ID #7629975, Tammy Fruge, Westin Homes. Unlock MLS
 - $659,6945 bd5 ba3.7k sqft604 Lightstone Dr, Georgetown, TX 78633ActiveMLS ID #4127412, Tammy Fruge, Westin Homes. Unlock MLS
- $679,6185 bd5 ba3.7k sqft105 Beebalm Cv, Georgetown, TX 78633ActiveMLS ID #7333491, Tammy Fruge, Westin Homes. Unlock MLS
- $649,1144 bd4 ba3.4k sqft121 Beebalm Cv, Georgetown, TX 78633ActiveMLS ID #7493363, Tammy Fruge, Westin Homes. Unlock MLS
- $775,0004 bd3 ba3.3k sqft280 Wellborn Rd, Liberty Hill, TX 78642ActiveMLS ID #9508298, Srinivas Kairamkonda, Full Circle RE. Unlock MLS
- $899,9004 bd5 ba3.7k sqft1301 Jolie Rose Bnd, Leander, TX 78641ActiveUnlock MLS
- $899,9004 bd3 ba3.4k sqft1129 Twisted Tarpley Ln, Georgetown, TX 78628ActiveUnlock MLS
- $1,000,0004 bd4 ba3.6k sqft624 Harrison Matthew Ln, Georgetown, TX 78626ActiveMLS ID #7807995, Ellen Giddens, Joe P Giddens Jr Broker. Unlock MLS
- $889,0004 bd4 ba3.2k sqft2869 Honeywood Dr, Leander, TX 78641ActiveMLS ID #1852882, Ellen Giddens, Joe P Giddens Jr Broker. Unlock MLS
- $729,2735 bd5 ba4.1k sqft142 Montecilo Dr, Liberty Hill, TX 78642ActiveMLS ID #8885235, Tammy Fruge, Westin Homes. Unlock MLS
- $1,049,0005 bd5 ba4.2k sqft520 Wonderstruck, Liberty Hill, TX 78642ActiveMLS ID #8540029, Ellen Giddens, Joe P Giddens Jr Broker. Unlock MLS
- $989,0005 bd6 ba4.4k sqft3089 Green Grange Ln, Leander, TX 78641ActiveMLS ID #6646738, Ellen Giddens, Joe P Giddens Jr Broker. Unlock MLS
- $539,9004 bd3 ba2.6k sqft100 Point Rider Pl, Georgetown, TX 78633ActiveUnlock MLS
- $499,9004 bd4 ba2.5k sqft1205 Glen Heather Dr, Georgetown, TX 78633ActiveUnlock MLS
- $839,9004 bd4 ba3.6k sqft1113 Twisted Tarpley Ln, Georgetown, TX 78628ActiveUnlock MLS
- $944,0004 bd5 ba3.3k sqft1232 Stormy Dr, Georgetown, TX 78628ActiveMLS ID #4129487, Ellen Giddens, Joe P Giddens Jr Broker. Unlock MLS
- $539,5085 bd5 ba3.1k sqft317 Horsemint Ln, Georgetown, TX 78633ActiveMLS ID #4585747, Tammy Fruge, Westin Homes. Unlock MLS
